Enjoy the sunrise from your front stoop and beautiful sunsets on the back deck! Charming, one-owner home ! No need to drive through the entire neighborhood or deal w/ on-going construction on your street- convenient to the main entrance & located in a desirable, established section of Magnolia Green! Cul-de-sac lot! Leave the car at home: nature trail, zero-entry community pool, sand volleyball and fenced tot lot right around the corner. 4 bed, 3.5 bath w/office PLUS finished basement! Oversized driveway & garage! New carpet & freshly painted! Walkout basement w/ waterproof floor offers a HUGE rec room, a full bath plus storage space! The kitchen boasts endless counter space, a massive island w/ breakfast bar, a large pantry, and oodles of cabinets. Directly off the kitchen is the den, complete w/ stone fireplace! Holiday meals will be a breeze, thanks to the oversized dining room! First floor office or playroom, complete w/ french doors! Good-sized bedrooms & closets! Fully floored attic! Escape to the owners' wing which boasts 2 walk-in closets & a large en-suite bath! Amenity-rich & active community that's convenient to all your everyday needs!
Sold for $595,000
$595,000
11706 Black Alder Dr, Moseley, VA 23120
4beds
3,639sqft
Single Family Residence
Built in 2012
0.35 Acres Lot
$616,500 Zestimate®
$164/sqft
$3,584 Estimated rent
Home value
$616,500
$573,000 - $660,000
$3,584/mo
Zestimate® history
Owner options
List your home for rent
$3,584/mo
Rent Zestimate®
Find your next renter with Zillow Rental Manager. Plus, with online applications, you can quickly screen prospective tenants – for free.
$3,584/mo
Rent Zestimate®
Refinance and save
$3,894/mo
Est. payment
Refinancing to a lower rate could help reduce your monthly payments and save thousands over the life of the loan.
$3,894/mo
Est. payment
Explore your selling options
Work with a Zillow partner agent
Leverage their expertise and Zillow's premium Showcase listings to get your home seen by more buyers.
Get startedList with your own agent
Get your home in front of millions of buyers by listing it on Zillow.
Learn how to do itSell it yourself
Take full control of how buyers see your home on Zillow by listing For Sale by Owner (FSBO).
List your homeWhat's special
Stone fireplaceWaterproof floorOversized drivewayNew carpetEn-suite bathGood-sized bedroomsMassive island
Zillow last checked:
Listing updated:
Listed by:
Erin Melton 804-335-8572,
EXP Realty LLC
Bought with:
Haley Fields, 0225271302
Hometown Realty
Source: CVRMLS,MLS#: 2521502 Originating MLS: Central Virginia Regional MLS
Originating MLS: Central Virginia Regional MLSFacts & features
Interior
Bedrooms & bathrooms
- Bedrooms: 4
- Bathrooms: 4
- Full bathrooms: 3
- 1/2 bathrooms: 1
Primary bedroom
- Description: 2 walk ins & ensuite bathroom
- Level: Second
- Dimensions: 0 x 0
Bedroom 2
- Level: Second
- Dimensions: 0 x 0
Bedroom 3
- Level: Second
- Dimensions: 0 x 0
Bedroom 4
- Level: Second
- Dimensions: 0 x 0
Dining room
- Level: First
- Dimensions: 0 x 0
Foyer
- Level: First
- Dimensions: 0 x 0
Other
- Description: Tub & Shower
- Level: Basement
Other
- Description: Tub & Shower
- Level: Second
Half bath
- Level: First
Kitchen
- Level: First
- Dimensions: 0 x 0
Laundry
- Level: Second
- Dimensions: 0 x 0
Office
- Description: French doors
- Level: First
- Dimensions: 0 x 0
Recreation
- Description: Finished walk out; full bath; unfinished storage
- Level: Basement
- Dimensions: 0 x 0
Heating
- Natural Gas, Zoned
Cooling
- Zoned
Appliances
- Included: Dishwasher, Exhaust Fan, Electric Cooking, Disposal, Gas Water Heater, Microwave, Oven, Smooth Cooktop, Tankless Water Heater
- Laundry: Washer Hookup, Dryer Hookup
Features
- Tray Ceiling(s), Ceiling Fan(s), Separate/Formal Dining Room, Eat-in Kitchen, French Door(s)/Atrium Door(s), Fireplace, Garden Tub/Roman Tub, High Ceilings, High Speed Internet, Kitchen Island, Bath in Primary Bedroom, Pantry, Recessed Lighting, Wired for Data, Walk-In Closet(s)
- Flooring: Ceramic Tile, Partially Carpeted, Wood
- Doors: French Doors, Sliding Doors, Storm Door(s)
- Basement: Full,Partially Finished,Walk-Out Access,Sump Pump
- Attic: Pull Down Stairs
- Number of fireplaces: 1
- Fireplace features: Stone
Interior area
- Total interior livable area: 3,639 sqft
- Finished area above ground: 2,563
- Finished area below ground: 1,076
Property
Parking
- Total spaces: 2.5
- Parking features: Attached, Direct Access, Driveway, Garage, Garage Door Opener, Paved, Garage Faces Rear, Two Spaces, Garage Faces Side
- Attached garage spaces: 2.5
- Has uncovered spaces: Yes
Features
- Levels: Three Or More
- Stories: 3
- Patio & porch: Rear Porch, Deck
- Exterior features: Deck, Paved Driveway
- Pool features: Pool, Community
- Fencing: None
Lot
- Size: 0.35 Acres
- Features: Cul-De-Sac
Details
- Parcel number: 706673825000000
- Zoning description: R9
Construction
Type & style
- Home type: SingleFamily
- Architectural style: Two Story
- Property subtype: Single Family Residence
Materials
- Drywall, Frame, Stone, Vinyl Siding
- Roof: Asphalt
Condition
- Resale
- New construction: No
- Year built: 2012
Utilities & green energy
- Sewer: Public Sewer
- Water: Public
Community & HOA
Community
- Features: Clubhouse, Community Pool, Golf, Home Owners Association, Playground, Park, Pool, Sports Field, Tennis Court(s), Trails/Paths
- Security: Smoke Detector(s)
- Subdivision: Magnolia Green
HOA
- Has HOA: Yes
- Services included: Clubhouse, Common Areas, Pool(s), Recreation Facilities, Trash
- HOA fee: $313 quarterly
Location
- Region: Moseley
Financial & listing details
- Price per square foot: $164/sqft
- Tax assessed value: $527,200
- Annual tax amount: $4,692
- Date on market: 1/25/2026
- Exclusions: Washer, Dryer, Refrigerator
- Ownership: Individuals
- Ownership type: Sole Proprietor
Price history
| Date | Event | Price |
|---|---|---|
| 8/27/2025 | Sold | $595,000-2.5%$164/sqft |
Source:  CVRMLS #2521502 Report a problem CVRMLS #2521502 Report a problem | ||
| 8/4/2025 | Pending sale | $610,000$168/sqft |
Source: CVRMLS #2521502 Report a problem | ||
| 7/30/2025 | Price change | $610,000-2.4%$168/sqft |
Source: CVRMLS #2516053 Report a problem | ||
| 7/16/2025 | Price change | $625,000-2.3%$172/sqft |
Source: CVRMLS #2516053 Report a problem | ||
| 6/9/2025 | Listed for sale | $640,000+108%$176/sqft |
Source: CVRMLS #2516053 Report a problem | ||
| 4/13/2012 | Sold | $307,650$85/sqft |
Source: Public Record Report a problem | ||
Public tax history
| Year | Property taxes | Tax assessment |
|---|---|---|
| 2025 | $4,692 +2% | $527,200 +3.1% |
| 2024 | $4,602 +4.3% | $511,300 +5.4% |
| 2023 | $4,414 +12.3% | $485,000 +13.6% |
| 2022 | $3,928 +7.1% | $427,000 +10.6% |
| 2021 | $3,667 | $386,000 |
| 2020 | $3,667 +3.9% | $386,000 +3.9% |
| 2019 | $3,528 -8.9% | $371,400 +5.1% |
| 2018 | $3,874 +20.3% | $353,300 +2.5% |
| 2017 | $3,220 | $344,700 +3.2% |
| 2016 | $3,220 +2.7% | $334,100 +2.3% |
| 2015 | $3,135 -2.1% | $326,600 -2.1% |
| 2014 | $3,204 | $333,700 +9.2% |
| 2013 | -- | $305,700 +4.8% |
| 2012 | -- | $291,800 +386.3% |
| 2011 | -- | $60,000 -7.7% |
| 2010 | -- | $65,000 -18.8% |
| 2009 | -- | $80,000 +6.7% |
| 2008 | -- | $75,000 |
Find assessor info on the county website
Neighborhood: 23120
Nearby homes
- $632,4004 bd3 ba3.7k sqft11700 Black Alder Dr, Moseley, VA 23120Off Market
- $560,0004 bd3 ba2.8k sqft7006 Silk Oak Dr, Moseley, VA 23120Sold

- $565,7004 bd3 ba2.8k sqft11712 Black Alder Dr, Moseley, VA 23120Off Market
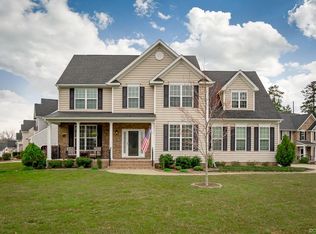
- $650,9005 bd4 ba3.5k sqft7012 Silk Oak Dr, Moseley, VA 23120Off Market
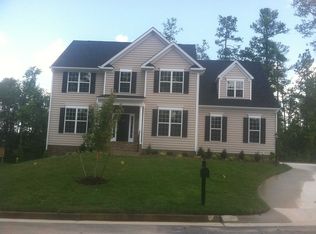
- $556,5004 bd3 ba2.6k sqft11701 Black Alder Dr, Moseley, VA 23120Off Market
- $642,3004 bd2 ba3.8k sqft7018 Silk Oak Dr, Moseley, VA 23120Off Market
- $645,4004 bd5 ba3.9k sqft11707 Black Alder Dr, Moseley, VA 23120Off Market
- $542,7004 bd3 ba2.6k sqft11713 Black Alder Dr, Moseley, VA 23120Off Market
Nearby schools
GreatSchools rating
- 10/10Moseley ElementaryGrades: K-5Distance: 1.4 mi
- 8/10Tomahawk Creek Middle SchoolGrades: 6-8Distance: 5.1 mi
- 8/10Cosby High SchoolGrades: 9-12Distance: 1.5 mi
Schools provided by the listing agent
- Elementary: Moseley
- Middle: Tomahawk Creek
- High: Cosby
Source: CVRMLS. This data may not be complete. We recommend contacting the local school district to confirm school assignments for this home.
Get a cash offer in 3 minutes
Find out how much your home could sell for in as little as 3 minutes with a no-obligation cash offer.
Estimated market value
$616,500
Get a cash offer in 3 minutes
Find out how much your home could sell for in as little as 3 minutes with a no-obligation cash offer.
Estimated market value
$616,500
- Virginia
- Chesterfield County
- Moseley
- 23120
- 11706 Black Alder Dr
Nearby cities
Nearby zip codes
Other Moseley Topics
