This house has it all! Starting with the charming curb appeal you’ll smile from start to finish! You will be pleasantly surprised when you walk through the front door and see the fabulous space this house has to offer. The first floor is comprised of 9ft ceilings, gleaming HW floors and numerous windows exhuming beautiful natural light. The expansive open floor plan offers a kitchen, morning room and family room that make for tremendous entertaining space and wonderful family time too! The office/study and dining room, that’s conveniently located directly off of the kitchen, complete the first floor. The second floor consists of a Master Bedroom with En-Suite bath and huge walk-in closet. Also located on the second floor are three secondary bedrooms, two of which will knock your socks off with the tremendous amount of space they offer! A full hallway bath, small landing area, perfect for a quite reading or homework space and a laundry room with a large closet and shelving, finish the second floor. The abundant deck overlooking the large fenced in backyard offers a serene spot to sip your morning coffee and unwind at the end of a long day. Also enjoy fires in the firepit on beautiful fall and winter evenings. The tranquility of the outdoor space is unsurpassable and very private once trees are in full bloom. Also, this home embodies large bedroom and bathroom closets along with numerous other closets for all of your storage needs. It also consists of a significant amount of floored attic space, perfect for holiday decorations and any other pressure treasures you need safely tucked away. Turn-key home just move in & enjoy!
(Feature Sheet uploaded in supplements)
Sold for $560,000
$560,000
7006 Silk Oak Dr, Moseley, VA 23120
4beds
2,850sqft
Single Family Residence
Built in 2012
0.29 Acres Lot
$585,000 Zestimate®
$196/sqft
$3,100 Estimated rent
Home value
$585,000
$556,000 - $614,000
$3,100/mo
Zestimate® history
Owner options
List your home for rent
$3,100/mo
Rent Zestimate®
Find your next renter with Zillow Rental Manager. Plus, with online applications, you can quickly screen prospective tenants – for free.
$3,100/mo
Rent Zestimate®
Refinance and save
$3,672/mo
Est. payment
Refinancing to a lower rate could help reduce your monthly payments and save thousands over the life of the loan.
$3,672/mo
Est. payment
Explore your selling options
Work with a Zillow partner agent
Leverage their expertise and Zillow's premium Showcase listings to get your home seen by more buyers.
Get startedList with your own agent
Get your home in front of millions of buyers by listing it on Zillow.
Learn how to do itSell it yourself
Take full control of how buyers see your home on Zillow by listing For Sale by Owner (FSBO).
List your homeWhat's special
Large bedroomExpansive open floor planBeautiful natural lightMaster bedroomSmall landing areaLaundry roomDining room
Zillow last checked:
Listing updated:
Listed by:
Kimberly Geddis lizmoore@lizmoore.com,
Liz Moore & Associates
Bought with:
Stokes McCune, 0225236583
Hometown Realty
Source: CVRMLS,MLS#: 2404675 Originating MLS: Central Virginia Regional MLS
Originating MLS: Central Virginia Regional MLSFacts & features
Interior
Bedrooms & bathrooms
- Bedrooms: 4
- Bathrooms: 3
- Full bathrooms: 2
- 1/2 bathrooms: 1
Primary bedroom
- Description: CARPET*WI CLOSET*TRAY CLG*CF W/LIGHT*EN-SUITE BATH
- Level: Second
- Dimensions: 17.4 x 15.0
Bedroom 2
- Description: CARPET*CLOSET*CF W/LIGHT
- Level: Second
- Dimensions: 12.10 x 19.8
Bedroom 3
- Description: CARPET*CHANDELIER CLOSET
- Level: Second
- Dimensions: 11.11 x 19.4
Bedroom 4
- Description: CARPET*CLOSET*PULL DOWN ATTIC ACCESS
- Level: Second
- Dimensions: 10.4 x 11.0
Dining room
- Description: HW*CROWN MOLDING*CHANDELIER
- Level: First
- Dimensions: 11.8 x 10.11
Family room
- Description: HW*CROWN MOLDING*STONE FP*RECESSED LIGHTS
- Level: First
- Dimensions: 20.9 x 15.6
Foyer
- Description: HW*CHANDELIER*CROWN MOLDING
- Level: First
- Dimensions: 9.6 x 7.2
Other
- Description: Tub & Shower
- Level: Second
Half bath
- Level: First
Kitchen
- Description: HW*BACKSPLASH ISLAND*QUARTZ
- Level: First
- Dimensions: 15.6 x 12.5
Laundry
- Description: PORCELAIN TILE FLOORS*CHAIR RAIL*WAINSCOATING
- Level: Second
- Dimensions: 6.2 x 5.11
Office
- Description: HW*CROWN MOLDING
- Level: First
- Dimensions: 11.8 x 10.1
Sitting room
- Description: HW*FRENCH DOOR ACCESS TO DECK*CHANDELIER
- Level: First
- Dimensions: 9.11 x 17.3
Heating
- Electric, Forced Air, Heat Pump, Natural Gas, Zoned
Cooling
- Zoned
Appliances
- Included: Dryer, Dishwasher, Exhaust Fan, Electric Cooking, Disposal, Gas Water Heater, Microwave, Refrigerator, Smooth Cooktop, Tankless Water Heater, Washer
- Laundry: Washer Hookup, Dryer Hookup
Features
- Tray Ceiling(s), Ceiling Fan(s), Separate/Formal Dining Room, Double Vanity, Eat-in Kitchen, French Door(s)/Atrium Door(s), Granite Counters, High Ceilings, High Speed Internet, Kitchen Island, Bath in Primary Bedroom, Pantry, Recessed Lighting, Wired for Data, Walk-In Closet(s)
- Flooring: Ceramic Tile, Partially Carpeted, Wood
- Doors: French Doors
- Windows: Screens
- Basement: Crawl Space
- Attic: Pull Down Stairs
- Number of fireplaces: 1
- Fireplace features: Stone
Interior area
- Total interior livable area: 2,850 sqft
- Finished area above ground: 2,850
Property
Parking
- Total spaces: 2
- Parking features: Attached, Garage, Garage Door Opener, Garage Faces Rear, Two Spaces, Garage Faces Side
- Attached garage spaces: 2
Features
- Levels: Two
- Stories: 2
- Patio & porch: Front Porch, Deck, Porch
- Exterior features: Deck, Porch
- Pool features: Pool, Community
- Fencing: Back Yard,Fenced,Vinyl
Lot
- Size: 0.29 Acres
Details
- Parcel number: 706673823600000
- Zoning description: R9
Construction
Type & style
- Home type: SingleFamily
- Architectural style: Two Story
- Property subtype: Single Family Residence
Materials
- Brick, Block, Drywall, Frame, Vinyl Siding
- Roof: Composition
Condition
- Resale
- New construction: No
- Year built: 2012
Utilities & green energy
- Sewer: Public Sewer
- Water: Public
Community & HOA
Community
- Features: Basketball Court, Common Grounds/Area, Clubhouse, Community Pool, Home Owners Association, Playground, Pool, Street Lights, Tennis Court(s), Trails/Paths
- Security: Smoke Detector(s)
- Subdivision: Magnolia Green
HOA
- Has HOA: Yes
- Amenities included: Management
- Services included: Common Areas, Pool(s), Recreation Facilities, Road Maintenance, Snow Removal, Trash
- HOA fee: $307 quarterly
Location
- Region: Moseley
Financial & listing details
- Price per square foot: $196/sqft
- Tax assessed value: $479,800
- Annual tax amount: $4,366
- Date on market: 1/23/2026
- Exclusions: Mantle on the wall in the Morning Room
- Ownership: Individuals
- Ownership type: Sole Proprietor
Price history
| Date | Event | Price |
|---|---|---|
| 4/19/2024 | Sold | $560,000+0%$196/sqft |
Source:  CVRMLS #2404675 Report a problem CVRMLS #2404675 Report a problem | ||
| 3/18/2024 | Pending sale | $559,950$196/sqft |
Source: CVRMLS #2404675 Report a problem | ||
| 3/13/2024 | Listed for sale | $559,950+124%$196/sqft |
Source: CVRMLS #2404675 Report a problem | ||
| 3/24/2021 | Listing removed | -- |
Source: Owner Report a problem | ||
| 6/22/2012 | Sold | $250,000+284.6%$88/sqft |
Source: Public Record Report a problem | ||
| 12/5/2011 | Sold | $65,000-67.5%$23/sqft |
Source: Public Record Report a problem | ||
| 6/11/2011 | Listing removed | $199,990$70/sqft |
Source: Owner Report a problem | ||
| 2/13/2011 | Listed for sale | $199,990$70/sqft |
Source: Owner Report a problem | ||
Public tax history
| Year | Property taxes | Tax assessment |
|---|---|---|
| 2025 | $4,365 +1.1% | $490,500 +2.2% |
| 2024 | $4,318 +3.3% | $479,800 +4.5% |
| 2023 | $4,180 +11.3% | $459,300 +12.5% |
| 2022 | $3,755 +7.1% | $408,200 +10.6% |
| 2021 | $3,507 | $369,200 |
| 2020 | $3,507 +3.9% | $369,200 +3.9% |
| 2019 | $3,376 -9.5% | $355,400 +5.1% |
| 2018 | $3,731 +21.7% | $338,200 +1.7% |
| 2017 | $3,065 | $332,400 +4.5% |
| 2016 | $3,065 +2.7% | $318,000 +2.3% |
| 2015 | $2,985 -2% | $310,900 -2% |
| 2014 | $3,045 | $317,200 +9.1% |
| 2013 | -- | $290,800 +4.7% |
| 2012 | -- | $277,700 +362.8% |
| 2011 | -- | $60,000 -7.7% |
| 2010 | -- | $65,000 -18.8% |
| 2009 | -- | $80,000 +6.7% |
| 2008 | -- | $75,000 |
Find assessor info on the county website
Neighborhood: 23120
Nearby homes
- $655,5005 bd4 ba3.5k sqft7012 Silk Oak Dr, Moseley, VA 23120Off Market
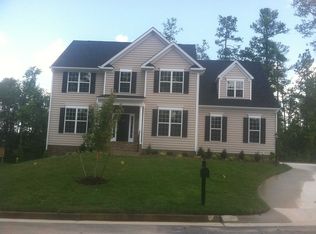
- $572,6004 bd3 ba2.8k sqft11712 Black Alder Dr, Moseley, VA 23120Off Market
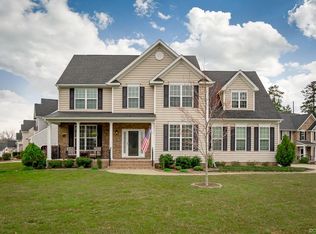
- $595,0004 bd4 ba3.6k sqft11706 Black Alder Dr, Moseley, VA 23120Sold
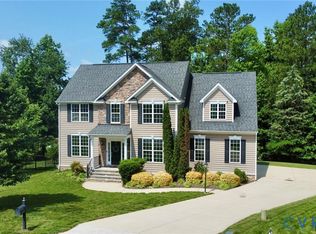
- $647,3004 bd2 ba3.8k sqft7018 Silk Oak Dr, Moseley, VA 23120Off Market
- $530,0004 bd4 ba2.8k sqft7007 Silk Oak Dr, Moseley, VA 23120Sold
- $552,0004 bd3 ba2.8k sqft7001 Silk Oak Dr, Moseley, VA 23120Off Market
- $638,1004 bd3 ba3.7k sqft11700 Black Alder Dr, Moseley, VA 23120Off Market
- $530,5003 bd3 ba2.5k sqft7013 Silk Oak Dr, Moseley, VA 23120Off Market
Nearby schools
GreatSchools rating
- 10/10Moseley ElementaryGrades: K-5Distance: 1.4 mi
- 8/10Tomahawk Creek Middle SchoolGrades: 6-8Distance: 5.1 mi
- 8/10Cosby High SchoolGrades: 9-12Distance: 1.5 mi
Schools provided by the listing agent
- Elementary: Moseley
- Middle: Tomahawk Creek
- High: Cosby
Source: CVRMLS. This data may not be complete. We recommend contacting the local school district to confirm school assignments for this home.
Get a cash offer in 3 minutes
Find out how much your home could sell for in as little as 3 minutes with a no-obligation cash offer.
Estimated market value
$585,000
Get a cash offer in 3 minutes
Find out how much your home could sell for in as little as 3 minutes with a no-obligation cash offer.
Estimated market value
$585,000
- Virginia
- Chesterfield County
- Moseley
- 23120
- 7006 Silk Oak Dr
Nearby cities
Nearby zip codes
Other Moseley Topics
