Situated in the sought-after South Fork community of Riverview, Florida, this meticulously maintained home offers the perfect blend of comfort, style, and functionality. Featuring 2 bedrooms, 2 full bathrooms, and a versatile den/office, this thoughtfully designed residence is packed with upgrades and move-in ready. A screened front patio welcomes you into the home, where a beautiful glass front door sets the tone for the stylish interior. Inside, you'll find a spacious open-concept layout enhanced by elegant crown molding throughout and thoughtfully selected finishes. The den/office is ideal for working from home or relaxing, featuring double glass French doors and updated laminate flooring installed in January 2022. The heart of the home is the large, open kitchen which boasts a generous island, sleek stone countertops, and appliances that were recently updated in February 2023. The kitchen overlooks both the dining area and the living room, allowing for effortless entertaining and everyday living. From the living room, triple sliding glass doors open to the newly screened lanai with a sun shade, creating the perfect indoor-outdoor living space. Enjoy peaceful mornings and evenings in your private backyard oasis, complete with a tranquil water view and lush, updated landscaping that includes new palm trees, rocked flower beds, and refreshed plantings. The split bedroom floor plan offers privacy and convenience. The primary suite, located at the rear of the home, features carpet that was replaced in July 2022 and a luxurious en-suite bathroom with an upgraded walk-in shower, dual sink vanity, private water closet, and a spacious walk-in closet with added shelving for optimal organization. The second bedroom, located at the front of the home, also features updated laminate flooring and has easy access to the second full bathroom, making it perfect for guests or family members. A sizable laundry room adds to the home’s practicality with a dedicated folding station and added cabinetry for extra storage. Ceiling fans are installed in the bedrooms, office, and living room, ensuring comfort throughout the year. The two-car garage is equipped with built-in wood shelving and a workbench—perfect for hobbies or additional storage—and both front and rear rain gutters have been installed for added exterior maintenance protection. The entire interior of the home was freshly repainted in February 2022, providing a clean and updated feel throughout. As part of the South Fork community, residents have access to a range of amenities including a community pool and recreation facilities. Ideally located just minutes from I-75, Highway 301, and an array of shopping and dining options, this home offers a peaceful, well-appointed retreat with easy access to everything Riverview has to offer.
Sold for $349,000
$349,000
11706 CLARE HILL AVENUE, RIVERVIEW, FL 33579
2beds
1,868sqft
Single Family Residence
Built in 2019
6,000 Square Feet Lot
$343,300 Zestimate®
$187/sqft
$2,642 Estimated rent
Home value
$343,300
$316,000 - $374,000
$2,642/mo
Zestimate® history
Owner options
List your home for rent
$2,642/mo
Rent Zestimate®
Find your next renter with Zillow Rental Manager. Plus, with online applications, you can quickly screen prospective tenants – for free.
$2,642/mo
Rent Zestimate®
Refinance and save
$2,449/mo
Est. payment
Refinancing to a lower rate could help reduce your monthly payments and save thousands over the life of the loan.
$2,449/mo
Est. payment
Explore your selling options
Work with a Zillow partner agent
Leverage their expertise and Zillow's premium Showcase listings to get your home seen by more buyers.
Get startedList with your own agent
Get your home in front of millions of buyers by listing it on Zillow.
Learn how to do itSell it yourself
Take full control of how buyers see your home on Zillow by listing For Sale by Owner (FSBO).
List your homeWhat's special
Generous islandTwo-car garageThoughtfully selected finishesTranquil water viewPrivate backyard oasisNewly screened lanaiDouble glass french doors
Zillow last checked:
Listing updated:
Listed by:
Alie Espinoza 813-382-6465,
EATON REALTY 813-672-8022
Bought with:
Jessie Bosquez, 3444708
MY HOMETOWN REALTY LLC
Source: Stellar MLS,MLS#: TB8409556 Originating MLS: Suncoast Tampa
Originating MLS: Suncoast Tampa
Facts & features
Interior
Bedrooms & bathrooms
- Bedrooms: 2
- Bathrooms: 2
- Full bathrooms: 2
Rooms
- Room types: Den/Library/Office
Primary bedroom
- Features: Ceiling Fan(s), Dual Sinks, En Suite Bathroom, Shower No Tub, Stone Counters, Tall Countertops, Water Closet/Priv Toilet, Walk-In Closet(s)
- Level: First
- Area: 195 Square Feet
- Dimensions: 13x15
Bedroom 2
- Features: Ceiling Fan(s), Built-in Closet
- Level: First
- Area: 144 Square Feet
- Dimensions: 12x12
Dining room
- Level: First
- Area: 132 Square Feet
- Dimensions: 11x12
Kitchen
- Features: Breakfast Bar, Pantry, Kitchen Island, Stone Counters
- Level: First
- Area: 168 Square Feet
- Dimensions: 12x14
Living room
- Features: Ceiling Fan(s)
- Level: First
- Area: 252 Square Feet
- Dimensions: 14x18
Office
- Features: Ceiling Fan(s), No Closet
- Level: First
- Area: 110 Square Feet
- Dimensions: 11x10
Heating
- Central, Heat Pump
Cooling
- Central Air
Appliances
- Included: Dishwasher, Disposal, Electric Water Heater, Microwave, Range, Refrigerator, Water Softener
- Laundry: Inside, Laundry Room
Features
- Ceiling Fan(s), High Ceilings, In Wall Pest System, Kitchen/Family Room Combo, Open Floorplan, Primary Bedroom Main Floor, Split Bedroom, Stone Counters, Thermostat, Walk-In Closet(s)
- Flooring: Carpet, Ceramic Tile, Laminate
- Doors: Sliding Doors
- Windows: Blinds
- Has fireplace: No
Interior area
- Total structure area: 2,656
- Total interior livable area: 1,868 sqft
Property
Parking
- Total spaces: 2
- Parking features: Driveway, Garage Door Opener
- Attached garage spaces: 2
- Has uncovered spaces: Yes
Features
- Levels: One
- Stories: 1
- Patio & porch: Covered, Front Porch, Rear Porch, Screened
- Exterior features: Irrigation System, Lighting, Rain Gutters, Sidewalk, Sprinkler Metered
- Has view: Yes
- View description: Water, Pond
- Has water view: Yes
- Water view: Water,Pond
- Waterfront features: Pond
Lot
- Size: 6,000 Square Feet
- Dimensions: 50 x 120
- Residential vegetation: Mature Landscaping, Trees/Landscaped
Details
- Parcel number: U153120B4B00000000044.0
- Zoning: PD
- Special conditions: None
Construction
Type & style
- Home type: SingleFamily
- Architectural style: Contemporary
- Property subtype: Single Family Residence
Materials
- Block, Stucco
- Foundation: Slab
- Roof: Shingle
Condition
- New construction: No
- Year built: 2019
Utilities & green energy
- Sewer: Public Sewer
- Water: Public
- Utilities for property: BB/HS Internet Available, Cable Available, Electricity Connected, Public, Sewer Connected, Sprinkler Meter, Water Connected
Green energy
- Energy efficient items: Appliances, HVAC, Thermostat, Windows
Community & HOA
Community
- Features: Deed Restrictions, Pool
- Pet fee: $0 monthly
- Subdivision: SOUTH FORK R PH 1
HOA
- Has HOA: Yes
- Amenities included: Pool, Recreation Facilities
- Services included: Community Pool, Maintenance Grounds, Manager, Recreational Facilities
- HOA fee: $13 monthly
- HOA name: Summerset at South Fork/ First Service Residential
- HOA phone: 727-299-9555
Location
- Region: Riverview
Financial & listing details
- Price per square foot: $187/sqft
- Tax assessed value: $312,064
- Annual tax amount: $6,554
- Date on market: 7/23/2025
- Cumulative days on market: 14 days
- Listing terms: Cash,Conventional,FHA,VA Loan
- Ownership: Fee Simple
- Total actual rent: 0
- Electric utility on property: Yes
- Road surface type: Asphalt, Paved
Price history
| Date | Event | Price |
|---|---|---|
| 9/5/2025 | Sold | $349,000$187/sqft |
Source:  Stellar MLS #TB8409556 Report a problem Stellar MLS #TB8409556 Report a problem | ||
| 8/7/2025 | Pending sale | $349,000$187/sqft |
Source: Stellar MLS #TB8409556 Report a problem | ||
| 7/23/2025 | Listed for sale | $349,000$187/sqft |
Source: Stellar MLS #TB8409556 Report a problem | ||
Public tax history
| Year | Property taxes | Tax assessment |
|---|---|---|
| 2025 | $7,047 +7.5% | $243,762 +2.9% |
| 2024 | $6,554 +2.1% | $236,892 +3% |
| 2023 | $6,420 +6.1% | $229,992 +3% |
| 2022 | $6,050 +5.8% | $223,293 +3% |
| 2021 | $5,716 +1% | $216,789 +1.4% |
| 2020 | $5,658 +101.2% | $213,796 +3463.3% |
| 2019 | $2,813 | $6,000 |
Find assessor info on the county website
Neighborhood: Southfork
Nearby homes
- $382,5003 bd2 ba2.1k sqft11708 Clare Hill Ave, Riverview, FL 33579Off Market
- $339,3002 bd2 ba1.7k sqft11713 Clare Hill Ave, Riverview, FL 33579Off Market
- $314,2526,098 Square Feet11703 Clare Hill Ave, Riverview, FL 33579Off Market
- $750,0005 bd5 ba4.2k sqft13872 Carlow Park Dr, Riverview, FL 33579Sold
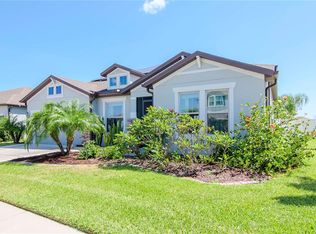
- $343,5003 bd2 ba1.6k sqft11709 Clare Hill Ave, Riverview, FL 33579Off Market
- $385,500-- bd2 ba2.1k sqft11701 Clare Hill Ave, Riverview, FL 33579Off Market
- $482,6004 bd4 ba2.7k sqft13870 Carlow Park Dr, Riverview, FL 33579Off Market
- $2,7953 bd2 ba2k sqft13877 Carlow Park Dr, Riverview, FL 33579For Rent
Nearby schools
GreatSchools rating
- 2/10Summerfield Crossings Elementary SchoolGrades: PK-5Distance: 2.2 mi
- 3/10Eisenhower Middle SchoolGrades: 6-8Distance: 4.4 mi
- 3/10Jule F Sumner High SchoolGrades: 9-12Distance: 2 mi
Schools provided by the listing agent
- Elementary: Summerfield Crossing Elementary
- Middle: Eisenhower-HB
- High: Sumner High School
Source: Stellar MLS. This data may not be complete. We recommend contacting the local school district to confirm school assignments for this home.
Get a cash offer in 3 minutes
Find out how much your home could sell for in as little as 3 minutes with a no-obligation cash offer.
Estimated market value
$343,300
Get a cash offer in 3 minutes
Find out how much your home could sell for in as little as 3 minutes with a no-obligation cash offer.
Estimated market value
$343,300
- Florida
- Hillsborough County
- Riverview
- 33579
- Southfork
- 11706 CLARE HILL AVENUE
Nearby cities
Nearby neighborhoods
Nearby zip codes
Other Riverview Topics
