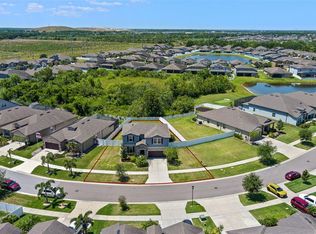
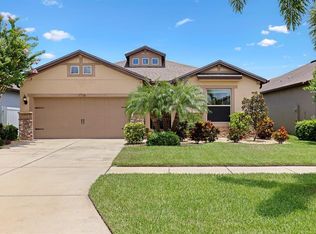
Welcome to this stunning home in the desirable community of Southfork in Riverview. Step inside this energy efficient home that ensures minimal operational costs with 2 Telsa Powerwalls along with the Solar panels that are 100% paid off and a $20 month power bill. This property is over 4.000 square feet it welcomes you with an open and airy concept featuring tall ceilings, 8ft doors and a layout that seamlessly connects with its surroundings, overlooking a huge pond. This exceptional residence offers a myriad of upgrades and special features additional enhancements include a Water Softener, Double-pane windows, Surround Sound in Lanai, Living and Media Rooms, Ethernet in every room with 2 in the media room, Full house surge protection, UV lights on the AC units, 2 industrial plugs for Crypto Mining, Ring doorbell, Smart Front and garage door. This open floor plan that seamlessly connects the living spaces to your outdoor oasis offers a full bath at pool and spa along with 2 fenced in areas with Birds of Paradise, Royal Palms, Hibiscus, 10ft tall flowering Money Tree and many more established greenery. The primary suite offers tray ceiling, an extension of 10ft and a huge walk in closet. The living, dining and gourmet kitchen area has sliding glass pocket doors overlooking Florida nature at its finest. The kitchen boasts a huge walk-in pantry, center island, expansive breakfast bar, pull outs in every cabinet, induction range, Hood, in wall oven and microwave and stunning views of the private backyard. The thoughtfully designed floor plan by Centex Homes encompasses 2 additional bedrooms, office and half bath downstairs. Upstairs of the Dockside Grand floorpan is an additional 2 bedrooms, Bonus and Media Room. The South Fork community offers its residents great amenities and features Resort Style Pool, Kitty pool, Cabana with Restrooms, Playground with Tot Lot, Sports Court, Fitness Center, Trails, Basketball Courts and Picnic Gazebos. The community is conveniently located on the south side of Riverview near major access routes, including Big Bend Road, Interstate 75, the Crosstown Expressway, Highway 301, and Interstate 4. This prime location gives residents of the community easy access to Tampa International Airport, Downtown Tampa, MacDill Air Force Base, the amazing Disney World, and Universal Orlando. For those seeking a 5-bedroom, 4.5 bath, 3 car garage and pool home in Riverview, this property stands as an exceptional choice. Schedule a private tour today to experience the epitome of luxurious living!
Sold for $750,000
$750,000
13872 CARLOW PARK DRIVE, RIVERVIEW, FL 33579
5beds
4,269sqft
Single Family Residence
Built in 2019
9,202 Square Feet Lot
$737,300 Zestimate®
$176/sqft
$5,413 Estimated rent
Home value
$737,300
$700,000 - $774,000
$5,413/mo
Zestimate® history
Owner options
List your home for rent
$5,413/mo
Rent Zestimate®
Find your next renter with Zillow Rental Manager. Plus, with online applications, you can quickly screen prospective tenants – for free.
$5,413/mo
Rent Zestimate®
Refinance and save
$5,178/mo
Est. payment
Refinancing to a lower rate could help reduce your monthly payments and save thousands over the life of the loan.
$5,178/mo
Est. payment
Explore your selling options
Work with a Zillow partner agent
Leverage their expertise and Zillow's premium Showcase listings to get your home seen by more buyers.
Get startedList with your own agent
Get your home in front of millions of buyers by listing it on Zillow.
Learn how to do itSell it yourself
Take full control of how buyers see your home on Zillow by listing For Sale by Owner (FSBO).
List your homeWhat's special
Pool homeHuge pondResort style poolSouth forkCenter islandBasketball courtsDowntown tampa
Zillow last checked:
Listing updated:
Listed by:
Carrie Helms 813-230-8874,
COLDWELL BANKER REALTY 813-977-3500
Bought with:
Tammy Bilder, 3161787
EXP REALTY LLC
Source: Stellar MLS,MLS#: T3522248 Originating MLS: Tampa
Originating MLS: Tampa
Facts & features
Interior
Bedrooms & bathrooms
- Bedrooms: 5
- Bathrooms: 5
- Full bathrooms: 4
- 1/2 bathrooms: 1
Rooms
- Room types: Bonus Room, Breakfast Room Separate, Den/Library/Office, Living Room, Media Room
Primary bedroom
- Features: Walk-In Closet(s)
- Level: First
- Dimensions: 13x22
Bedroom 2
- Features: Built-in Closet
- Level: First
- Dimensions: 13x11
Bedroom 3
- Features: Built-in Closet
- Level: First
- Dimensions: 11x11
Bedroom 4
- Features: Walk-In Closet(s)
- Level: Second
- Dimensions: 14x15
Bedroom 5
- Features: Walk-In Closet(s)
- Level: Second
- Dimensions: 14x15
Balcony porch lanai
- Level: First
- Dimensions: 50x10
Bonus room
- Features: No Closet
- Level: First
- Dimensions: 22x20
Dining room
- Level: First
- Dimensions: 15x19
Kitchen
- Level: First
- Dimensions: 15x21
Living room
- Level: First
- Dimensions: 15x22
Media room
- Level: Second
- Dimensions: 22x20
Office
- Level: First
- Dimensions: 10x10
Heating
- Central, Electric, Solar
Cooling
- Central Air
Appliances
- Included: Oven, Convection Oven, Cooktop, Dishwasher, Disposal, Electric Water Heater, Microwave, Range, Range Hood, Refrigerator, Water Softener
- Laundry: Inside, Laundry Room, Other
Features
- Dry Bar, Eating Space In Kitchen, In Wall Pest System, Kitchen/Family Room Combo, Open Floorplan, Pest Guard System, Primary Bedroom Main Floor, Smart Home, Solid Surface Counters, Solid Wood Cabinets, Split Bedroom, Tray Ceiling(s), Walk-In Closet(s)
- Flooring: Carpet, Tile
- Doors: Sliding Doors
- Windows: Blinds, Double Pane Windows, Hurricane Shutters, Hurricane Shutters/Windows
- Has fireplace: No
Interior area
- Total structure area: 5,267
- Total interior livable area: 4,269 sqft
Property
Parking
- Total spaces: 3
- Parking features: Electric Vehicle Charging Station(s), Garage Door Opener, Oversized, Tandem
- Attached garage spaces: 3
- Details: Garage Dimensions: 19x41
Features
- Levels: Two
- Stories: 2
- Patio & porch: Covered, Enclosed, Rear Porch, Screened
- Exterior features: Irrigation System, Rain Gutters
- Has private pool: Yes
- Pool features: Chlorine Free, Gunite, Heated, In Ground, Lighting, Other, Screen Enclosure
- Has spa: Yes
- Spa features: Heated, In Ground
- Fencing: Fenced,Vinyl
- Has view: Yes
- View description: Pool, Water, Pond
- Has water view: Yes
- Water view: Water,Pond
Lot
- Size: 9,202 Square Feet
- Dimensions: 75.43 x 122
- Features: Landscaped, Oversized Lot, Sidewalk
- Residential vegetation: Mature Landscaping, Trees/Landscaped
Details
- Parcel number: U153120B5OA0000100019.0
- Zoning: PD
- Special conditions: None
Construction
Type & style
- Home type: SingleFamily
- Architectural style: Craftsman
- Property subtype: Single Family Residence
Materials
- Block, Stone, Stucco
- Foundation: Slab
- Roof: Shingle
Condition
- Completed
- New construction: No
- Year built: 2019
Details
- Builder model: Dockside Grand
- Builder name: Centex
Utilities & green energy
- Electric: Photovoltaics Seller Owned
- Sewer: Public Sewer
- Water: Canal/Lake For Irrigation, Public
- Utilities for property: Cable Connected, Electricity Connected, Fiber Optics, Sewer Connected, Solar, Sprinkler Recycled, Street Lights, Underground Utilities, Water Connected
Green energy
- Energy efficient items: Appliances, Energy Monitoring System, HVAC, Insulation, Pool, Thermostat, Water Heater
- Energy generation: Solar
- Water conservation: Irrigation-Reclaimed Water
Community & HOA
Community
- Features: Clubhouse, Community Mailbox, Deed Restrictions, Dog Park, Fitness Center, Park, Playground, Pool, Sidewalks
- Security: Smoke Detector(s)
- Pet fee: $0 monthly
- Subdivision: SOUTH FORK R PH 2A & 2B
HOA
- Has HOA: Yes
- Amenities included: Basketball Court, Clubhouse, Fitness Center, Park, Playground, Pool, Trail(s)
- Services included: Common Area Taxes, Community Pool, Recreational Facilities
- HOA fee: $10 monthly
- HOA name: Meritus Associations a Division of Inframark
- HOA phone: 813-873-7300
Location
- Region: Riverview
Financial & listing details
- Price per square foot: $176/sqft
- Tax assessed value: $577,253
- Annual tax amount: $9,699
- Date on market: 4/26/2024
- Cumulative days on market: 12 days
- Listing terms: Cash,Conventional,FHA,VA Loan
- Ownership: Fee Simple
- Total actual rent: 0
- Electric utility on property: Yes
- Road surface type: Paved, Asphalt
Price history
| Date | Event | Price |
|---|---|---|
| 5/31/2024 | Sold | $750,000-3.2%$176/sqft |
Source:  Stellar MLS #T3522248 Report a problem Stellar MLS #T3522248 Report a problem | ||
| 5/9/2024 | Pending sale | $775,000$182/sqft |
Source: Stellar MLS #T3522248 Report a problem | ||
| 5/3/2024 | Price change | $775,000-3%$182/sqft |
Source: Stellar MLS #T3522248 Report a problem | ||
| 4/27/2024 | Listed for sale | $799,000+86.1%$187/sqft |
Source: Stellar MLS #T3522248 Report a problem | ||
| 6/19/2020 | Sold | $429,300$101/sqft |
Source: Agent Provided Report a problem | ||
Public tax history
| Year | Property taxes | Tax assessment |
|---|---|---|
| 2025 | $9,003 -12.9% | $303,866 -47.8% |
| 2024 | $10,331 +2.2% | $582,220 +47.8% |
| 2023 | $10,104 +5% | $393,918 +3% |
| 2022 | $9,621 +4% | $382,445 +3% |
| 2021 | $9,249 +9.5% | $371,306 +13.3% |
| 2020 | $8,449 +156.8% | $327,836 +3462.7% |
| 2019 | $3,291 | $9,202 |
Find assessor info on the county website
Neighborhood: Southfork
Nearby homes
- $484,3004 bd4 ba2.7k sqft13870 Carlow Park Dr, Riverview, FL 33579Off Market
- $415,0004 bd3 ba2.8k sqft13871 Carlow Park Dr, Riverview, FL 33579For Sale
- $349,0002 bd2 ba1.8k sqft11706 Clare Hill Ave, Riverview, FL 33579Sold
- $382,5003 bd2 ba2.1k sqft11708 Clare Hill Ave, Riverview, FL 33579Off Market
- $565,0004 bd3 ba2.5k sqft13863 Carlow Park Dr, Riverview, FL 33579Sold
- $2,7953 bd2 ba2k sqft13877 Carlow Park Dr, Riverview, FL 33579For Rent
- $395,3003 bd2 ba2k sqft13837 Carlow Park Dr, Riverview, FL 33579Off Market
- $551,4005 bd3 ba3.2k sqft13909 Felix Will Rd, Riverview, FL 33579Off Market
Nearby schools
GreatSchools rating
- 2/10Summerfield Crossings Elementary SchoolGrades: PK-5Distance: 2.2 mi
- 3/10Eisenhower Middle SchoolGrades: 6-8Distance: 4.4 mi
- 3/10Jule F Sumner High SchoolGrades: 9-12Distance: 2 mi
Schools provided by the listing agent
- Elementary: Summerfield Crossing Elementary
- Middle: Eisenhower-HB
- High: East Bay-HB
Source: Stellar MLS. This data may not be complete. We recommend contacting the local school district to confirm school assignments for this home.
Get a cash offer in 3 minutes
Find out how much your home could sell for in as little as 3 minutes with a no-obligation cash offer.
Estimated market value
$737,300
Get a cash offer in 3 minutes
Find out how much your home could sell for in as little as 3 minutes with a no-obligation cash offer.
Estimated market value
$737,300
- Florida
- Hillsborough County
- Riverview
- 33579
- Southfork
- 13872 CARLOW PARK DRIVE
Nearby cities
Nearby neighborhoods
Nearby zip codes
Other Riverview Topics
