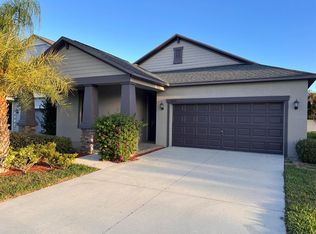
Under contract-accepting backup offers. Virtually Staged. Short Sale. This beautiful, well-designed home built in 2021 offers 4 bedrooms (primary suite on ground floor!), 2.5 baths, a dedicated first-floor office or den, and a spacious second-floor loft. The floorplan adapts easily to a wide range of lifestyles, whether you need room for remote work, a home gym, a playroom, hobbies, or guests! The open-concept living area and modern kitchen with white quartz counters create the central hub of the home, a bright and inviting space for both entertaining and everyday living. The highly desirable first-floor primary suite provides comfort and privacy, featuring a large bath with dual-sink vanity and a spacious walk-in closet. A half bath and a conveniently located laundry room complete the main level. Upstairs, the large loft serves as a central gathering space while separating the secondary bedrooms, offering both flexibility and privacy. Outside, enjoy an oversized covered back porch and a fenced backyard with no rear neighbors, creating a peaceful setting for outdoor living. South Fork residents enjoy a full lineup of community amenities including a pool, clubhouse, playground, and dog park, rounding out a home designed for comfort, flexibility, and everyday enjoyment!
Accepting backups
$415,000
13871 CARLOW PARK DRIVE, RIVERVIEW, FL 33579
4beds
2,847sqft
Single Family Residence
Built in 2021
9,746 Square Feet Lot
$411,900 Zestimate®
$146/sqft
$13/mo HOA
What's special
Half bathSpacious second-floor loftOversized covered back porchSpacious walk-in closetConveniently located laundry room
- 188 days |
- 71 |
- 2 |
Zillow last checked:
Listing updated:
Listed by:
Tanja Cisliek 727-480-4155,
FUTURE HOME REALTY INC 813-855-4982
Source: Stellar MLS,MLS#: TB8475007 Originating MLS: Suncoast Tampa
Originating MLS: Suncoast Tampa
Facts & features
Interior
Bedrooms & bathrooms
- Bedrooms: 4
- Bathrooms: 3
- Full bathrooms: 2
- 1/2 bathrooms: 1
Rooms
- Room types: Bonus Room, Den/Library/Office, Loft
Primary bedroom
- Features: Ceiling Fan(s), Walk-In Closet(s)
- Level: First
Great room
- Features: Ceiling Fan(s)
- Level: First
- Area: 208 Square Feet
- Dimensions: 16x13
Kitchen
- Features: Kitchen Island
- Level: First
Office
- Features: No Closet
- Level: First
- Area: 156 Square Feet
- Dimensions: 12x13
Heating
- Central, Electric
Cooling
- Central Air
Appliances
- Included: Cooktop, Dishwasher, Disposal, Exhaust Fan, Microwave, Range
- Laundry: Laundry Room
Features
- Ceiling Fan(s), Kitchen/Family Room Combo, Living Room/Dining Room Combo, Open Floorplan, Primary Bedroom Main Floor
- Flooring: Carpet, Ceramic Tile
- Doors: Sliding Doors
- Windows: Hurricane Shutters
- Has fireplace: No
Interior area
- Total structure area: 3,611
- Total interior livable area: 2,847 sqft
Video & virtual tour
Property
Parking
- Total spaces: 2
- Parking features: Garage - Attached
- Attached garage spaces: 2
- Details: Garage Dimensions: 21x22
Features
- Levels: Two
- Stories: 2
- Patio & porch: Rear Porch
- Exterior features: Irrigation System, Lighting, Rain Gutters, Sidewalk, Sprinkler Metered
- Fencing: Vinyl
- Has view: Yes
- View description: Garden, Park/Greenbelt, Trees/Woods
Lot
- Size: 9,746 Square Feet
- Dimensions: 62.15 x 156.81
- Features: Irregular Lot, Sidewalk
Details
- Parcel number: U153120B5OA0000200021.0
- Zoning: PD
- Special conditions: Short Sale
Construction
Type & style
- Home type: SingleFamily
- Property subtype: Single Family Residence
Materials
- Block, Concrete, Stucco, Wood Siding
- Foundation: Slab
- Roof: Shingle
Condition
- New construction: No
- Year built: 2021
Utilities & green energy
- Sewer: Public Sewer
- Water: Public
- Utilities for property: Electricity Available, Public, Sewer Connected, Sprinkler Meter, Water Connected
Community & HOA
Community
- Features: Clubhouse, Dog Park, Playground, Sidewalks
- Security: Fire Alarm, Smoke Detector(s), Touchless Entry
- Pet fee: $0 monthly
- Subdivision: SOUTH FORK TR R PH 2A & 2B
HOA
- Has HOA: Yes
- Amenities included: Clubhouse, Pool
- Services included: Community Pool
- HOA fee: $13 monthly
- HOA name: Kenneth Rosenwald
- HOA phone: 813-649-8866
Location
- Region: Riverview
Financial & listing details
- Price per square foot: $146/sqft
- Tax assessed value: $426,479
- Annual tax amount: $10,711
- Date on market: 2/10/2026
- Cumulative days on market: 37 days
- Listing terms: Cash,Conventional,FHA,Other,VA Loan
- Ownership: Fee Simple
- Total actual rent: 0
- Electric utility on property: Yes
- Road surface type: Paved
Estimated market value
$411,900
$391,000 - $432,000
$3,279/mo
Price history
| Date | Event | Price |
|---|---|---|
| 8/11/2026 | Listed for sale | $415,000$146/sqft |
Source:  Stellar MLS #TB8475007 Report a problem Stellar MLS #TB8475007 Report a problem | ||
| 7/8/2026 | Contingent | $415,000$146/sqft |
Source: Stellar MLS #TB8475007 Report a problem | ||
| 3/13/2026 | Pending sale | $415,000$146/sqft |
Source: Stellar MLS #TB8475007 Report a problem | ||
| 2/10/2026 | Listed for sale | $415,000-1.2%$146/sqft |
Source: Stellar MLS #TB8475007 Report a problem | ||
| 11/7/2025 | Listing removed | $420,000$148/sqft |
Source: Stellar MLS #TB8376024 Report a problem | ||
| 11/1/2025 | Price change | $420,000-1.9%$148/sqft |
Source: Stellar MLS #TB8376024 Report a problem | ||
| 10/21/2025 | Listed for sale | $428,000$150/sqft |
Source: Stellar MLS #TB8376024 Report a problem | ||
| 10/2/2025 | Pending sale | $428,000$150/sqft |
Source: Stellar MLS #TB8376024 Report a problem | ||
| 8/30/2025 | Price change | $428,000-3.8%$150/sqft |
Source: Stellar MLS #TB8376024 Report a problem | ||
| 8/29/2025 | Price change | $445,000-2.9%$156/sqft |
Source: Stellar MLS #TB8376024 Report a problem | ||
| 7/30/2025 | Price change | $458,500-2%$161/sqft |
Source: Stellar MLS #TB8376024 Report a problem | ||
| 6/16/2025 | Price change | $468,000-1.5%$164/sqft |
Source: Stellar MLS #TB8376024 Report a problem | ||
| 5/22/2025 | Price change | $475,000-2.1%$167/sqft |
Source: Stellar MLS #TB8376024 Report a problem | ||
| 4/18/2025 | Listed for sale | $485,000+0.6%$170/sqft |
Source: Stellar MLS #TB8376024 Report a problem | ||
| 11/7/2024 | Listing removed | $482,000-3.2%$169/sqft |
Source: Stellar MLS #TB8303254 Report a problem | ||
| 9/28/2024 | Price change | $498,000-3.5%$175/sqft |
Source: Stellar MLS #TB8303254 Report a problem | ||
| 9/13/2024 | Listed for sale | $516,000+45.5%$181/sqft |
Source: Stellar MLS #TB8303254 Report a problem | ||
| 2/5/2021 | Sold | $354,700$125/sqft |
Source: Public Record Report a problem | ||
| 7/30/2020 | Listing removed | -- |
Source: Centex Homes Report a problem | ||
| 5/20/2020 | Listed for sale | -- |
Source: Centex Homes Report a problem | ||
Public tax history
| Year | Property taxes | Tax assessment |
|---|---|---|
| 2025 | $10,712 +5.4% | $426,479 +0% |
| 2024 | $10,160 +2.4% | $426,418 +3% |
| 2023 | $9,924 +4.8% | $413,998 +3% |
| 2022 | $9,472 +159.2% | $401,940 +3308.3% |
| 2021 | $3,654 +21.9% | $11,793 +10% |
| 2020 | $2,997 +18.5% | $10,721 +10% |
| 2019 | $2,530 | $9,746 |
Find assessor info on the county website
Monthly payment
Est. payment
Payment breakdown
Explore the cost of this home by adjusting the details. Changes won't be saved.Climate risks
Neighborhood: Southfork
Nearby schools
GreatSchools rating
- 2/10Summerfield Crossings Elementary SchoolGrades: PK-5Distance: 2.2 mi
- 3/10Eisenhower Middle SchoolGrades: 6-8Distance: 4.4 mi
- 3/10Jule F Sumner High SchoolGrades: 9-12Distance: 1.9 mi
Schools provided by the listing agent
- Elementary: Summerfield Crossing Elementary
- Middle: Eisenhower-HB
- High: Sumner High School
Source: Stellar MLS. This data may not be complete. We recommend contacting the local school district to confirm school assignments for this home.
- $565,0004 bd3 ba2.5k sqft13863 Carlow Park Dr, Riverview, FL 33579Sold
- $553,1005 bd3 ba3.2k sqft13909 Felix Will Rd, Riverview, FL 33579Off Market
- $2,7953 bd2 ba2k sqft13877 Carlow Park Dr, Riverview, FL 33579For Rent
- $750,0005 bd5 ba4.2k sqft13872 Carlow Park Dr, Riverview, FL 33579Sold
- $481,8004 bd4 ba2.7k sqft13870 Carlow Park Dr, Riverview, FL 33579Off Market
- $395,3003 bd2 ba2k sqft13837 Carlow Park Dr, Riverview, FL 33579Off Market
- $615,2005 bd4 ba4.2k sqft13833 Carlow Park, RIVERVIEW, FL 33579Off Market
- $349,0002 bd2 ba1.8k sqft11706 Clare Hill Ave, Riverview, FL 33579Sold
A local agent can set up tours, give advice and negotiate with sellers.
Similar homes
- $415,0004 bd3 ba2.5k sqft13917 ROSEATE TERN LANE, RIVERVIEW, FL 33579For Sale
 MLS ID #TB8508930, Candra Granville Mack, CHARLES RUTENBERG REALTY INC. Stellar MLS
 - $449,0004 bd3 ba2.6k sqft10813 ROCKLEDGE VIEW DRIVE, RIVERVIEW, FL 33579For Sale
 MLS ID #TB8479572, Moses Rivera, CENTURY 21 BE3. Stellar MLS
 - $395,0004 bd2 ba2k sqft11908 GREENCHOP PLACE, RIVERVIEW, FL 33579For Sale
 MLS ID #TB8481041, Elizabeth Acevedo, HOMEXPRESS REALTY, INC.. Stellar MLS
 - $428,9004 bd3 ba2k sqft10616 GREAT CORMORANT DRIVE, RIVERVIEW, FL 33579For Sale
 MLS ID #TB8468892, Antonio Rita, CENTURY 21 LIST WITH BEGGINS. Stellar MLS
 - $439,0004 bd2 ba2.2k sqft11412 LAKE LUCAYA DRIVE, RIVERVIEW, FL 33579For SaleMLS ID #TB8509023, Andrea Webb, COLDWELL BANKER REALTY. Stellar MLS
- $450,0005 bd4 ba2.8k sqft13418 LAKEVIEW OAKS LANE, RIVERVIEW, FL 33579For SaleMLS ID #TB8510241, Julia Wright, KELLER WILLIAMS TAMPA PROPERTIES. Stellar MLS
- $469,9005 bd3 ba3.3k sqft12410 LATCHFORD STREAM PLACE, RIVERVIEW, FL 33579For SaleMLS ID #TB8526839, Susan Najar, CHARLES RUTENBERG REALTY INC. Stellar MLS
- $544,9005 bd3 ba3.1k sqft11923 CINNAMON FERN DRIVE, RIVERVIEW, FL 33579For SaleMLS ID #W7888461, Joseph DiPaula, RE/MAX CHAMPIONS. Stellar MLS
- $490,0004 bd3 ba2.5k sqft13017 SATIN LILY DRIVE, RIVERVIEW, FL 33579For SaleMLS ID #TB8505086, Matthew Mish, DALTON WADE INC. Stellar MLS
- $359,9004 bd3 ba1.9k sqft13128 ROYAL PINES AVENUE, RIVERVIEW, FL 33579For SaleMLS ID #TB8507539, Ann Marie Vaughan, RE/MAX ALLIANCE GROUP. Stellar MLS
- $343,5004 bd2 ba1.6k sqft13226 EVENING SUNSET LANE, RIVERVIEW, FL 33579For SaleMLS ID #TB8498805, Stephanie See, RESULTS REAL ESTATE INC. Stellar MLS
- $329,5003 bd3 ba2.4k sqft11006 SAILBROOKE DRIVE, RIVERVIEW, FL 33579For SaleMLS ID #O6424353, Summer Brady, MAINSTAY BROKERAGE LLC. Stellar MLS
- $350,0004 bd3 ba1.9k sqft13214 ROYAL PINES AVENUE, RIVERVIEW, FL 33579For SaleMLS ID #TB8496727, Ann Marie Vaughan, RE/MAX ALLIANCE GROUP. Stellar MLS
- $344,7004 bd3 ba2.3k sqft12175 WATER ASH PLACE, RIVERVIEW, FL 33569For SaleMLS ID #TB8430444, Tanja Cisliek, FUTURE HOME REALTY INC. Stellar MLS
- $389,0004 bd4 ba2.6k sqft10811 KIRKWALL PORT DRIVE, WIMAUMA, FL 33598For SaleMLS ID #TB8527501, Wipa Watson, CENTURY 21 BEGGINS ENTERPRISES. Stellar MLS
- $419,0004 bd3 ba2.5k sqft16612 CARLTON POND STREET, WIMAUMA, FL 33598New ConstructionMLS ID #TB8464074, Leah Morell, KELLER WILLIAMS TAMPA PROPERTIES. Stellar MLS
- $539,9905 bd3 ba3k sqft12234 BLUE PACIFIC DRIVE, RIVERVIEW, FL 33579For SaleMLS ID #TB8526580, Michelle Leveling, 27NORTH REALTY. Stellar MLS
- $439,0003 bd3 ba2.3k sqft16920 SCUBA CREST STREET, WIMAUMA, FL 33598For SaleMLS ID #TB8538540, Darbie Pfeiffer, CENTURY 21 BEGGINS ENTERPRISES. Stellar MLS
- $492,5005 bd4 ba2.9k sqft12326 BLUE PACIFIC DRIVE, RIVERVIEW, FL 33579For SaleMLS ID #TB8451168, Jennifer Velez, REDFIN CORPORATION. Stellar MLS
- $329,0004 bd2 ba1.8k sqft13236 JETER CREEK DRIVE, RIVERVIEW, FL 33579For SaleMLS ID #TB8507679, Danielle Tringali, RE/MAX CHAMPIONS. Stellar MLS
