Discover your dream home nestled on an expansive, meticulously maintained lot spanning almost HALF AN ACRE. This beautiful 4 bedroom, 3 bathroom home with an OFFICE, sits on a premium lot with no backyard neighbors, just beautiful conservation views! Enjoy the luxury of ample space for young ones to frolic freely with a fully fenced, OVERSIZED backyard adorned with a custom playground featuring rubber mulch and borders. Step inside to an inviting open floor plan adorned with 9-foot ceilings, enhancing the sense of spaciousness throughout. Impeccable attention to detail is evident with upgraded 5-inch baseboards, rounded corners throughout, 8-foot tall upgraded doors, and waterproof vinyl flooring that seamlessly unifies the living spaces. The expansive living room exudes warmth and sophistication showcasing tray ceilings and a built-in electric FIREPLACE with a wood mantle, perfect for cozy gatherings and relaxed evenings. The spacious laundry room seamlessly incorporates a custom mudroom with a built-in bench and overhead cabinets above the washer and dryer, offering both functionality and style. With ample storage and practical features, it provides a convenient transition space while maintaining an organized and elegant atmosphere. Indulge your culinary passions in the spacious kitchen, where upgraded cabinets with soft-close doors and granite countertops adorn the space. An oversized island serves as the focal point, offering both functionality and style, while the eat-in kitchen area provides a cozy spot for casual dining and lively conversations. The master bedroom features a large wood accent wall with a spacious walk-in closet. The master bath is a sanctuary of relaxation, boasting upgraded amenities including a frameless shower and a luxurious bathtub. Experience the epitome of outdoor living with a screened-in lanai seamlessly connected to an extended patio, offering the perfect setting for dining, entertaining guests, or simply unwinding amidst the sounds of nature. Step outside to discover a 3-car garage featuring an upgraded 4-foot extension, providing ample space for vehicles and storage. Enhancing your living experience is a state-of-the-art AC unit equipped with a UV light air sterilizer, ensuring optimal air quality and comfort for you and your loved ones. Experience the opportunity to make this home nestled on nearly half an acre yours! From the cozy ambiance of the fireplace to the one-of-a-kind upgrades throughout, every detail has been meticulously crafted to elevate your living experience. Seize this rare opportunity to make this enchanting residence your own and enjoy a lifestyle of unparalleled comfort and exclusivity.
Sold for $565,000
$565,000
13863 CARLOW PARK DRIVE, RIVERVIEW, FL 33579
4beds
2,503sqft
Single Family Residence
Built in 2019
0.43 Acres Lot
$591,700 Zestimate®
$226/sqft
$3,758 Estimated rent
Home value
$591,700
$562,000 - $621,000
$3,758/mo
Zestimate® history
Owner options
List your home for rent
$3,758/mo
Rent Zestimate®
Find your next renter with Zillow Rental Manager. Plus, with online applications, you can quickly screen prospective tenants – for free.
$3,758/mo
Rent Zestimate®
Refinance and save
$3,914/mo
Est. payment
Refinancing to a lower rate could help reduce your monthly payments and save thousands over the life of the loan.
$3,914/mo
Est. payment
Explore your selling options
Work with a Zillow partner agent
Leverage their expertise and Zillow's premium Showcase listings to get your home seen by more buyers.
Get startedList with your own agent
Get your home in front of millions of buyers by listing it on Zillow.
Learn how to do itSell it yourself
Take full control of how buyers see your home on Zillow by listing For Sale by Owner (FSBO).
List your homeWhat's special
Oversized islandCustom playgroundSpacious laundry roomAmple spaceOpen floor planOutdoor livingPractical features
Zillow last checked:
Listing updated:
Listed by:
Stephen Hachey 813-642-6030,
FLAT FEE MLS REALTY 813-642-6030
Bought with:
Ann Marie Vaughan, 3021676
RE/MAX ALLIANCE GROUP
Source: Stellar MLS,MLS#: T3523041 Originating MLS: Tampa
Originating MLS: Tampa
Facts & features
Interior
Bedrooms & bathrooms
- Bedrooms: 4
- Bathrooms: 3
- Full bathrooms: 3
Rooms
- Room types: Attic, Den/Library/Office, Dining Room
Primary bedroom
- Features: Walk-In Closet(s)
- Level: First
- Dimensions: 12.5x17.2
Bedroom 1
- Features: Built-in Closet
- Level: First
- Dimensions: 12.1x10.9
Bedroom 2
- Features: Built-in Closet
- Level: First
- Dimensions: 10.11x10.11
Bedroom 3
- Features: Built-in Closet
- Level: First
- Dimensions: 13.4x14.3
Dining room
- Level: First
- Dimensions: 13.9x9.11
Kitchen
- Level: First
- Dimensions: 11.2x26.3
Living room
- Level: First
- Dimensions: 15.9x21.3
Office
- Level: First
- Dimensions: 13.9x11.9
Heating
- Electric
Cooling
- Central Air
Appliances
- Included: Dishwasher, Disposal, Electric Water Heater, Microwave, Range
- Laundry: Inside, Laundry Room
Features
- Attic Fan, Ceiling Fan(s), Eating Space In Kitchen, Kitchen/Family Room Combo, Open Floorplan, Solid Surface Counters, Split Bedroom, Thermostat, Tray Ceiling(s), Walk-In Closet(s)
- Flooring: Carpet, Tile, Vinyl
- Windows: Blinds, Shutters, Hurricane Shutters
- Has fireplace: Yes
- Fireplace features: Decorative, Electric, Living Room, Non Wood Burning
Interior area
- Total structure area: 2,503
- Total interior livable area: 2,503 sqft
Property
Parking
- Total spaces: 3
- Parking features: Driveway, Garage Door Opener, Oversized, Workshop in Garage
- Attached garage spaces: 3
- Has uncovered spaces: Yes
- Details: Garage Dimensions: 27x24
Features
- Levels: One
- Stories: 1
- Patio & porch: Other, Screened
- Exterior features: Irrigation System, Lighting, Rain Gutters, Sidewalk
- Fencing: Fenced
- Has view: Yes
- View description: Trees/Woods
Lot
- Size: 0.43 Acres
- Dimensions: 102.1 x 183.64
- Features: Conservation Area, Oversized Lot, Sidewalk
Details
- Additional structures: Other
- Parcel number: U153120B5OA0000200022.0
- Zoning: PD
- Special conditions: None
Construction
Type & style
- Home type: SingleFamily
- Property subtype: Single Family Residence
- Attached to another structure: Yes
Materials
- Block, Stone, Stucco
- Foundation: Slab
- Roof: Shingle
Condition
- New construction: No
- Year built: 2019
Utilities & green energy
- Sewer: Public Sewer
- Water: Public
- Utilities for property: BB/HS Internet Available, Cable Connected, Electricity Connected, Fiber Optics, Fire Hydrant, Public, Sprinkler Meter, Street Lights
Community & HOA
Community
- Features: Park, Playground, Pool, Sidewalks
- Security: Fire Alarm
- Pet fee: $0 monthly
- Subdivision: SOUTH FORK R PH 2A & 2B
HOA
- Has HOA: Yes
- Amenities included: Basketball Court, Clubhouse, Park, Playground, Pool, Recreation Facilities
- Services included: Community Pool
- HOA fee: $10 monthly
- HOA name: Kenneth Rosenwald
- HOA phone: 727-666-9199
Location
- Region: Riverview
Financial & listing details
- Price per square foot: $226/sqft
- Tax assessed value: $489,840
- Annual tax amount: $9,111
- Date on market: 5/3/2024
- Cumulative days on market: 3 days
- Listing terms: Cash,Conventional,FHA,VA Loan
- Ownership: Fee Simple
- Total actual rent: 0
- Electric utility on property: Yes
- Road surface type: Paved
Price history
| Date | Event | Price |
|---|---|---|
| 7/1/2024 | Sold | $565,000-0.7%$226/sqft |
Source:  Stellar MLS #T3523041 Report a problem Stellar MLS #T3523041 Report a problem | ||
| 5/8/2024 | Pending sale | $569,000$227/sqft |
Source: Stellar MLS #T3523041 Report a problem | ||
| 5/3/2024 | Listed for sale | $569,000$227/sqft |
Source: Stellar MLS #T3523041 Report a problem | ||
Public tax history
| Year | Property taxes | Tax assessment |
|---|---|---|
| 2025 | $4,265 -54.2% | $290,524 -37.6% |
| 2024 | $9,310 +2.2% | $465,706 +39.4% |
| 2023 | $9,111 +5.3% | $334,185 +3% |
| 2022 | $8,649 +4.9% | $324,451 +3% |
| 2021 | $8,241 +1.3% | $315,001 +1.4% |
| 2020 | $8,139 +134.6% | $310,652 +1552.8% |
| 2019 | $3,469 | $18,795 |
Find assessor info on the county website
Neighborhood: Southfork
Nearby homes
- $551,4005 bd3 ba3.2k sqft13909 Felix Will Rd, Riverview, FL 33579Off Market
- $415,0004 bd3 ba2.8k sqft13871 Carlow Park Dr, Riverview, FL 33579For Sale
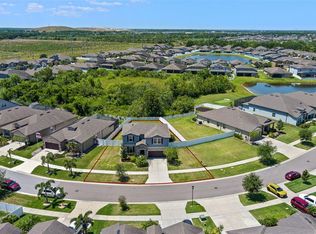
- $395,3003 bd2 ba2k sqft13837 Carlow Park Dr, Riverview, FL 33579Off Market
- $581,7005 bd4 ba4.2k sqft13833 Carlow Park, RIVERVIEW, FL 33579Off Market
- $2,7953 bd2 ba2k sqft13877 Carlow Park Dr, Riverview, FL 33579For Rent
- $484,3004 bd4 ba2.7k sqft13870 Carlow Park Dr, Riverview, FL 33579Off Market
- $750,0005 bd5 ba4.2k sqft13872 Carlow Park Dr, Riverview, FL 33579Sold
- $332,0886,534 Square Feet13853 Carlow Park Dr, Riverview, FL 33579Off Market
Nearby schools
GreatSchools rating
- 2/10Summerfield Crossings Elementary SchoolGrades: PK-5Distance: 2.1 mi
- 3/10Eisenhower Middle SchoolGrades: 6-8Distance: 4.4 mi
- 3/10Jule F Sumner High SchoolGrades: 9-12Distance: 1.9 mi
Get a cash offer in 3 minutes
Find out how much your home could sell for in as little as 3 minutes with a no-obligation cash offer.
Estimated market value
$591,700
Get a cash offer in 3 minutes
Find out how much your home could sell for in as little as 3 minutes with a no-obligation cash offer.
Estimated market value
$591,700
- Florida
- Hillsborough County
- Riverview
- 33579
- Southfork
- 13863 CARLOW PARK DRIVE
Nearby cities
Nearby neighborhoods
Nearby zip codes
Other Riverview Topics
