Just Listed in Collington! You are going to LOVE this like-new, one-level living beauty boasting a thoughtfully designed open-concept floorplan with modern finishes throughout! A welcoming foyer greets you upon entry with pristine wood laminate flooring that spread throughout the main living areas. The spacious living room is completely open to the kitchen and dining area and features stylish lighting and plenty of space to relax after a long day. The gorgeous kitchen is outfitted with beautiful granite countertops, SS appliances and a large center island designed to allow space for seating plus a sink w/a stylishly upgraded faucet. Off the kitchen is the perfect dining space w/a modern chandelier plus access to the covered rear deck overlooking the fenced-in backyard w/stamped concrete patio where you’ll regularly have sightings of bunnies and deer wondering about! The primary bedroom has its own quarters away from the secondary bedrooms and offers a stunning renovated en suite and large walk-in closet. There are 3 additional bedrooms, one currently used as an office plus a large hall bath w/dual vanity and a spacious dedicated laundry room. Other special features include a 2 car garage that has been finished w/ painted drywall, tankless water heater, security system and smart home package. All of this located in a great community with tons of amenities such as a community pool, clubhouse, walking trails, tennis courts and more! Located just minutes from all of the retail and restaurant options offered along Hull Street and an easy commute to 288 and more! Don’t wait to build! This one won’t last!
Special features include 4 bedrooms, laminate flooring in the main living spaces, a renovated primary bath, beautiful kitchen and a great covered porch overlooking the backyard. More details and professional photos will be added 4/16!! Don’t Miss This One!
Sold for $465,000
Street View
Zillow last checked:
Listing updated:
Bought with:
Zhanna Shuparska, 0225203862
Joyner Fine Properties
Source: CVRMLS,MLS#: 2409009 Originating MLS: Central Virginia Regional MLS
Originating MLS: Central Virginia Regional MLSPrice history
| Date | Event | Price |
|---|---|---|
| 5/17/2024 | Sold | $465,000+3.3%$228/sqft |
Source:  CVRMLS #2409009 Report a problem CVRMLS #2409009 Report a problem | ||
| 4/20/2024 | Pending sale | $449,950$221/sqft |
Source: CVRMLS #2409009 Report a problem | ||
| 4/16/2024 | Listed for sale | $449,950+30.2%$221/sqft |
Source: CVRMLS #2409009 Report a problem | ||
| 9/25/2020 | Sold | $345,648-0.1%$170/sqft |
Source: CVRMLS #2017122 Report a problem | ||
| 8/28/2020 | Pending sale | $345,990$170/sqft |
Source: D.R. Horton - Southern Virginia Report a problem | ||
| 8/28/2020 | Listed for sale | $345,990$170/sqft |
Source: D.R. Horton - Southern Virginia Report a problem | ||
| 8/27/2020 | Pending sale | $345,990$170/sqft |
Source: D.R. Horton - Southern Virginia Report a problem | ||
| 8/26/2020 | Price change | $345,990+0.6%$170/sqft |
Source: D.R. Horton - Southern Virginia Report a problem | ||
| 8/19/2020 | Price change | $343,990+0.6%$169/sqft |
Source: D.R. Horton - Southern Virginia Report a problem | ||
| 8/12/2020 | Price change | $341,990+0.6%$168/sqft |
Source: D.R. Horton - Southern Virginia Report a problem | ||
| 6/9/2020 | Listed for sale | $339,990$167/sqft |
Source: Shaheen Ruth Martin & Fonville #2017122 Report a problem | ||
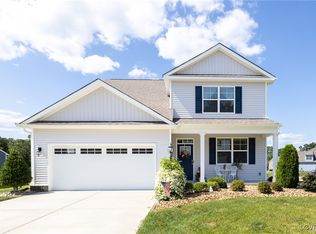
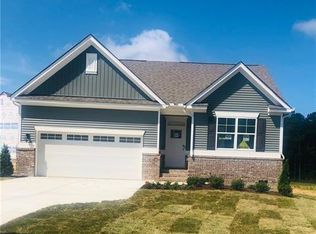
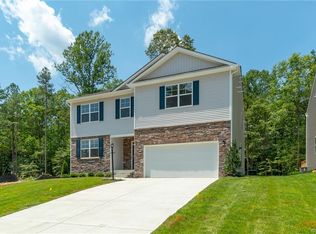
Nearby homes
Get a cash offer in 3 minutes
Find out how much your home could sell for in as little as 3 minutes with a no-obligation cash offer.
Estimated market value
$487,500
