Under construction ready in October* Welcome to D R Horton, America's #1 Homebuilder in the Collington Neighborhood! The Penwell is outfitted with a flex/dining room when you enter the home. The kitchen, dining and great room are all open for entertaining. The kitchen features White Cabinets, large granite island in the kitchen, Whirlpool SS Appliances with gas cooking and walk in pantry offer plenty of eating space and storage. Sliding doors from the dining area to a concrete patio. There is a powder room/ half bath on the first floor. The home is 2200 square feet with 3 bedrooms upstairs along with 2 full baths and a laundry room. The large Owner's Suite with walk in closet and owner's bath along with two additional generous sized bedrooms round out the second level of the home. There is a large loft area that can be used as a TV area. Smart Home Package included in all D.R. Horton Homes! ***Models Sanitized Daily**
Pending
$336,990
11701 Longtown Dr, Midlothian, VA 23112
3beds
2,200sqft
Single Family Residence
Built in 2020
0.3 Acres Lot
$443,800 Zestimate®
$153/sqft
$54/mo HOA
What's special
- 156 days |
- 39 |
- 2 |
Zillow last checked:
Listing updated:
Listed by:
Kristin Krupp 804-873-8782,
Shaheen Ruth Martin & Fonville 804-288-2100
Source: CVRMLS,MLS#: 2016857 Originating MLS: Central Virginia Regional MLS
Originating MLS: Central Virginia Regional MLSFacts & features
Interior
Bedrooms & bathrooms
- Bedrooms: 3
- Bathrooms: 3
- Full bathrooms: 2
- 1/2 bathrooms: 1
Rooms
- Room types: Center Hall
Primary bedroom
- Level: Second
- Dimensions: 15.4 x 17.0
Bedroom 2
- Level: Second
- Dimensions: 13.2 x 14.0
Bedroom 3
- Level: Second
- Dimensions: 12.5 x 13.3
Foyer
- Level: First
- Dimensions: 0 x 0
Other
- Description: Tub & Shower
- Level: Second
Other
- Description: Tub & Shower
- Level: Second
Game room
- Level: Second
- Dimensions: 12.0 x 10.4
Great room
- Level: First
- Dimensions: 24.0 x 13.3
Half bath
- Level: First
Kitchen
- Level: First
- Dimensions: 11.4 x 13.4
Laundry
- Level: Second
- Dimensions: 0 x 0
Office
- Level: First
- Dimensions: 11.1 x 12.0
Heating
- Forced Air, Natural Gas
Cooling
- Heat Pump
Appliances
- Included: Gas Water Heater
- Laundry: Washer Hookup, Dryer Hookup
Features
- Dining Area, Eat-in Kitchen, Granite Counters, High Ceilings, High Speed Internet, Kitchen Island, Bath in Primary Bedroom, Pantry, Recessed Lighting, Wired for Data, Walk-In Closet(s)
- Flooring: Partially Carpeted, Vinyl
- Basement: Crawl Space
- Attic: Access Only
Interior area
- Total interior livable area: 2,200 sqft
- Finished area above ground: 2,200
Property
Parking
- Total spaces: 2
- Parking features: Attached, Driveway, Garage, Paved
- Attached garage spaces: 2
- Has uncovered spaces: Yes
Features
- Levels: Two
- Stories: 2
- Patio & porch: Front Porch, Porch
- Exterior features: Porch, Paved Driveway
- Pool features: Pool, Community
- Fencing: None
Lot
- Size: 0.3 Acres
Details
- Parcel number: 723656922500000
- Zoning description: R12
- Special conditions: Corporate Listing
Construction
Type & style
- Home type: SingleFamily
- Architectural style: Two Story
- Property subtype: Single Family Residence
Materials
- Drywall, Frame, Vinyl Siding
- Roof: Composition
Condition
- New Construction,Under Construction
- New construction: Yes
- Year built: 2020
Utilities & green energy
- Sewer: Public Sewer
- Water: Public
Community & HOA
Community
- Features: Clubhouse, Community Pool, Home Owners Association, Playground, Pool
- Subdivision: Collington
HOA
- Has HOA: Yes
- Services included: Clubhouse, Pool(s)
- HOA fee: $54 monthly
Location
- Region: Midlothian
Financial & listing details
- Price per square foot: $153/sqft
- Tax assessed value: $150,000
- Annual tax amount: $713
- Date on market: 2/16/2026
- Ownership: Corporate
- Ownership type: Corporation
Estimated market value
$443,800
$422,000 - $466,000
$3,008/mo
Price history
| Date | Event | Price |
|---|---|---|
| 4/16/2021 | Pending sale | $336,990-1.5%$153/sqft |
Source:  CVRMLS #2016857 Report a problem CVRMLS #2016857 Report a problem | ||
| 3/4/2021 | Listing removed | -- |
Source:  CVRMLS Report a problem CVRMLS Report a problem | ||
| 11/30/2020 | Sold | $342,290+1.6%$156/sqft |
Source: Public Record Report a problem | ||
| 7/20/2020 | Pending sale | $336,990$153/sqft |
Source: Shaheen Ruth Martin & Fonville #2016857 Report a problem | ||
| 6/11/2020 | Price change | $336,990-0.3%$153/sqft |
Source: D.R. Horton - Southern Virginia Report a problem | ||
| 6/3/2020 | Listed for sale | $337,980$154/sqft |
Source: D.R. Horton - Southern Virginia Report a problem | ||
Public tax history
| Year | Property taxes | Tax assessment |
|---|---|---|
| 2025 | $3,306 -1% | $371,500 +0.2% |
| 2024 | $3,338 +15.5% | $370,900 +16.7% |
| 2023 | $2,891 -2.3% | $317,700 -1.2% |
| 2022 | $2,958 +4.3% | $321,500 +7.7% |
| 2021 | $2,835 +297.9% | $298,400 +297.9% |
| 2020 | $713 | $75,000 |
| 2019 | $713 +1.4% | $75,000 +1.4% |
| 2018 | $703 | $74,000 |
Find assessor info on the county website
Monthly payment
Est. payment
Payment breakdown
Explore the cost of this home by adjusting the details. Changes won't be saved.Climate risks
Neighborhood: 23112
Nearby schools
GreatSchools rating
- 8/10Spring Run Elementary SchoolGrades: PK-5Distance: 1.8 mi
- 5/10Bailey Bridge Middle SchoolGrades: 6-8Distance: 4.4 mi
- 4/10Manchester High SchoolGrades: 9-12Distance: 4.1 mi
Schools provided by the listing agent
- Elementary: Spring Run
- Middle: Bailey Bridge
- High: Manchester
Source: CVRMLS. This data may not be complete. We recommend contacting the local school district to confirm school assignments for this home.
- $513,3004 bd3 ba2.4k sqft11625 Longtown Dr, Midlothian, VA 23112Off Market
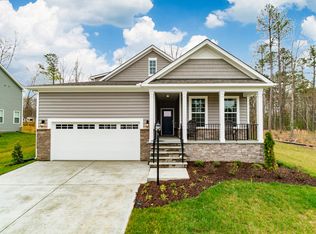
- $520,6004 bd3 ba2.8k sqft11401 Longtown Ter, Midlothian, VA 23112Off Market
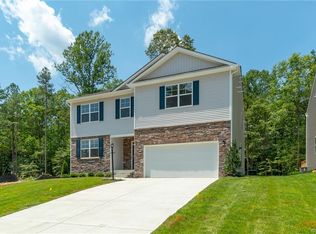
- $474,8003 bd2 ba1.7k sqft11407 Longtown Ter, Midlothian, VA 23112Off Market
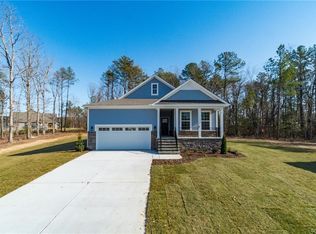
- $475,0005 bd3 ba2.7k sqft11700 Longtown Dr, Midlothian, VA 23112Sold
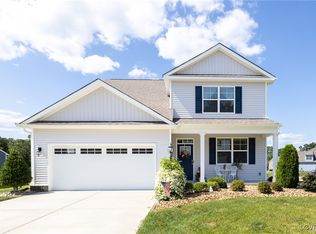
- $576,5004 bd3 ba2.8k sqft11619 Longtown Dr, Midlothian, VA 23112Off Market
- $465,0004 bd2 ba2k sqft11706 Longtown Dr, Midlothian, VA 23112Sold
- $463,9004 bd2 ba2k sqft15131 Hazelbury Cir, Midlothian, VA 23112Off Market
- $465,0004 bd3 ba2.3k sqft11413 Longtown Ter, Midlothian, VA 23112Sold
A local agent can set up tours, give advice and negotiate with sellers.
Similar homes
- $350,0003 bd3 ba1.5k sqft4120 Jefferson Ridge Dr, Midlothian, VA 23112For Sale
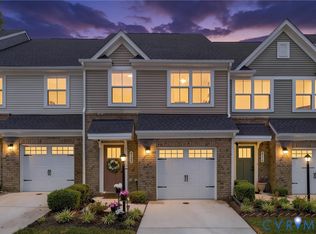 MLS ID #2618668, Richard Eason, EXP Realty, LLC. CVRMLS
 - $339,9993 bd3 ba1.5k sqft14501 Hancock Towns Dr, Chesterfield, VA 23832For Sale
 MLS ID #2612741, Nicole Diamond, NextHome Signature Properties. CVRMLS
 - $399,9503 bd3 ba1.8k sqft4904 Long Shadow Ter, Midlothian, VA 23112For Sale
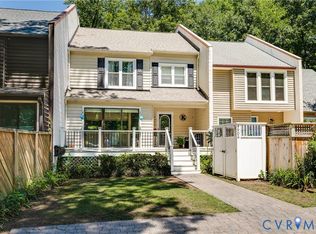 MLS ID #2619309, Peggy Depew, Hometown Realty. CVRMLS
 - $479,9004 bd3 ba2.2k sqft12419 Buffalo Nickel Dr, Midlothian, VA 23112For Sale
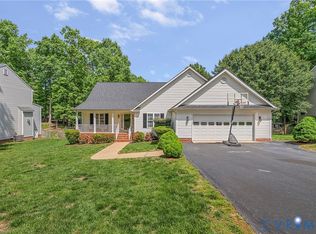 MLS ID #2608691, Olivia Major, Real Broker LLC. CVRMLS
 - $449,9504 bd3 ba2k sqft2305 Turtle Hill Ct, Midlothian, VA 23112For SaleMLS ID #2616960, Drew Roever, Providence Hill Real Estate. CVRMLS
- $439,5003 bd3 ba1.6k sqft6508 Lila Crest Ln, Midlothian, VA 23112For SaleMLS ID #2619225, Jo Fisher, Long & Foster REALTORS. CVRMLS
- $335,0002 bd3 ba1.5k sqft14309 Hancock Towns Dr, Chesterfield, VA 23832For SaleMLS ID #2608841, Kevin Morris, Long & Foster REALTORS. CVRMLS
- $345,0004 bd4 ba2.1k sqft6632 Johnston St, South Chesterfield, VA 23803For SaleMLS ID #2615782, Jeremy Cecchettini, Real Broker LLC. CVRMLS
- $479,9504 bd3 ba2.1k sqft8519 Sunningdale Ter, Chesterfield, VA 23832For SaleMLS ID #2618188, Conner Brown, Joyner Fine Properties. CVRMLS
- $319,0004 bd3 ba1.7k sqft21310 Chesterfield Ave, South Chesterfield, VA 23803For SaleMLS ID #2619460, Britney Allen, Covenant Realty-Real Broker. CVRMLS
- $399,9504 bd3 ba1.9k sqft11017 Corryville Rd, North Chesterfield, VA 23236For SaleMLS ID #2618346, Ashley Cooper, Providence Hill Real Estate. CVRMLS
- $439,9503 bd3 ba1.9k sqft11813 Farnham Woods Dr, Midlothian, VA 23112New ConstructionCVRMLS
- $415,0003 bd3 ba2.3k sqft14405 Hancock Towns Dr, Chesterfield, VA 23832For SaleMLS ID #2615456, Danielle Bowers, Century 21 Lifestyle. CVRMLS
- $354,5003 bd4 ba2k sqft4008 River Rd, South Chesterfield, VA 23803For SaleMLS ID #2616375, Stephanie Johnson, Real Broker LLC. CVRMLS
- $358,0003 bd2 ba1.4k sqft13004 Mercer Ct, Chester, VA 23836For SaleMLS ID #2607054, Amanda Gonzalez, DF Real Estate & Land Resources LLC. CVRMLS
- $405,0003 bd4 ba2.1k sqft15212 Dunton Ave, Chesterfield, VA 23832For SaleMLS ID #2617234, Rick Cox, The Rick Cox Realty Group. CVRMLS
- $336,9902 bd2 ba1.8k sqft1220 Westwood Village Ln Unit 401, Midlothian, VA 23114For SaleMLS ID #2618152, Sherry Small, Compass. CVRMLS
- $349,0003 bd3 ba1.5k sqft14650 Hancock Towns Dr #S-2, Chesterfield, VA 23832New ConstructionMLS ID #2613090, John Thiel, Long & Foster REALTORS. CVRMLS
- $350,2003 bd3 ba1.5k sqft14654 Hancock Towns Dr #S-4, Chesterfield, VA 23832New ConstructionMLS ID #2613096, John Thiel, Long & Foster REALTORS. CVRMLS
- $349,0003 bd3 ba1.5k sqft14650 Hancock Towns Dr S #2, Chesterfield, VA 23832For SaleMLS ID #2613090, John Thiel. Long & Foster Broker Feed
