Welcome home to this spacious three-bedroom, two-bath property featuring a two-car garage and a large living area with a cozy fireplace. Enjoy the added versatility of the bright sunroom, perfect for relaxing or entertaining. Situated on a beautiful one-acre lot with mature trees, a storage shed, and plenty of room to spread out, garden, or enjoy the outdoors. Conveniently located between Sand Springs and Sapulpa, with easy access to major highways and a quick commute to downtown Tulsa. This property offers space, privacy, and a convenient location!! Don't miss out on all this home has to offer.
Pending
Est. $189,900
11706 W 65th St S, Sapulpa, OK 74066
3beds
1,496sqft
Single Family Residence
Built in 1982
1 Acres Lot
$186,200 Zestimate®
$127/sqft
$-- HOA
What's special
Storage shedSpacious three-bedroom two-bath propertyBeautiful one-acre lotTwo-car garageBright sunroomMature treesCozy fireplace
- 19 days
- 1,523
- 137
Likely to sell faster than
Zillow last checked:
Listing updated:
Listed by:
Sharie Moore 918-637-9427,
Keller Williams Premier
Source: MLS Technology, Inc.,MLS#: 2630933 Originating MLS: MLS Technology
Originating MLS: MLS TechnologyFacts & features
Interior
Bedrooms & bathrooms
- Bedrooms: 3
- Bathrooms: 2
- Full bathrooms: 2
Primary bedroom
- Description: Primary Bedroom,Private Bath,Walk-in Closet
- Level: First
Bedroom
- Description: Bedroom,No Bath,Walk-in Closet
- Level: First
Bedroom
- Description: Bedroom,No Bath,Walk-in Closet
- Level: First
Primary bathroom
- Description: Primary Bath,Full Bath,Shower Only
- Level: First
Bathroom
- Description: Hall Bath,Bathtub,Full Bath
- Level: First
Dining room
- Description: Dining Room,Combo w/ Living
- Level: First
Kitchen
- Description: Kitchen,Country,Island
- Level: First
Living room
- Description: Living Room,Fireplace,Great Room
- Level: First
Utility room
- Description: Utility Room,Inside,Separate
- Level: First
Heating
- Central, Electric
Cooling
- Central Air
Appliances
- Included: Electric Water Heater, Oven, Range
- Laundry: Washer Hookup, Electric Dryer Hookup
Features
- Ceramic Counters, High Speed Internet, Wired for Data, Electric Oven Connection, Electric Range Connection
- Flooring: Carpet, Tile
- Windows: Vinyl
- Basement: None
- Number of fireplaces: 1
- Fireplace features: Insert
Interior area
- Total structure area: 1,496
- Total interior livable area: 1,496 sqft
Property
Parking
- Total spaces: 2
- Parking features: Attached, Garage
- Attached garage spaces: 2
Accessibility
- Accessibility features: Accessible Entrance
Features
- Levels: One
- Stories: 1
- Patio & porch: Covered, Enclosed, Patio, Porch
- Exterior features: Concrete Driveway, Dog Run, Rain Gutters
- Pool features: None
- Fencing: Chain Link,Partial
Lot
- Size: 1 Acres
- Features: Mature Trees
Details
- Additional structures: Shed(s), Storage
- Parcel number: 321600002000005000
- Special conditions: Real Estate Owned
Construction
Type & style
- Home type: SingleFamily
- Architectural style: Ranch
- Property subtype: Single Family Residence
Materials
- Brick, Vinyl Siding, Wood Frame
- Foundation: Slab
- Roof: Asphalt,Fiberglass
Condition
- Year built: 1982
Utilities & green energy
- Sewer: Septic Tank
- Water: Rural
- Utilities for property: Electricity Available, Water Available
Community & HOA
Community
- Features: Gutter(s), Sidewalks
- Security: No Safety Shelter, Smoke Detector(s)
- Subdivision: Oak Hill
HOA
- Has HOA: No
Location
- Region: Sapulpa
Financial & listing details
- Price per square foot: $127/sqft
- Tax assessed value: $193,884
- Annual tax amount: $685
- Date on market: 8/18/2026
- Cumulative days on market: 22 days
- Listing terms: Conventional
Foreclosure details
Estimated market value
$186,200
$177,000 - $196,000
$1,613/mo
Price history
Price history is unavailable.
Public tax history
| Year | Property taxes | Tax assessment |
|---|---|---|
| 2024 | $684 -1% | $9,330 |
| 2023 | $691 -0.6% | $9,330 0% |
| 2022 | $695 -0.3% | $9,331 +0% |
| 2021 | $697 +0.9% | $9,330 |
| 2020 | $691 +0.1% | $9,330 |
| 2019 | $690 -2% | $9,330 0% |
| 2017 | $704 +1155.1% | $9,331 |
| 2016 | $56 | $9,331 |
| 2015 | -- | $9,331 +0% |
| 2014 | -- | $9,330 |
| 2013 | -- | $9,330 |
| 2012 | $717 -0.5% | $9,330 |
| 2011 | $721 +5.9% | $9,330 |
| 2010 | $681 -0.4% | $9,330 |
| 2008 | $683 +5.6% | $9,330 +5% |
| 2007 | $647 | $8,886 |
| 2006 | -- | $8,886 |
| 2005 | $678 | $8,886 |
| 2004 | $678 | -- |
| 2003 | -- | $8,886 |
| 2002 | $695 -3.2% | $8,886 |
| 2001 | $719 -2.3% | $8,886 |
| 2000 | $736 | $8,886 |
Find assessor info on the county website
Monthly payment
Climate risks
Neighborhood: 74066
Nearby schools
Schools provided by the listing agent
- Elementary: Allen-Bowden
- High: Sapulpa
- District: Sapulpa - Sch Dist (51)
Source: MLS Technology, Inc.. This data may not be complete. We recommend contacting the local school district to confirm school assignments for this home.


Similar homes
- $195,0003 bd1 ba1.7k sqft15378 W Ozark Trl, Sapulpa, OK 74066For Sale
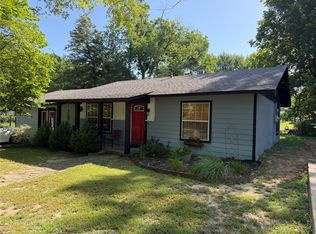 MLS ID #2627861, Bernie Fugate, Coldwell Banker Select. MLS Technology, Inc.
 - $199,9003 bd2 ba1.5k sqft422 S Poplar St, Sapulpa, OK 74066For Sale
 MLS ID #2631350, Barbara Bilby, Coldwell Banker Select. MLS Technology, Inc.
 - $220,0003 bd2 ba1.4k sqft510 S Hickory St, Sapulpa, OK 74066For Sale
 MLS ID #2629696, Paul Shindel, eXp Realty, LLC (BO). MLS Technology, Inc.
 - $209,9003 bd2 ba1.3k sqft511 N Dawn Ln, Sapulpa, OK 74066For Sale
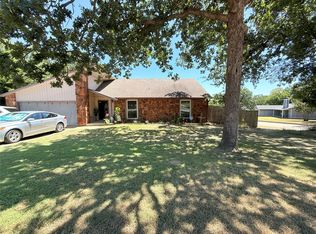 MLS ID #2628534, Susan Brooks, Coldwell Banker Select. MLS Technology, Inc.
