Welcome to this beautifully renovated 3-bedroom, 2-bath home offering a fresh, modern feel with the character and warmth buyers love. Numerous updates have been completed throughout, making this home truly move-in ready. The home features a new roof, fresh interior and exterior paint, newer HVAC and water heater, and beautifully hand-scraped hardwood floors. The updated kitchen features new tile, granite countertops, a convenient breakfast bar, new stove and dishwasher, and updated lighting and plumbing fixtures. The thoughtful renovations provide a clean, modern look while maintaining the home's comfortable, inviting character. Outside, enjoy a large fenced backyard with plenty of room for entertaining, pets, gardening, or simply relaxing. Mature fruit trees, including pecan, apple, and pear, add charm and character to the property. Conveniently located in the growing Prattville/Sand Springs community.
For sale
Price cut: $5K (10/8)
$205,000
102 W 43rd St S, Sand Springs, OK 74063
3beds
1,180sqft
Single Family Residence
Built in 1952
0.35 Acres Lot
$-- Zestimate®
$174/sqft
$-- HOA
What's special
Fresh modern feelClean modern lookComfortable inviting characterLarge fenced backyardUpdated kitchenBeautifully hand-scraped hardwood floorsNew tile
- 55 days
- 707
- 52
Zillow last checked:
Listing updated:
Listed by:
Dan Murray 918-561-6060,
McGraw, REALTORS
Source: MLS Technology, Inc.,MLS#: 2630489 Originating MLS: MLS Technology
Originating MLS: MLS TechnologyFacts & features
Interior
Bedrooms & bathrooms
- Bedrooms: 3
- Bathrooms: 2
- Full bathrooms: 1
- 1/2 bathrooms: 1
Primary bedroom
- Description: Primary Bedroom,
- Level: First
Bedroom
- Description: Bedroom,No Bath
- Level: First
Bedroom
- Description: Bedroom,No Bath
- Level: First
Primary bathroom
- Description: Primary Bath,Half Bath
- Level: First
Bathroom
- Description: Hall Bath,Bathtub,Full Bath
- Level: First
Kitchen
- Description: Kitchen,Eat-In,Island
- Level: First
Utility room
- Description: Utility Room,Separate
- Level: First
Heating
- Central, Gas
Cooling
- Central Air
Appliances
- Included: Dishwasher, Gas Water Heater, Oven, Range
- Laundry: Washer Hookup, Electric Dryer Hookup
Features
- Granite Counters, None, Quartz Counters, Stone Counters, Ceiling Fan(s), Gas Range Connection, Gas Oven Connection, Programmable Thermostat
- Flooring: Carpet, Wood
- Doors: Insulated Doors
- Windows: Vinyl, Insulated Windows
- Basement: Crawl Space
- Has fireplace: No
Interior area
- Total structure area: 1,180
- Total interior livable area: 1,180 sqft
Property
Features
- Levels: One
- Stories: 1
- Patio & porch: Porch
- Exterior features: Dog Run, Gravel Driveway, Landscaping, Rain Gutters
- Pool features: None
- Fencing: Chain Link
Lot
- Size: 0.35 Acres
- Features: Fruit Trees, Mature Trees
Details
- Additional structures: Shed(s)
- Parcel number: 63025912702230
Construction
Type & style
- Home type: SingleFamily
- Architectural style: Ranch
- Property subtype: Single Family Residence
Materials
- Vinyl Siding, Wood Frame
- Foundation: Crawlspace
- Roof: Asphalt,Fiberglass
Condition
- Year built: 1952
Utilities & green energy
- Sewer: Public Sewer
- Water: Public
- Utilities for property: Cable Available, Electricity Available, Phone Available, Water Available
Green energy
- Energy efficient items: Doors, Windows
Community & HOA
Community
- Features: Gutter(s), Sidewalks
- Security: No Safety Shelter
- Senior community: Yes
- Subdivision: Walnut Creek Ii
HOA
- Has HOA: No
Location
- Region: Sand Springs
Financial & listing details
- Price per square foot: $174/sqft
- Tax assessed value: $54,162
- Annual tax amount: $505
- Date on market: 8/18/2026
- Cumulative days on market: 59 days
- Listing terms: Conventional,FHA,VA Loan
Estimated market value
Not available
Estimated sales range
Not available
Not available
Price history
| Date | Event | Price |
|---|---|---|
| 10/8/2026 | Price change | $205,000-2.4%$174/sqft |
Source:  MLS Technology, Inc. #2630489 Report a problem MLS Technology, Inc. #2630489 Report a problem | ||
| 9/10/2026 | Price change | $210,000-2.3%$178/sqft |
Source: MLS Technology, Inc. #2630489 Report a problem | ||
| 8/21/2026 | Listed for sale | $215,000+59.3%$182/sqft |
Source: MLS Technology, Inc. #2630489 Report a problem | ||
| 6/29/2026 | Sold | $135,000$114/sqft |
Source: Public Record Report a problem | ||
Public tax history
| Year | Property taxes | Tax assessment |
|---|---|---|
| 2025 | $505 | $3,957 0% |
| 2024 | $505 +1.1% | $3,958 |
| 2023 | $500 +2.3% | $3,958 +0% |
| 2022 | $488 -1.7% | $3,957 -33.6% |
| 2021 | $496 -3.4% | $5,958 |
| 2020 | $514 +2.9% | $5,958 |
| 2019 | $500 -0.1% | $5,958 +50.5% |
| 2018 | $500 +2.7% | $3,958 -33.6% |
| 2017 | $487 | $5,958 |
| 2016 | $487 | $5,958 |
| 2015 | $487 -1.4% | $5,958 |
| 2014 | $494 | $5,958 |
| 2013 | -- | $5,958 |
| 2012 | -- | $5,958 |
| 2011 | -- | $5,958 |
| 2010 | -- | $5,958 |
| 2009 | -- | $5,958 +2% |
| 2008 | -- | $5,841 |
| 2007 | -- | $5,841 |
| 2006 | -- | $5,841 |
| 2005 | -- | $5,841 +2.6% |
| 2004 | $579 | $5,691 |
| 2003 | -- | $5,691 +10.2% |
| 2002 | -- | $5,162 +5% |
| 2001 | -- | $4,917 |
| 2000 | -- | $4,917 |
Find assessor info on the county website
Monthly payment
Est. payment
Payment breakdown
Explore the cost of this home by adjusting the details. Changes won't be saved.Climate risks
Neighborhood: 74063
Nearby schools
Schools provided by the listing agent
- Elementary: Limestone
- High: Charles Page
- District: Sand Springs - Sch Dist (2)
Source: MLS Technology, Inc.. This data may not be complete. We recommend contacting the local school district to confirm school assignments for this home.
Similar homes
- $225,0003 bd2 ba1.4k sqft609 W 32nd Pl, Sand Springs, OK 74063For Sale
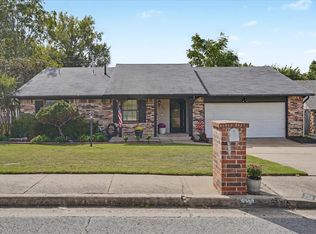 MLS ID #2637534, Jennifer Wykoff, Chinowth & Cohen. MLS Technology, Inc.
 - $189,5003 bd2 ba1.7k sqft711 W 26th St, Sand Springs, OK 74063For Sale
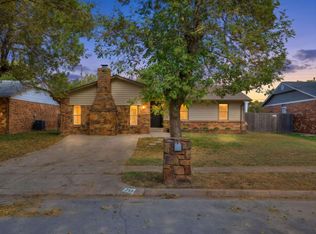 MLS ID #2637665, Carri Ray, Trinity Properties. MLS Technology, Inc.
 - $205,0003 bd2 ba1.1k sqft106 W 31st Pl S, Sand Springs, OK 74063For Sale
 MLS ID #2632128, Jan Coleman, Coleman Real Estate. MLS Technology, Inc.
 - $206,0003 bd2 ba1.7k sqft4529 S Everett St, Sand Springs, OK 74063For Sale
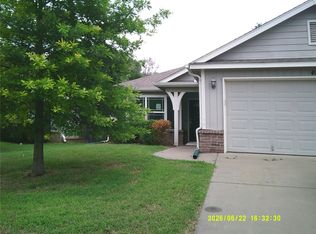 MLS ID #2631936, Diane L. Russell, HomeSmart Stellar Realty. MLS Technology, Inc.
