Beautiful one-owner, full-brick home situated on a desirable corner lot! This well-maintained property offers 3 bedrooms, 2 full baths, a spacious 3-car garage with convenient dual access, and a formal dining room. The updated kitchen and primary bath add a fresh, modern touch while maintaining the warmth and character of the home.
Enjoy additional living and entertaining space in the covered patio/sunroom, complete with 220 electric, or step outside to the additional patio and deck overlooking the privacy-fenced yard with mature landscaping.
A separate beauty shop and laundry room with its own outside entrance provides excellent flexibility for a home business, hobby space, or additional storage. Two storage sheds offer even more room for tools and outdoor equipment.
Conveniently located near the high school. This smoke-free, one-owner home offers an impressive combination of space, updates, storage, and versatility. A wonderful property ready for its next owner.
For sale
$264,900
1000 Cedar Ave, Sand Springs, OK 74063
3beds
1,224sqft
Single Family Residence
Built in 1965
0.28 Acres Lot
$-- Zestimate®
$216/sqft
$-- HOA
What's special
Desirable corner lotFull-brick homeFormal dining roomUpdated kitchen
- 3 days
- 913
- 64
Likely to sell faster than
Zillow last checked:
Listing updated:
Listed by:
Ginger Claybrook 918-855-6336,
White Oak Real Estate Group
Source: MLS Technology, Inc.,MLS#: 2637374 Originating MLS: MLS Technology
Facts & features
Interior
Bedrooms & bathrooms
- Bedrooms: 3
- Bathrooms: 2
- Full bathrooms: 2
Heating
- Central, Gas, Other
Cooling
- Central Air, Window Unit(s)
Appliances
- Included: Dryer, Dishwasher, Gas Water Heater, Microwave, Oven, Range, Refrigerator, Washer
- Laundry: Washer Hookup, Electric Dryer Hookup
Features
- Granite Counters, None, Ceiling Fan(s), Gas Range Connection, Gas Oven Connection
- Flooring: Carpet, Tile
- Windows: Aluminum Frames, Vinyl
- Basement: Crawl Space
- Number of fireplaces: 1
- Fireplace features: Gas Starter
Interior area
- Total structure area: 1,224
- Total interior livable area: 1,224 sqft
Property
Parking
- Total spaces: 3
- Parking features: Attached, Garage
- Attached garage spaces: 3
Features
- Levels: One
- Stories: 1
- Patio & porch: Enclosed, Porch
- Exterior features: Rain Gutters
- Pool features: None
- Fencing: Privacy
Lot
- Size: 0.28 Acres
- Features: Mature Trees
Details
- Additional structures: Shed(s), Gazebo
- Parcel number: 62000910101160
Construction
Type & style
- Home type: SingleFamily
- Property subtype: Single Family Residence
Materials
- Brick, Wood Frame
- Foundation: Crawlspace
- Roof: Asphalt,Fiberglass
Condition
- Year built: 1965
Utilities & green energy
- Sewer: Public Sewer
- Water: Public
- Utilities for property: Electricity Available, Natural Gas Available, Water Available
Community & HOA
Community
- Features: Gutter(s)
- Security: No Safety Shelter
- Subdivision: Oak Park Ext Addn
HOA
- Has HOA: No
Location
- Region: Sand Springs
Financial & listing details
- Price per square foot: $216/sqft
- Tax assessed value: $86,414
- Annual tax amount: $1,275
- Date on market: 10/15/2026
- Cumulative days on market: 4 days
- Listing terms: Conventional,FHA,VA Loan
- Exclusions: Fountain on back deck. Curtains and rods in Living Room, Primary Bedroom and Primary Bathroom.
Estimated market value
Not available
Estimated sales range
Not available
Not available
Price history
| Date | Event | Price |
|---|---|---|
| 10/15/2026 | Listed for sale | $264,900$216/sqft |
Source:  MLS Technology, Inc. #2637374 Report a problem | ||
Public tax history
| Year | Property taxes | Tax assessment |
|---|---|---|
| 2025 | -- | -- |
| 2024 | -- | -- |
| 2023 | -- | -- |
| 2022 | -- | -- |
| 2021 | -- | $9,506 |
| 2020 | -- | $9,506 |
| 2019 | -- | $9,506 |
| 2018 | -- | -- |
| 2017 | -- | $9,506 |
| 2016 | -- | $9,506 -9.1% |
| 2015 | -- | $10,457 +4.2% |
| 2014 | -- | $10,032 |
| 2013 | -- | $10,032 |
| 2012 | -- | $10,032 |
| 2011 | -- | $10,032 |
| 2010 | -- | $10,032 +3.4% |
| 2009 | -- | $9,702 +2.1% |
| 2008 | -- | $9,506 |
| 2007 | -- | $9,506 |
| 2006 | -- | $9,506 |
| 2005 | -- | $9,506 |
| 2004 | $1,050 | $9,506 |
| 2003 | -- | $9,506 |
| 2002 | -- | $9,506 +5% |
| 2001 | -- | $9,053 |
| 2000 | -- | $9,053 |
Find assessor info on the county website
Monthly payment
Est. payment
Payment breakdown
Explore the cost of this home by adjusting the details. Changes won't be saved.Climate risks
Neighborhood: 74063
Nearby schools
Schools provided by the listing agent
- Elementary: Garfield (SSprings)
- High: Charles Page
- District: Sand Springs - Sch Dist (2)
Source: MLS Technology, Inc.. This data may not be complete. We recommend contacting the local school district to confirm school assignments for this home.

Similar homes
- $290,0003 bd2 ba1.7k sqft1741 Holly Ave, Sand Springs, OK 74063For Sale
 MLS ID #2637522, Melissa K Mansfield, Chinowth & Cohen. MLS Technology, Inc.
- $--3 bd1 ba1.5k sqft910 Cedar Ave, Sand Springs, OK 74063Auction
 Auction.com 2
- $189,9003 bd3 ba1.4k sqft1318 N Main St, Sand Springs, OK 74063For Sale
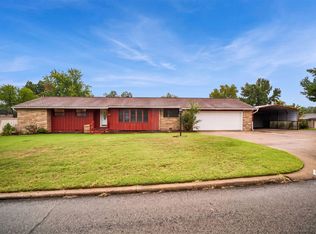 MLS ID #2637835, Sharlie Hanson, Chinowth & Cohen. MLS Technology, Inc.
- $244,9003 bd2 ba1.6k sqft505 W Peppermint Dr, Sand Springs, OK 74063For Sale
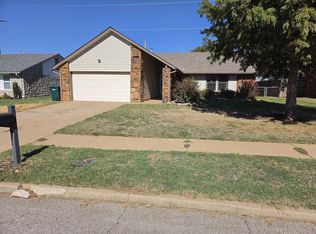 MLS ID #2637924, JoAnna Wallis, Nassau Ridge Realty. MLS Technology, Inc.
