Spacious 3 bed, 2 full bath home in Sand Springs offering unique character and comfortable living spaces.
The main living room features a floor-to-ceiling stone fireplace wall and built-in storage closets. It flows right into the kitchen/dining area, which is equipped with granite countertops and a natural stone breakfast bar. Key practical updates include energy-efficient vinyl replacement windows throughout and a roof only ~6 years old.
Outdoors, enjoy a spacious back deck that provides a great setup for relaxing or grilling. Complete with an attached rear storage shed for lawn and home tools or storage. A functional, move-in-ready property with plenty of room to spread out.
For sale
$189,500
711 W 26th St, Sand Springs, OK 74063
3beds
1,719sqft
Single Family Residence
Built in 1979
8,058 Square Feet Lot
$187,900 Zestimate®
$110/sqft
$-- HOA
What's special
Attached rear storage shedBuilt-in storage closetsNatural stone breakfast barFloor-to-ceiling stone fireplace wallGranite countertopsEnergy-efficient vinyl replacement windowsSpacious back deck
- 25 days
- 1,205
- 172
Zillow last checked:
Listing updated:
Listed by:
Carri Ray 918-520-7149,
Trinity Properties
Source: MLS Technology, Inc.,MLS#: 2637665 Originating MLS: MLS Technology
Facts & features
Interior
Bedrooms & bathrooms
- Bedrooms: 3
- Bathrooms: 2
- Full bathrooms: 2
Primary bedroom
- Description: Primary Bedroom,Private Bath,Walk-in Closet
- Level: First
Bedroom
- Description: Bedroom,Walk-in Closet
- Level: First
Bedroom
- Description: Bedroom,
- Level: First
Bathroom
- Description: Hall Bath,Bathtub,Full Bath
- Level: First
Dining room
- Description: Dining Room,Combo w/ Living
- Level: First
Game room
- Description: Game/Rec Room,
- Level: First
Kitchen
- Description: Kitchen,Eat-In
- Level: First
Living room
- Description: Living Room,Fireplace,Sunken
- Level: First
Heating
- Central, Gas
Cooling
- Central Air
Appliances
- Included: Gas Water Heater, Oven, Range, Refrigerator, Stove
- Laundry: Washer Hookup, Electric Dryer Hookup
Features
- Granite Counters, None, Gas Range Connection
- Flooring: Carpet, Tile, Vinyl
- Windows: Vinyl, Insulated Windows
- Basement: None
- Number of fireplaces: 1
- Fireplace features: Wood Burning
Interior area
- Total structure area: 1,719
- Total interior livable area: 1,719 sqft
Property
Features
- Levels: One
- Stories: 1
- Patio & porch: Deck
- Exterior features: None
- Pool features: None
- Fencing: Full
Lot
- Size: 8,058 Square Feet
- Features: None
Details
- Additional structures: Shed(s)
- Parcel number: 61965911509150
Construction
Type & style
- Home type: SingleFamily
- Property subtype: Single Family Residence
Materials
- Brick, Stone, Vinyl Siding, Wood Frame
- Foundation: Slab
- Roof: Asphalt,Fiberglass
Condition
- Year built: 1979
Utilities & green energy
- Sewer: Public Sewer
- Water: Public
- Utilities for property: Electricity Available, Natural Gas Available
Green energy
- Energy efficient items: Windows
Community & HOA
Community
- Security: No Safety Shelter
- Subdivision: Meadow Valley
HOA
- Has HOA: No
Location
- Region: Sand Springs
Financial & listing details
- Price per square foot: $110/sqft
- Annual tax amount: $1,204
- Date on market: 10/15/2026
- Cumulative days on market: 10 days
- Listing terms: Conventional,FHA,VA Loan
Estimated market value
$187,900
$179,000 - $197,000
$1,592/mo
Price history
| Date | Event | Price |
|---|---|---|
| 11/4/2026 | Listed for sale | $189,500$110/sqft |
Source:  MLS Technology, Inc. #2637665 Report a problem | ||
| 10/19/2026 | Pending sale | $189,500$110/sqft |
Source: MLS Technology, Inc. #2637665 Report a problem | ||
| 10/15/2026 | Listed for sale | $189,500+107.1%$110/sqft |
Source: MLS Technology, Inc. #2637665 Report a problem | ||
| 12/31/2018 | Sold | $91,500$53/sqft |
Source: MLS Technology, Inc. #1833429 Report a problem | ||
Public tax history
Tax history is unavailable.
Monthly payment
Est. payment
Payment breakdown
Explore the cost of this home by adjusting the details. Changes won't be saved.Climate risks
Neighborhood: 74063
Nearby schools
Schools provided by the listing agent
- Elementary: Pratt
- Middle: Sand Springs
- High: Charles Page
- District: Sand Springs - Sch Dist (2)
Source: MLS Technology, Inc.. This data may not be complete. We recommend contacting the local school district to confirm school assignments for this home.


Similar homes
- $180,0002 bd1 ba888 sqft207 W 40th Pl, Sand Springs, OK 74063For Sale
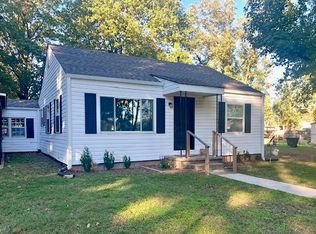 MLS ID #2640360, Chelynn Broughton, Keller Williams Advantage. MLS Technology, Inc.
- $189,9003 bd3 ba1.4k sqft1318 N Main St, Sand Springs, OK 74063For Sale
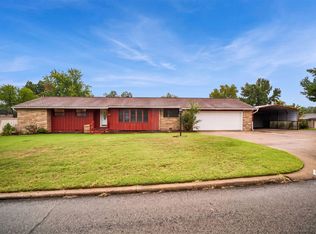 MLS ID #2637835, Sharlie Hanson, Chinowth & Cohen. MLS Technology, Inc.
- $190,0006 bd3 ba2k sqft1008 N McKinley Ave, Sand Springs, OK 74063For Sale
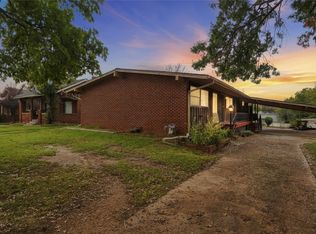 MLS ID #2639452, Amber Dollar, Copper Creek Real Estate. MLS Technology, Inc.
- $199,9003 bd2 ba1.8k sqft1222 Forest Dr, Sand Springs, OK 74063For Sale
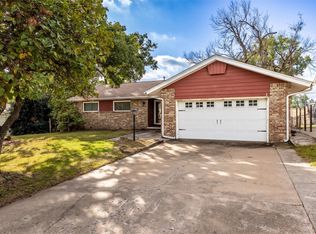 MLS ID #2637691, Jessica Davis, MORE Agency. MLS Technology, Inc.
