3 Bedroom, 2 Bathroom home at 1222 Forest Drive in Sand Springs, just moments from Sand Springs Lake, scenic trails, and quick access to Highway 412. Featuring refinished wood floors, an updated Primary Bath, and a whole house gas generator, this home offers more than meets the eye. Dual Living Areas and a Kitchen with a Breakfast Nook and adjacent Dining Area provide a functional and comfortable layout. The large Covered Patio and spacious Backyard offer plenty of room to enjoy the outdoors.
For sale
$199,900
1222 Forest Dr, Sand Springs, OK 74063
3beds
1,850sqft
Single Family Residence
Built in 1965
0.26 Acres Lot
$-- Zestimate®
$108/sqft
$-- HOA
What's special
Spacious backyardUpdated primary bathRefinished wood floorsAdjacent dining areaLarge covered patio
- 24 days
- 2,213
- 292
Likely to sell faster than
Zillow last checked:
Listing updated:
Listed by:
Jessica Davis 918-625-5516,
MORE Agency
Source: MLS Technology, Inc.,MLS#: 2637691 Originating MLS: MLS Technology
Facts & features
Interior
Bedrooms & bathrooms
- Bedrooms: 3
- Bathrooms: 2
- Full bathrooms: 2
Primary bedroom
- Description: Primary Bedroom,Private Bath
- Level: First
Bedroom
- Description: Bedroom,No Bath
- Level: First
Bedroom
- Description: Bedroom,No Bath
- Level: First
Primary bathroom
- Description: Primary Bath,Shower Only
- Level: First
Bathroom
- Description: Hall Bath,Bathtub
- Level: First
Den
- Description: Den/Family Room,Separate
- Level: First
Dining room
- Description: Dining Room,Formal
- Level: First
Kitchen
- Description: Kitchen,Eat-In,Pantry
- Level: First
Living room
- Description: Living Room,Formal
- Level: First
Utility room
- Description: Utility Room,Garage
- Level: First
Heating
- Central, Gas
Cooling
- Central Air
Appliances
- Included: Dishwasher, Disposal, Gas Water Heater, Oven, Range, Stove, Plumbed For Ice Maker
- Laundry: Washer Hookup, Electric Dryer Hookup
Features
- High Speed Internet, Laminate Counters, Other, Cable TV, Wired for Data, Ceiling Fan(s), Electric Oven Connection, Electric Range Connection
- Flooring: Carpet, Tile, Wood
- Doors: Insulated Doors, Storm Door(s)
- Windows: Vinyl, Storm Window(s)
- Basement: Crawl Space
- Has fireplace: No
Interior area
- Total structure area: 1,850
- Total interior livable area: 1,850 sqft
Property
Parking
- Total spaces: 2
- Parking features: Attached, Garage, Garage Faces Side
- Attached garage spaces: 2
Features
- Levels: One
- Stories: 1
- Patio & porch: Covered, Patio
- Exterior features: Concrete Driveway, Landscaping, Lighting, Rain Gutters
- Pool features: None
- Fencing: Chain Link
Lot
- Size: 0.26 Acres
- Features: Mature Trees
Details
- Additional structures: Shed(s)
- Parcel number: 61925911200190
Construction
Type & style
- Home type: SingleFamily
- Architectural style: Other
- Property subtype: Single Family Residence
Materials
- Brick, Other, Wood Frame
- Foundation: Crawlspace
- Roof: Asphalt,Fiberglass
Condition
- Year built: 1965
Utilities & green energy
- Sewer: Public Sewer
- Water: Public
- Utilities for property: Electricity Available, Natural Gas Available, Phone Available, Water Available
Green energy
- Energy efficient items: Doors
- Indoor air quality: Ventilation
Community & HOA
Community
- Features: Gutter(s)
- Security: No Safety Shelter, Security System Owned, Smoke Detector(s)
- Subdivision: Lakeside Addn
HOA
- Has HOA: No
Location
- Region: Sand Springs
Financial & listing details
- Price per square foot: $108/sqft
- Tax assessed value: $164,094
- Annual tax amount: $2,306
- Date on market: 10/16/2026
- Cumulative days on market: 25 days
- Listing terms: Conventional,FHA
- Exclusions: Trampoline, curtains in living room, and playset.
Estimated market value
Not available
Estimated sales range
Not available
Not available
Price history
| Date | Event | Price |
|---|---|---|
| 10/16/2026 | Listed for sale | $199,900+48.1%$108/sqft |
Source:  MLS Technology, Inc. #2637691 Report a problem | ||
| 1/15/2014 | Sold | $135,000$73/sqft |
Source: MLS Technology, Inc. #1327158 Report a problem | ||
| 10/19/2013 | Price change | $135,000-3.5%$73/sqft |
Source: Coldwell Banker Select #1327158 Report a problem | ||
| 8/30/2013 | Price change | $139,900-3.5%$76/sqft |
Source: Coldwell Banker Select #1327158 Report a problem | ||
| 8/21/2013 | Listed for sale | $145,000$78/sqft |
Source: Coldwell Banker Select #1327158 Report a problem | ||
Public tax history
| Year | Property taxes | Tax assessment |
|---|---|---|
| 2025 | $2,306 +5.1% | $18,050 +5% |
| 2024 | $2,194 +6.2% | $17,191 +5% |
| 2023 | $2,066 +7.4% | $16,372 +5% |
| 2022 | $1,924 +3.3% | $15,593 +5% |
| 2021 | $1,863 -3.4% | $14,850 |
| 2020 | $1,929 +2.9% | $14,850 |
| 2019 | $1,875 0% | $14,850 |
| 2018 | $1,875 +2.7% | $14,850 |
| 2017 | $1,826 | $14,850 |
| 2016 | $1,826 | $14,850 |
| 2015 | $1,826 -1.5% | $14,850 +17.8% |
| 2014 | $1,853 | $12,606 |
| 2013 | -- | $12,606 |
| 2012 | -- | $12,606 |
| 2011 | -- | $12,606 |
| 2010 | -- | $12,606 |
| 2009 | -- | $12,606 |
| 2008 | -- | $12,606 |
| 2007 | -- | $12,606 +11.5% |
| 2006 | -- | $11,308 +5% |
| 2005 | -- | $10,769 |
| 2004 | $1,206 | $10,769 |
| 2003 | -- | $10,769 +5.7% |
| 2002 | -- | $10,187 +5% |
| 2001 | -- | $9,702 |
| 2000 | -- | $9,702 |
Find assessor info on the county website
Monthly payment
Est. payment
Payment breakdown
Explore the cost of this home by adjusting the details. Changes won't be saved.Climate risks
Neighborhood: 74063
Nearby schools
Schools provided by the listing agent
- Elementary: Garfield (SSprings)
- High: Charles Page
- District: Sand Springs - Sch Dist (2)
Source: MLS Technology, Inc.. This data may not be complete. We recommend contacting the local school district to confirm school assignments for this home.

Similar homes
- $190,0006 bd3 ba2k sqft1008 N McKinley Ave, Sand Springs, OK 74063For Sale
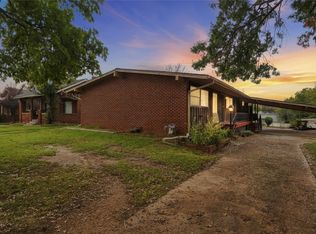 MLS ID #2639452, Amber Dollar, Copper Creek Real Estate. MLS Technology, Inc.
- $189,9003 bd3 ba1.4k sqft1318 N Main St, Sand Springs, OK 74063For Sale
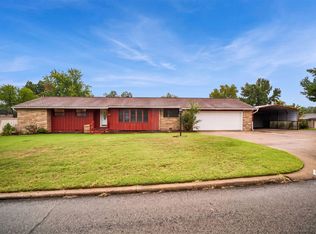 MLS ID #2637835, Sharlie Hanson, Chinowth & Cohen. MLS Technology, Inc.
- $199,0003 bd3 ba1.4k sqft518 N Main St, Sand Springs, OK 74063For Sale
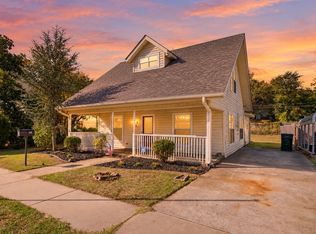 MLS ID #2638573, Jessica Ortega, McGraw, REALTORS. MLS Technology, Inc.
- $--3 bd-- ba1.1k sqft1103 E 8th St, Sand Springs, OK 74063Auction
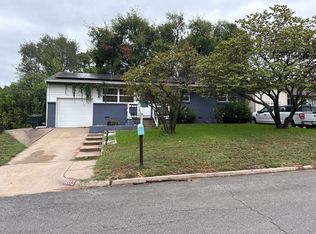 ServiceLink Auction
