Welcome to Prattwood Estates! This well-maintained home in Sand Springs offers a spacious, inviting layout with plenty of room to make it your own. The large living area features vaulted ceilings and a cozy fireplace, creating an open and comfortable space to relax or entertain. A dedicated dining room is perfect for holiday gatherings, family dinners, or everyday meals and could easily serve as a home office or flex space. With three spacious bedrooms, two full bathrooms, and a convenient half bath for guests, this home offers both comfort and functionality. Step outside to enjoy a fully fenced backyard surrounded by mature trees, with a peaceful wooded area behind the property providing added privacy and a beautiful natural setting. Located in the Pratt Elementary School district, this home offers the charm of an established neighborhood while keeping you close to local parks, schools, shopping, and easy highway access. With numerous updates throughout and a backyard you'll love spending time in, this Prattwood Estates home is ready to welcome its next owners!
For sale
Price cut: $3K (11/10)
$265,000
3217 Bermuda Ave, Sand Springs, OK 74063
3beds
1,819sqft
Single Family Residence
Built in 1984
10,149 Square Feet Lot
$-- Zestimate®
$146/sqft
$-- HOA
What's special
Beautiful natural settingFully fenced backyardSpacious inviting layoutThree spacious bedroomsNumerous updates throughoutCozy fireplaceSurrounded by mature trees
- 21 days
- 1,400
- 80
Likely to sell faster than
Zillow last checked:
Listing updated:
Listed by:
Jill Brewer 918-637-0262,
Keller Williams Advantage
Source: MLS Technology, Inc.,MLS#: 2638502 Originating MLS: MLS Technology
Facts & features
Interior
Bedrooms & bathrooms
- Bedrooms: 3
- Bathrooms: 3
- Full bathrooms: 2
- 1/2 bathrooms: 1
Primary bedroom
- Description: Primary Bedroom,Private Bath,Separate Closets,Walk-in Closet
- Level: First
Bedroom
- Description: Bedroom,No Bath
- Level: First
Bedroom
- Description: Bedroom,No Bath
- Level: First
Primary bathroom
- Description: Primary Bath,Double Sink,Shower Only
- Level: First
Bathroom
- Description: Hall Bath,Full Bath
- Level: First
Bathroom
- Description: Hall Bath,Half Bath
- Level: First
Dining room
- Description: Dining Room,Formal
- Level: First
Kitchen
- Description: Kitchen,Breakfast Nook,Pantry
- Level: First
Living room
- Description: Living Room,Fireplace
- Level: First
Utility room
- Description: Utility Room,Inside
- Level: First
Heating
- Central, Gas
Cooling
- Central Air
Appliances
- Included: Built-In Range, Built-In Oven, Double Oven, Dishwasher, Disposal, Gas Water Heater, Oven, Range, Plumbed For Ice Maker
- Laundry: Washer Hookup, Electric Dryer Hookup, Gas Dryer Hookup
Features
- Granite Counters, High Ceilings, Vaulted Ceiling(s), Ceiling Fan(s), Electric Oven Connection, Electric Range Connection, Programmable Thermostat
- Flooring: Carpet, Laminate, Tile
- Windows: Other
- Basement: None
- Number of fireplaces: 1
- Fireplace features: Glass Doors, Gas Starter, Wood Burning
Interior area
- Total structure area: 1,819
- Total interior livable area: 1,819 sqft
Video & virtual tour
Property
Parking
- Total spaces: 2
- Parking features: Attached, Garage
- Attached garage spaces: 2
Features
- Levels: One
- Stories: 1
- Patio & porch: Covered, Patio, Porch
- Exterior features: Concrete Driveway, Rain Gutters
- Pool features: None
- Fencing: Privacy
Lot
- Size: 10,149 Square Feet
- Features: Greenbelt, Mature Trees
Details
- Additional structures: Shed(s)
- Parcel number: 62245912219490
Construction
Type & style
- Home type: SingleFamily
- Architectural style: Ranch
- Property subtype: Single Family Residence
Materials
- Stone, Wood Siding, Wood Frame
- Foundation: Slab
- Roof: Asphalt,Fiberglass
Condition
- Year built: 1984
Utilities & green energy
- Sewer: Public Sewer
- Water: Public
- Utilities for property: Cable Available, Electricity Available, Fiber Optic Available, Natural Gas Available, High Speed Internet Available, Phone Available, Satellite Internet Available, Water Available
Community & HOA
Community
- Features: Gutter(s), Sidewalks
- Security: No Safety Shelter, Smoke Detector(s)
- Subdivision: Prattwood Estates Iii
HOA
- Has HOA: No
Location
- Region: Sand Springs
Financial & listing details
- Price per square foot: $146/sqft
- Tax assessed value: $209,475
- Annual tax amount: $2,943
- Date on market: 10/23/2026
- Cumulative days on market: 22 days
- Listing terms: Conventional,FHA,VA Loan
Estimated market value
Not available
Estimated sales range
Not available
Not available
Price history
| Date | Event | Price |
|---|---|---|
| 11/10/2026 | Price change | $265,000-1.1%$146/sqft |
Source:  MLS Technology, Inc. #2638502 Report a problem | ||
| 10/23/2026 | Listed for sale | $268,000+41.1%$147/sqft |
Source: MLS Technology, Inc. #2638502 Report a problem | ||
| 11/3/2020 | Sold | $189,900$104/sqft |
Source: MLS Technology, Inc. #2034452 Report a problem | ||
| 9/22/2020 | Pending sale | $189,900$104/sqft |
Source: Chinowth & Cohen #2034452 Report a problem | ||
| 9/17/2020 | Listed for sale | $189,900+15.1%$104/sqft |
Source: Chinowth & Cohen #2034452 Report a problem | ||
| 9/19/2014 | Sold | $165,000-4.9%$91/sqft |
Source:  MLS Technology, Inc. #1415521 Report a problem | ||
| 6/12/2014 | Listed for sale | $173,500-3.6%$95/sqft |
Source: Chinowth & Cohen Realtors #1415521 Report a problem | ||
| 11/21/2013 | Listed for sale | $179,900$99/sqft |
Source: Chinowth & Cohen Realtors #1336074 Report a problem | ||
Public tax history
| Year | Property taxes | Tax assessment |
|---|---|---|
| 2025 | $2,943 +5.1% | $23,043 +5% |
| 2024 | $2,800 +1.1% | $21,945 |
| 2023 | $2,770 +7.4% | $21,945 +5% |
| 2022 | $2,578 -1.7% | $20,900 |
| 2021 | $2,622 +17.7% | $20,900 +15.2% |
| 2020 | $2,228 +2.9% | $18,150 |
| 2019 | $2,165 +0% | $18,150 +5.8% |
| 2018 | $2,165 +2.7% | $17,150 -5.5% |
| 2017 | $2,109 | $18,150 |
| 2016 | $2,109 | $18,150 |
| 2015 | $2,109 -1.4% | $18,150 +38% |
| 2014 | $2,140 | $13,156 |
| 2013 | -- | $13,156 |
| 2012 | -- | $13,156 |
| 2011 | -- | $13,156 |
| 2010 | -- | $13,156 |
| 2009 | -- | $13,156 |
| 2008 | -- | $13,156 +2.9% |
| 2007 | -- | $12,782 +3.5% |
| 2006 | -- | $12,347 +5% |
| 2005 | -- | $11,759 +1.9% |
| 2004 | $1,301 | $11,539 |
| 2003 | -- | $11,539 +2.2% |
| 2002 | -- | $11,296 +5% |
| 2001 | -- | $10,758 |
| 2000 | -- | $10,758 |
Find assessor info on the county website
Monthly payment
Est. payment
Payment breakdown
Explore the cost of this home by adjusting the details. Changes won't be saved.Climate risks
Neighborhood: 74063
Nearby schools
Schools provided by the listing agent
- Elementary: Pratt
- Middle: Sand Springs
- High: Charles Page
- District: Sand Springs - Sch Dist (2)
Source: MLS Technology, Inc.. This data may not be complete. We recommend contacting the local school district to confirm school assignments for this home.
- $243,0003 bd2 ba2.2k sqft3215 Bermuda Ave, Sand Springs, OK 74063Off Market
- $255,900-- bd2 ba2.2k sqft3219 Bermuda Ave, Sand Springs, OK 74063Off Market
- $259,800-- bd2 ba1.6k sqft3213 Bermuda Ave, Sand Springs, OK 74063Off Market
- $265,400-- bd2 ba1.9k sqft607 W 33rd St, Sand Springs, OK 74063Off Market
Similar homes
- $250,0003 bd3 ba1.9k sqft3606 Magnolia Dr, Sand Springs, OK 74063For Sale
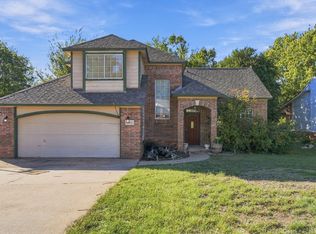 MLS ID #2639552, Jennifer Blackwell, eXp Realty, LLC (BO). MLS Technology, Inc.
- $265,0003 bd2 ba2.5k sqft205 W 34th Pl, Sand Springs, OK 74063For Sale
 MLS ID #2639376, Brianna Sturm, Keller Williams Advantage. MLS Technology, Inc.
- $269,0003 bd2 ba1.6k sqft3507 S Christine Ln, Sand Springs, OK 74063For Sale
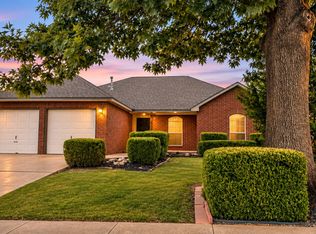 MLS ID #2635792, Miscee Smith, Avenue 23 Realty. MLS Technology, Inc.
- $280,0003 bd2 ba1.6k sqft308 W 51st St, Sand Springs, OK 74063For Sale
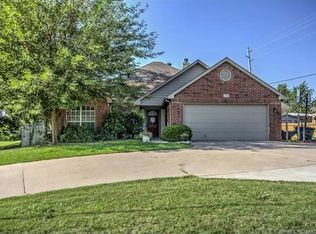 MLS ID #2640553, Jamie McKee-Evans, eXp Realty, LLC (BO). MLS Technology, Inc.
