Enjoy the feel of country living with town just minutes away and Tulsa approximately 20 minutes down the road. Beautifully remodeled, this home sits on a spacious 0.6-acre lot and welcomes you with a vaulted, beamed great room, built-in bookshelves, and an electric fireplace. The open layout flows into an updated kitchen with a built-in coffee bar—perfect for slow mornings or gathering with friends. The primary suite features a fully tiled shower, while the covered patio offers a lovely spot to unwind and take in the generous yard. The shop sits on a concrete pad and has a separate electric meter. An electric chicken coop adds another special touch. This property also features an additional, climate-controlled bonus room located off the garage, complete with its own mini-split system. This versatile space is ideally suited for a private home office.
For sale
$280,000
14924 W 17th St S, Sand Springs, OK 74063
3beds
1,721sqft
Single Family Residence
Built in 1972
0.61 Acres Lot
$275,200 Zestimate®
$163/sqft
$-- HOA
What's special
Open layoutGenerous yardVaulted beamed great roomUpdated kitchenMini-split systemElectric fireplaceElectric chicken coop
- 6 days
- 382
- 38
Likely to sell faster than
Zillow last checked:
Listing updated:
Listed by:
Suzie Barnett 918-440-8001,
Shanahan Realty
Source: MLS Technology, Inc.,MLS#: 2640417 Originating MLS: MLS Technology
Facts & features
Interior
Bedrooms & bathrooms
- Bedrooms: 3
- Bathrooms: 2
- Full bathrooms: 2
Primary bedroom
- Description: Primary Bedroom,Private Bath,Walk-in Closet
- Level: First
Bedroom
- Description: Bedroom,No Bath,Walk-in Closet
- Level: First
Bedroom
- Description: Bedroom,No Bath,Walk-in Closet
- Level: First
Bathroom
- Description: Hall Bath,Bathtub
- Level: First
Kitchen
- Description: Kitchen,Eat-In
- Level: First
Living room
- Description: Living Room,Fireplace,Great Room
- Level: First
Heating
- Central, Gas
Cooling
- Central Air
Appliances
- Included: Dishwasher, Disposal, Gas Water Heater, Microwave, Oven, Range, Refrigerator, Plumbed For Ice Maker
- Laundry: Electric Dryer Hookup, Gas Dryer Hookup
Features
- Butcher Block Counters, Granite Counters, High Ceilings, Electric Oven Connection
- Flooring: Carpet, Laminate, Wood
- Windows: Aluminum Frames, Vinyl
- Number of fireplaces: 1
- Fireplace features: Other
Interior area
- Total structure area: 1,721
- Total interior livable area: 1,721 sqft
Property
Parking
- Total spaces: 2
- Parking features: Attached, Garage
- Attached garage spaces: 2
Features
- Levels: One
- Stories: 1
- Exterior features: Rain Gutters
- Pool features: None
- Fencing: Chain Link,Full
Lot
- Size: 0.61 Acres
Details
- Additional structures: Other, Workshop, Pergola, Second Residence
- Parcel number: 55477910840600
Construction
Type & style
- Home type: SingleFamily
- Property subtype: Single Family Residence
Materials
- Masonite, Stone, Wood Frame
- Foundation: Slab
- Roof: Asphalt,Fiberglass
Condition
- Year built: 1972
Utilities & green energy
- Sewer: Septic Tank
- Water: Public
- Utilities for property: Electricity Available, Natural Gas Available, Separate Meters, Water Available
Community & HOA
Community
- Features: Gutter(s)
- Security: No Safety Shelter
- Subdivision: Riverside West Ii
HOA
- Has HOA: No
Location
- Region: Sand Springs
Financial & listing details
- Price per square foot: $163/sqft
- Tax assessed value: $186,100
- Annual tax amount: $2,310
- Date on market: 11/12/2026
- Cumulative days on market: 7 days
- Listing terms: Conventional,FHA,VA Loan
Estimated market value
$275,200
$261,000 - $289,000
$1,600/mo
Price history
| Date | Event | Price |
|---|---|---|
| 11/12/2026 | Listed for sale | $280,000+43.6%$163/sqft |
Source:  MLS Technology, Inc. #2640417 Report a problem | ||
| 7/27/2021 | Sold | $195,000+2.7%$113/sqft |
Source: MLS Technology, Inc. #2119868 Report a problem | ||
| 6/28/2021 | Pending sale | $189,900$110/sqft |
Source: MLS Technology, Inc. #2119868 Report a problem | ||
| 6/23/2021 | Listed for sale | $189,900+88%$110/sqft |
Source: MLS Technology, Inc. #2119868 Report a problem | ||
| 2/5/2021 | Sold | $101,000+112.6%$59/sqft |
Source: MLS Technology, Inc. #2044568 Report a problem | ||
| 12/11/2019 | Sold | $47,500-61.4%$28/sqft |
Source: Public Record Report a problem | ||
| 4/25/2007 | Sold | $123,000+61.8%$71/sqft |
Source: Public Record Report a problem | ||
| 4/25/1997 | Sold | $76,000$44/sqft |
Source:  MLS Technology, Inc. #9702210 Report a problem | ||
Public tax history
| Year | Property taxes | Tax assessment |
|---|---|---|
| 2025 | $2,310 -5.1% | $20,471 -4.6% |
| 2024 | $2,434 -0.5% | $21,450 |
| 2023 | $2,447 +2% | $21,450 |
| 2022 | $2,399 +56.1% | $21,450 +58.5% |
| 2021 | $1,537 +75.2% | $13,530 +77.7% |
| 2020 | $878 +14.2% | $7,612 |
| 2019 | $769 -0.1% | $7,612 -39.2% |
| 2018 | $769 -46.9% | $12,530 -7.4% |
| 2017 | $1,448 +1.1% | $13,530 |
| 2016 | $1,432 | $13,530 |
| 2015 | $1,432 -0.7% | $13,530 |
| 2014 | $1,442 | $13,530 |
| 2013 | -- | $13,530 |
| 2012 | -- | $13,530 |
| 2011 | -- | $13,530 |
| 2010 | -- | $13,530 |
| 2009 | -- | $13,530 |
| 2008 | -- | $13,530 +39.1% |
| 2007 | -- | $9,724 |
| 2006 | -- | $9,724 |
| 2005 | -- | $9,724 |
| 2004 | $1,008 | $9,724 |
| 2003 | -- | $9,724 +6.6% |
| 2002 | -- | $9,125 +5% |
| 2001 | -- | $8,690 |
| 2000 | -- | $8,690 |
Find assessor info on the county website
Monthly payment
Est. payment
Payment breakdown
Explore the cost of this home by adjusting the details. Changes won't be saved.Climate risks
Neighborhood: 74063
Nearby schools
Schools provided by the listing agent
- Elementary: Garfield (SSprings)
- High: Charles Page
- District: Sand Springs - Sch Dist (2)
Source: MLS Technology, Inc.. This data may not be complete. We recommend contacting the local school district to confirm school assignments for this home.


Similar homes
- $280,0003 bd2 ba1.9k sqft19215 W Wekiwa Rd, Sand Springs, OK 74063For Sale
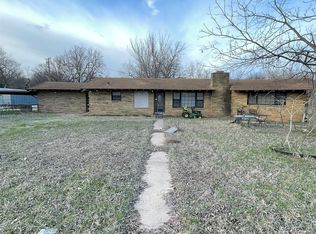 MLS ID #2637981, Susana A Hernandez, Susy's OK Realty, LLC. MLS Technology, Inc.
- $274,9003 bd2 ba1.7k sqft14502 W Mockingbird Ln S, Sand Springs, OK 74063For Sale
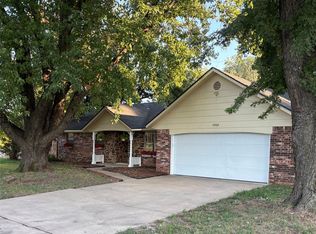 MLS ID #2639336, Jonathan Minerick, Homecoin.com. MLS Technology, Inc.
- $280,0003 bd2 ba1.6k sqft308 W 51st St, Sand Springs, OK 74063For Sale
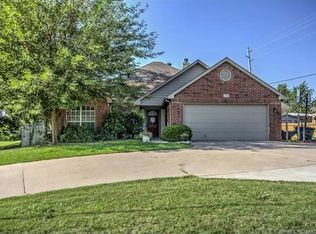 MLS ID #2640553, Jamie McKee-Evans, eXp Realty, LLC (BO). MLS Technology, Inc.
- $320,0004 bd2 ba2.1k sqft3413 Mistletoe Rd, Sand Springs, OK 74063For Sale
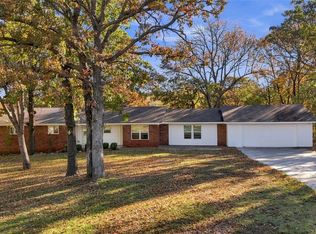 MLS ID #2641061, David Fletcher, RE/MAX Results. MLS Technology, Inc.
