Spacious and move-in ready, this 2,524 Sq Ft(AP) Sand Springs home offers plenty of room to spread out! Located on a corner lot in a
cul-de-sac with mature trees, the home features an open-concept floor plan, vaulted ceilings, fresh paint, and new luxury vinyl
plank flooring throughout. The downstairs primary suite offers privacy, while upstairs you'll find additional bedrooms, a loft
overlooking the living room, and a versatile flex room ideal for an office or bonus space. The professionally converted oversized
garage provides even more living space and could be used as a second living room, bedroom, game room, or flex space.
Conveniently located near Sand Springs schools, with Pratt Elementary and Clyde Boyd Middle School just minutes away.
For sale
$265,000
205 W 34th Pl, Sand Springs, OK 74063
3beds
2,524sqft
Single Family Residence
Built in 1986
8,494 Square Feet Lot
$262,000 Zestimate®
$105/sqft
$-- HOA
What's special
Spacious and move-in readyCorner lotFresh paintOpen-concept floor planMature treesVaulted ceilings
- 1 day
- 473
- 64
Zillow last checked:
Listing updated:
Listed by:
Brianna Sturm 918-640-4295,
Keller Williams Advantage
Source: MLS Technology, Inc.,MLS#: 2639376 Originating MLS: MLS Technology
Facts & features
Interior
Bedrooms & bathrooms
- Bedrooms: 3
- Bathrooms: 2
- Full bathrooms: 2
Primary bedroom
- Description: Primary Bedroom,Private Bath,Walk-in Closet
- Level: First
Bedroom
- Description: Bedroom,
- Level: Second
Bedroom
- Description: Bedroom,Walk-in Closet
- Level: Second
Primary bathroom
- Description: Primary Bath,Bathtub,Full Bath
- Level: First
Bathroom
- Description: Hall Bath,Bathtub,Double Sink,Full Bath
- Level: Second
Bonus room
- Description: Additional Room,Attic,Loft
- Level: Second
Den
- Description: Den/Family Room,
- Level: First
Dining room
- Description: Dining Room,Combo w/ Living
- Level: First
Great room
- Description: Great Room/Combo,
- Level: First
Kitchen
- Description: Kitchen,Pantry
- Level: First
Living room
- Description: Living Room,Fireplace,Great Room
- Level: First
Office
- Description: Office,
- Level: Second
Utility room
- Description: Utility Room,Inside
- Level: First
Heating
- Central, Gas
Cooling
- Central Air
Appliances
- Included: Dishwasher, Gas Water Heater, Microwave, Oven, Range, Plumbed For Ice Maker
- Laundry: Washer Hookup, Gas Dryer Hookup
Features
- Granite Counters, Stone Counters, Vaulted Ceiling(s), Ceiling Fan(s), Gas Range Connection, Gas Oven Connection
- Flooring: Vinyl
- Windows: Aluminum Frames, Vinyl
- Basement: None
- Number of fireplaces: 1
- Fireplace features: Gas Log
Interior area
- Total structure area: 2,524
- Total interior livable area: 2,524 sqft
Video & virtual tour
Property
Features
- Levels: Two
- Stories: 2
- Patio & porch: Patio, Porch
- Exterior features: Concrete Driveway, Rain Gutters
- Pool features: None
- Fencing: Decorative,Full,Other
- Waterfront features: Beach Access, Boat Ramp/Lift Access, Water Access
- Body of water: Arkansas River
Lot
- Size: 8,494 Square Feet
- Features: Corner Lot, Cul-De-Sac, Mature Trees
Details
- Additional structures: None
- Parcel number: 62753912265610
Construction
Type & style
- Home type: SingleFamily
- Architectural style: French Provincial
- Property subtype: Single Family Residence
Materials
- Brick, Other, Wood Frame
- Foundation: Slab
- Roof: Asphalt,Fiberglass
Condition
- Year built: 1986
Utilities & green energy
- Sewer: Public Sewer
- Water: Public
- Utilities for property: Electricity Available, Fiber Optic Available, Natural Gas Available, Water Available
Community & HOA
Community
- Features: Gutter(s)
- Security: No Safety Shelter, Smoke Detector(s)
- Subdivision: Springtree Estates
HOA
- Has HOA: No
Location
- Region: Sand Springs
Financial & listing details
- Price per square foot: $105/sqft
- Tax assessed value: $245,900
- Annual tax amount: $3,455
- Date on market: 11/4/2026
- Cumulative days on market: 1 day
- Listing terms: Conventional,FHA,Other,VA Loan
Estimated market value
$262,000
$249,000 - $275,000
$1,752/mo
Price history
| Date | Event | Price |
|---|---|---|
| 11/4/2026 | Listed for sale | $265,000+1.6%$105/sqft |
Source:  MLS Technology, Inc. #2639376 Report a problem | ||
| 7/21/2022 | Sold | $260,900+0.4%$103/sqft |
Source: MLS Technology, Inc. #2219633 Report a problem | ||
| 6/18/2022 | Pending sale | $259,900$103/sqft |
Source: MLS Technology, Inc. #2219633 Report a problem | ||
| 6/15/2022 | Listed for sale | $259,900+85.6%$103/sqft |
Source: MLS Technology, Inc. #2219633 Report a problem | ||
| 6/12/2015 | Sold | $140,000+0.1%$55/sqft |
Source: MLS Technology, Inc. #1501193 Report a problem | ||
| 4/28/2015 | Pending sale | $139,900$55/sqft |
Source: Coldwell Banker Select #1501193 Report a problem | ||
| 4/12/2015 | Price change | $139,900-3.5%$55/sqft |
Source: Coldwell Banker Select #1501193 Report a problem | ||
| 2/19/2015 | Price change | $145,000-3%$57/sqft |
Source: Coldwell Banker Select #1501193 Report a problem | ||
| 1/15/2015 | Listed for sale | $149,500-2.9%$59/sqft |
Source: Coldwell Banker Select #1501193 Report a problem | ||
| 11/7/2014 | Listing removed | $154,000$61/sqft |
Source: Ron Cain, Realtors #1414303 Report a problem | ||
| 5/8/2014 | Listed for sale | $154,000+5.6%$61/sqft |
Source: Ron Cain, Realtors #1414303 Report a problem | ||
| 9/4/2013 | Listing removed | $145,900$58/sqft |
Source: Coldwell Banker Select #1309754 Report a problem | ||
| 8/6/2013 | Price change | $145,900-2.7%$58/sqft |
Source: Coldwell Banker Select #1309754 Report a problem | ||
| 5/23/2013 | Price change | $149,900-2.7%$59/sqft |
Source: Coldwell Banker Select #1309754 Report a problem | ||
| 4/5/2013 | Listed for sale | $154,000+2.7%$61/sqft |
Source: Coldwell Banker Select #1309754 Report a problem | ||
| 8/28/2008 | Sold | $149,900$59/sqft |
Source: Public Record Report a problem | ||
Public tax history
| Year | Property taxes | Tax assessment |
|---|---|---|
| 2025 | $3,455 -5.7% | $27,049 -5.8% |
| 2024 | $3,664 +1.1% | $28,710 |
| 2023 | $3,623 +74.3% | $28,710 +70.4% |
| 2022 | $2,078 -1.7% | $16,846 |
| 2021 | $2,113 +0.6% | $16,846 +4.2% |
| 2020 | $2,100 +8% | $16,170 +5% |
| 2019 | $1,944 +0% | $15,400 |
| 2018 | $1,944 +2.7% | $15,400 |
| 2017 | $1,893 -0.1% | $15,400 |
| 2016 | $1,894 | $15,400 -6.7% |
| 2015 | $1,894 -2.1% | $16,500 |
| 2014 | $1,934 | $16,500 |
| 2013 | -- | $16,500 |
| 2012 | -- | $16,500 |
| 2011 | -- | $16,500 |
| 2010 | -- | $16,500 |
| 2009 | -- | $16,500 +23.5% |
| 2008 | -- | $13,365 +1.7% |
| 2007 | -- | $13,146 +5% |
| 2006 | -- | $12,520 +5% |
| 2005 | -- | $11,924 |
| 2004 | $1,349 | $11,924 |
| 2003 | -- | $11,924 |
| 2002 | -- | $11,924 +4.8% |
| 2001 | -- | $11,374 |
| 2000 | -- | $11,374 |
Find assessor info on the county website
Monthly payment
Est. payment
Payment breakdown
Explore the cost of this home by adjusting the details. Changes won't be saved.Climate risks
Neighborhood: 74063
Nearby schools
Schools provided by the listing agent
- Elementary: Pratt
- Middle: Sand Springs
- High: Charles Page
- District: Sand Springs - Sch Dist (2)
Source: MLS Technology, Inc.. This data may not be complete. We recommend contacting the local school district to confirm school assignments for this home.
- $214,000-- bd2 ba1.5k sqft203 W 34th Pl, Sand Springs, OK 74063Off Market
- $219,1003 bd2 ba1.4k sqft203 W 34th St, Sand Springs, OK 74063Off Market
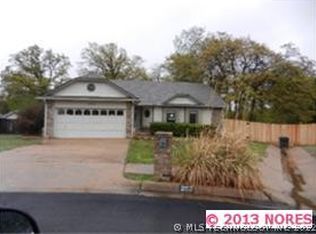
- $241,200-- bd2 ba1.9k sqft206 W 34th St, Sand Springs, OK 74063Off Market
- $322,300-- bd3 ba2.8k sqft3418 S Springtree Ln W, Sand Springs, OK 74063Off Market
Similar homes
- $249,9003 bd2 ba1.4k sqft306 W 47th St S, Sand Springs, OK 74063For Sale
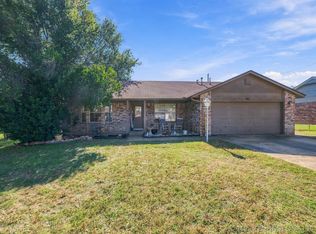 MLS ID #2639261, Dana Winters, Coldwell Banker Select. MLS Technology, Inc.
- $--3 bd2 ba2.2k sqft911 N Butternut Ct, Broken Arrow, OK 74012AuctionAuction.com 2
- $264,9003 bd2 ba2k sqft7713 S 72nd East Pl, Tulsa, OK 74133For Sale
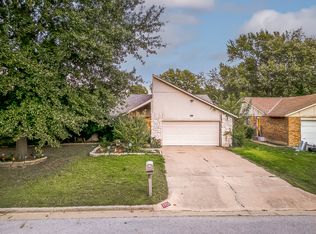 MLS ID #2640058, Katelyn Conley, Conley & Co Realty. MLS Technology, Inc.
- $--4 bd3 ba2k sqft4803 E 46th St, Tulsa, OK 74135AuctionAuction.com 2
