Skip main navigation
Sold
  • Price Unknown

    11706 W 69th St, Shawnee, KS 66203

    3beds
    1,432sqft
    Single Family Residence
    Built in 1964
    10,389 Square Feet Lot
    $328,800 Zestimate®
    $--/sqft
    $2,397 Estimated rent

    Home value

    $328,800

    $306,000 - $352,000

    $2,397/mo

    Zestimate® history
    Loading
    Loading...

    Owner options

    List your home for rent

    $2,397/mo

    Rent Zestimate®

    Find your next renter with Zillow Rental Manager. Plus, with online applications, you can quickly screen prospective tenants – for free.

    Learn more

    $2,397/mo

    Rent Zestimate®

    Refinance and save

    Refinancing to a lower rate could help reduce your monthly payments and save thousands over the life of the loan.

    See today's rates

    Explore your selling options

    Work with a Zillow partner agent

    Leverage their expertise and Zillow's premium Showcase listings to get your home seen by more buyers.

    Get started

    List with your own agent

    Get your home in front of millions of buyers by listing it on Zillow.

    Learn how to do it

    Sell it yourself

    Take full control of how buyers see your home on Zillow by listing For Sale by Owner (FSBO).

    List your home

    What's special

    Spacious dining roomWalkout basementNew roof and guttersHuge fenced backyard
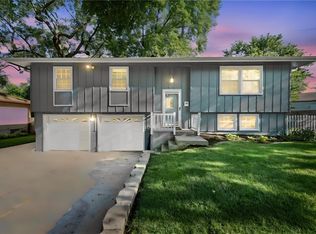
    Come see this delightful home in Shawne 3 bed, 2 bath, 2 car garage with walkout! Clean house that is MOVE IN READY! BIG TICKET ITEMS ARE DONE- NEW roof and gutters along with water heater, furnace/AC that have all been replaced. Wood or LVP is throughout the house-no carpet here! The kitchen is fully equipped and offers plenty of space to add even more cabinets or storage to fit your needs. There is a spacious dining room off of the kitchen-you could easily add sliders and a deck off of this area for backyard access. The open living room is filled with natural light and three bedrooms on the main with nice sized closets. Second living room downstairs w/daylight windows and LVP flooring—ideal for a game room, movie nights, or just relaxing. The walkout basement also features a full bathroom with a shower and a laundry room/mudroom with backyard access. Step outside to your huge fenced backyard—perfect for kids, pets, gardening and weekend BBQs on the patio. Shawnee Village is in the SMSD, near everything-shopping, restaurants, parks & highways. Hurry over and make this your next home!

    Zillow last checked:

    Listing updated:

    Listing Provided by:

    Anica Milberger 816-719-3300,

    NextHome Gadwood Group

    Bought with:

    Sally Chew, SP00232883

    Welcome Home Real Estate LLC

    Source: Heartland MLS as distributed by MLS GRID,MLS#: 2544438MLS Logo

    Facts & features

    Interior

    Bedrooms & bathrooms
    • Bedrooms: 3
    • Bathrooms: 2
    • Full bathrooms: 2
    Primary bedroom
    • Features: Wood Floor
    • Level: First
    • Dimensions: 10 x 14
    Bedroom 2
    • Features: Wood Floor
    • Level: First
    • Dimensions: 14 x 9
    Bedroom 3
    • Features: Wood Floor
    • Level: First
    • Dimensions: 10 x 9
    Bathroom 1
    • Features: Shower Over Tub
    • Level: First
    • Dimensions: 10 x 5
    Bathroom 2
    • Features: Shower Only
    • Level: Lower
    • Dimensions: 9 x 5
    Dining room
    • Features: Ceiling Fan(s), Part Drapes/Curtains
    • Level: First
    • Dimensions: 11 x 9
    Family room
    • Features: Part Drapes/Curtains, Wood Floor
    • Level: First
    • Dimensions: 14 x 19
    Kitchen
    • Features: Pantry, Wood Floor
    • Level: First
    • Dimensions: 13 x 10
    Laundry
    • Level: Lower
    • Dimensions: 16 x 8
    Other
    • Features: Luxury Vinyl, Part Drapes/Curtains
    • Level: Lower
    • Dimensions: 13 x 15
    Heating
    • Forced Air
    Cooling
    • Electric
    Appliances
    • Included: Dishwasher, Disposal, Refrigerator, Built-In Electric Oven
    • Laundry: In Basement
    Features
    • Ceiling Fan(s)
    • Flooring: Luxury Vinyl, Wood
    • Windows: Window Coverings
    • Basement: Finished,Full,Walk-Out Access
    • Has fireplace: No
    Interior area
    • Total structure area: 1,432
    • Total interior livable area: 1,432 sqft
    • Finished area above ground: 1,062
    • Finished area below ground: 370

    Property

    Parking
    • Total spaces: 2
    • Parking features: Attached, Garage Faces Front
    • Attached garage spaces: 2
    Features
    • Patio & porch: Patio
    • Fencing: Wood
    Lot
    • Size: 10,389 sqft
    • Features: City Lot, Level
    Details
    • Parcel number: QP672000070018B

    Construction

    Type & style
    • Home type: SingleFamily
    • Architectural style: Traditional
    • Property subtype: Single Family Residence
    Materials
    • Vinyl Siding
    • Roof: Composition
    Condition
    • Year built: 1964

    Utilities & green energy

    • Sewer: Public Sewer
    • Water: Public

    Community & neighborhood

    Security
    • Security features: Security System, Smoke Detector(s)
    Location
    • Region: Shawnee
    • Subdivision: Shawnee Village

    Other

    Other facts
    • Listing terms: Cash,Conventional,FHA,VA Loan
    • Ownership: Private

    Price history

    DateEventPrice
    7/30/2025Sold--
    Source: Heartland MLS as distributed by MLS GRID #2544438 Report a problem
    6/23/2025Pending sale$324,950$227/sqft
    Source: Heartland MLS as distributed by MLS GRID #2544438 Report a problem
    6/19/2025Price change$324,950-1.5%$227/sqft
    Source: Heartland MLS as distributed by MLS GRID #2544438 Report a problem
    6/10/2025Price change$329,950-1.5%$230/sqft
    Source: Heartland MLS as distributed by MLS GRID #2544438 Report a problem
    4/19/2025Listed for sale$335,000+52.3%$234/sqft
    Source: NextHome #2544438 Report a problem
    7/1/2020Sold--
    Source: Heartland MLS as distributed by MLS GRID #45001_2220984 Report a problem
    5/21/2020Pending sale$219,900$154/sqft
    Source: NextHome Gadwood Group #2220984 Report a problem
    5/21/2020Listed for sale$219,900$154/sqft
    Source: NextHome Gadwood Group #2220984 Report a problem

    Public tax history

    YearProperty taxesTax assessment
    2025$3,656 +3.4%$34,891 +4%
    2024$3,535 +3.2%$33,557 +4.9%
    2023$3,426 +12.4%$31,993 +12.8%
    2022$3,048 $28,370 +10.2%
    2021-- $25,737 +18.2%
    2020$2,538 $21,781 +4.4%
    2019-- $20,872 +6.3%
    2018-- $19,630 +6.4%
    2017$2,196 +7.8%$18,446 +9.3%
    2016$2,037 +6.7%$16,882 +2.2%
    2015$1,910 +6.8%$16,525 +8.1%
    2013$1,789 -1.2%$15,283 -3.1%
    2012$1,810 +880.8%$15,778 -2.8%
    2010$185 -90.3%$16,238 -5.4%
    2009$1,905 -6.2%$17,169 -1.3%
    2008$2,031 +1.3%$17,388
    2007$2,006 +17.1%$17,388 +8.9%
    2006$1,714 $15,974 +1.3%
    2005-- $15,767

    Find assessor info on the county website

    Neighborhood: Shawnee Village

    Nearby schools

    GreatSchools rating
    Schools provided by the listing agent
    • Elementary: Nieman
    • Middle: Hocker Grove
    • High: SM North

    Source: Heartland MLS as distributed by MLS GRID. This data may not be complete. We recommend contacting the local school district to confirm school assignments for this home.

    Get a cash offer in 3 minutes
    Find out how much your home could sell for in as little as 3 minutes with a no-obligation cash offer.
    Estimated market value
    $328,800
    Get a cash offer in 3 minutes
    Find out how much your home could sell for in as little as 3 minutes with a no-obligation cash offer.
    Estimated market value
    $328,800