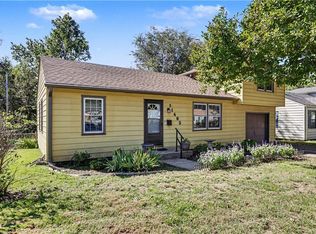
Updated split in the popular Shawnee Village subdivision. Hardwood floors under the carpet on the main floor. Stainless appliances in the kitchen...new stove just installed in Sept. Attached shed and large deck with 6 ft privacy fence in back. Large 2 car garage with extended 3 car driveway.
Pending
$320,000
11618 W 69th St, Shawnee, KS 66203
3beds
1,432sqft
Single Family Residence
Built in 1964
9,148 Square Feet Lot
$-- Zestimate®
$223/sqft
$-- HOA
What's special
Attached shed
- 30 days
- 804
- 125
Likely to sell faster than
Zillow last checked:
Listing updated:
Listed by:
Wally Melte 913-980-9144,
Platinum Realty LLC
Source: Heartland MLS as distributed by MLS GRID,MLS#: 2642617
Facts & features
Interior
Bedrooms & bathrooms
- Bedrooms: 3
- Bathrooms: 2
- Full bathrooms: 2
Primary bedroom
- Dimensions: 14 x 9
Bedroom 2
- Dimensions: 12 x 10
Bedroom 3
- Dimensions: 9 x 8
Bathroom 1
- Dimensions: 9 x 5
Bathroom 2
- Dimensions: 8 x 4
Kitchen
- Dimensions: 23 x 9
Living room
- Dimensions: 15 x 12
Recreation room
- Dimensions: 15 x 13
Utility room
- Dimensions: 15 x 7
Heating
- Natural Gas
Cooling
- Electric
Features
- Basement: Finished,Walk-Out Access
- Has fireplace: No
Interior area
- Total structure area: 1,432
- Total interior livable area: 1,432 sqft
- Finished area above ground: 1,062
- Finished area below ground: 370
Video & virtual tour
Property
Parking
- Total spaces: 2
- Parking features: Attached
- Attached garage spaces: 2
Features
- Patio & porch: Deck, Covered
- Fencing: Wood
Lot
- Size: 9,148 Square Feet
Details
- Parcel number: QP672000070017
Construction
Type & style
- Home type: SingleFamily
- Property subtype: Single Family Residence
Materials
- Board & Batten Siding
- Roof: Composition
Condition
- Year built: 1964
Utilities & green energy
- Sewer: Public Sewer
- Water: Public
Community & HOA
Community
- Subdivision: Shawnee Village
HOA
- Has HOA: No
Location
- Region: Shawnee
Financial & listing details
- Price per square foot: $223/sqft
- Tax assessed value: $300,700
- Annual tax amount: $3,694
- Date on market: 9/16/2026
- Listing terms: Cash,Conventional,FHA,VA Loan
- Ownership: Private
Estimated market value
Not available
Estimated sales range
Not available
Not available
Price history
| Date | Event | Price |
|---|---|---|
| 9/26/2026 | Pending sale | $320,000$223/sqft |
Source:  Heartland MLS as distributed by MLS GRID #2642617 Report a problem Heartland MLS as distributed by MLS GRID #2642617 Report a problem | ||
| 9/19/2026 | Contingent | $320,000$223/sqft |
Source: Heartland MLS as distributed by MLS GRID #2642617 Report a problem | ||
| 9/16/2026 | Listed for sale | $320,000+45.5%$223/sqft |
Source: Heartland MLS as distributed by MLS GRID #2642617 Report a problem | ||
| 11/25/2019 | Sold | -- |
Source: Heartland MLS as distributed by MLS GRID #2188337 Report a problem | ||
| 10/21/2019 | Pending sale | $219,900$154/sqft |
Source: NextHome Gadwood Group #2188337 Report a problem | ||
| 10/17/2019 | Price change | $219,900-4.3%$154/sqft |
Source: NextHome Gadwood Group #2188337 Report a problem | ||
| 9/20/2019 | Listed for sale | $229,900$161/sqft |
Source: NextHome Gadwood Group #2188337 Report a problem | ||
Public tax history
| Year | Property taxes | Tax assessment |
|---|---|---|
| 2025 | $3,622 +3.5% | $34,580 +4% |
| 2024 | $3,500 +3.2% | $33,235 +4.9% |
| 2023 | $3,393 +12.3% | $31,682 +12.7% |
| 2022 | $3,020 | $28,106 +10.3% |
| 2021 | -- | $25,473 +17.4% |
| 2020 | $2,529 | $21,700 +3.9% |
| 2019 | -- | $20,884 +6.9% |
| 2018 | -- | $19,527 +6.3% |
| 2017 | $2,186 +6.4% | $18,365 +7.8% |
| 2016 | $2,055 +6.7% | $17,031 +2.2% |
| 2015 | $1,926 +6.8% | $16,663 +7.9% |
| 2013 | $1,803 -0.7% | $15,444 -2.4% |
| 2012 | $1,816 +880.9% | $15,824 -2.8% |
| 2010 | $185 -90.3% | $16,284 -5.5% |
| 2009 | $1,912 -5.7% | $17,238 -0.7% |
| 2008 | $2,029 +1.3% | $17,365 |
| 2007 | $2,004 +16.7% | $17,365 +8.6% |
| 2006 | $1,716 | $15,997 +1.3% |
| 2005 | -- | $15,790 |
Find assessor info on the county website
Monthly payment
Est. payment
Payment breakdown
Explore the cost of this home by adjusting the details. Changes won't be saved.Climate risks
Neighborhood: Shawnee Village
Nearby schools
Schools provided by the listing agent
- Elementary: Nieman
- Middle: Hocker Grove
- High: SM North
Source: Heartland MLS as distributed by MLS GRID. This data may not be complete. We recommend contacting the local school district to confirm school assignments for this home.


Similar homes
- $325,0004 bd2 ba1.1k sqft11405 W 70th St, Shawnee, KS 66203For Sale
 MLS ID #2629998, Amy Hunter, ReeceNichols-KCN. Heartland MLS as distributed by MLS GRID
 - $350,0003 bd3 ba1.6k sqft11714 W 61st Ter, Shawnee, KS 66203For Sale
 MLS ID #2636305, Katie Casey, Crown Realty. Heartland MLS as distributed by MLS GRID
 - $360,0003 bd2 ba1.4k sqft10909 W 72nd Ter, Shawnee, KS 66203For Sale
 MLS ID #2635736, Riley Quinn, Worth Clark Realty. Heartland MLS as distributed by MLS GRID
 - $347,0003 bd2 ba1.5k sqft5507 Cody St, Shawnee, KS 66203For Sale
 MLS ID #2635565, Rachel Morrow, 1st Class Real Estate KC. Heartland MLS as distributed by MLS GRID
