Please have all offers submitted to listing agent BY Sundya4/12/20206
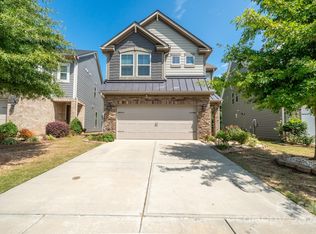
Welcome to 11707 Clems Branch Drive — a beautifully maintained home offering comfort, style, and convenience. This inviting property features a spacious open floor plan with abundant natural light, perfect for both everyday living and entertaining. ghe well-appointed kitchen boasts modern appliances, ample cabinetry, and generous counter space, seamlessly flowing into the main living areas.
The primary suite provides a relaxing retreat with a private bath and ample closet space, while additional bedrooms offer flexibility for guests, a home office, or hobbies. Enjoy outdoor living in the backyard, ideal for gatherings or quiet evenings.
Located in a desirable community with easy access to shopping, dining, and major highways, this home combines suburban tranquility with everyday convenience. Don’t miss the opportunity to make this move-in ready property your next home! Lawn maintenance included in HOA, dishwasher 2026 AND microwave 2025
Closed
$510,000
11707 Clems Branch Dr, Charlotte, NC 28277
3beds
1,881sqft
Single Family Residence
Built in 2018
0.1 Acres Lot
$511,300 Zestimate®
$271/sqft
$2,424 Estimated rent
Home value
$511,300
$481,000 - $547,000
$2,424/mo
Zestimate® history
Owner options
List your home for rent
$2,424/mo
Rent Zestimate®
Find your next renter with Zillow Rental Manager. Plus, with online applications, you can quickly screen prospective tenants – for free.
$2,424/mo
Rent Zestimate®
Refinance and save
$3,344/mo
Est. payment
Refinancing to a lower rate could help reduce your monthly payments and save thousands over the life of the loan.
$3,344/mo
Est. payment
Explore your selling options
Work with a Zillow partner agent
Leverage their expertise and Zillow's premium Showcase listings to get your home seen by more buyers.
Get startedList with your own agent
Get your home in front of millions of buyers by listing it on Zillow.
Learn how to do itSell it yourself
Take full control of how buyers see your home on Zillow by listing For Sale by Owner (FSBO).
List your homeWhat's special
Modern appliancesAbundant natural lightGenerous counter spaceWell-appointed kitchenAmple closet spaceSpacious open floor planAmple cabinetry
Zillow last checked:
Listing updated:
Listed by:
Cynthia McManus cmcmanus@paraclerealty.com,
Better Homes and Gardens Real Estate Paracle
Bought with:
Jessica Dobbs
NorthGroup Real Estate LLC
Source: Canopy MLS as distributed by MLS GRID,MLS#: 4362600
Facts & features
Interior
Bedrooms & bathrooms
- Bedrooms: 3
- Bathrooms: 3
- Full bathrooms: 2
- 1/2 bathrooms: 1
Primary bedroom
- Level: Upper
Bedroom s
- Level: Upper
Bedroom s
- Level: Upper
Bathroom full
- Level: Upper
Bathroom full
- Level: Upper
Family room
- Level: Main
Kitchen
- Level: Main
Laundry
- Level: Upper
Heating
- ENERGY STAR Qualified Equipment, Fresh Air Ventilation, Heat Pump
Cooling
- Central Air
Appliances
- Included: Dishwasher, Disposal, Electric Oven, Gas Cooktop, Gas Water Heater, Microwave, Refrigerator, Tankless Water Heater, Wall Oven
- Laundry: Laundry Room
Features
- Kitchen Island, Walk-In Pantry
- Has basement: No
Interior area
- Total structure area: 1,881
- Total interior livable area: 1,881 sqft
- Finished area above ground: 1,881
- Finished area below ground: 0
Property
Parking
- Total spaces: 4
- Parking features: Driveway, Attached Garage, Garage Door Opener, Garage on Main Level
- Attached garage spaces: 2
- Uncovered spaces: 2
Features
- Levels: Two
- Stories: 2
- Patio & porch: Rear Porch
- Exterior features: Lawn Maintenance
- Fencing: Back Yard
Lot
- Size: 0.1 Acres
- Features: Cleared
Details
- Parcel number: 22309137
- Zoning: MX-2
- Special conditions: Standard
Construction
Type & style
- Home type: SingleFamily
- Architectural style: Traditional
- Property subtype: Single Family Residence
Materials
- Hardboard Siding, Stone Veneer
- Foundation: Slab
- Roof: Composition
Condition
- New construction: No
- Year built: 2018
Utilities & green energy
- Sewer: Public Sewer
- Water: City
- Utilities for property: Electricity Connected
Green energy
- Energy efficient items: Insulation
- Construction elements: Engineered Wood Products, Low VOC Coatings
Community & HOA
Community
- Features: Other
- Subdivision: Parkside
HOA
- Has HOA: Yes
- HOA fee: $250 quarterly
- HOA name: Parkside Owners Association, Inc.
- HOA phone: 866-473-2573
Location
- Region: Charlotte
Financial & listing details
- Price per square foot: $271/sqft
- Tax assessed value: $471,400
- Annual tax amount: $3,790
- Date on market: 4/2/2026
- Cumulative days on market: 14 days
- Listing terms: Conventional,Exchange,FHA,VA Loan
- Electric utility on property: Yes
- Road surface type: Concrete, Paved
Price history
| Date | Event | Price |
|---|---|---|
| 5/11/2026 | Sold | $510,000-2.9%$271/sqft |
Source:  Canopy MLS as distributed by MLS GRID #4362600 Report a problem Canopy MLS as distributed by MLS GRID #4362600 Report a problem | ||
| 4/16/2026 | Pending sale | $525,000$279/sqft |
Source: Canopy MLS as distributed by MLS GRID #4362600 Report a problem | ||
| 4/2/2026 | Listed for sale | $525,000+63.6%$279/sqft |
Source: Canopy MLS as distributed by MLS GRID #4362600 Report a problem | ||
| 9/5/2018 | Sold | $321,000-7.5%$171/sqft |
Source: Public Record Report a problem | ||
| 7/25/2018 | Price change | $346,900-1.7%$184/sqft |
Source: Meritage Homes Report a problem | ||
| 7/17/2018 | Listed for sale | $352,900$188/sqft |
Source: Meritage Homes Report a problem | ||
Public tax history
| Year | Property taxes | Tax assessment |
|---|---|---|
| 2025 | $3,790 +1.8% | $471,400 |
| 2024 | $3,723 +3.5% | $471,400 |
| 2023 | $3,597 +14% | $471,400 +50.1% |
| 2022 | $3,156 +0.4% | $314,000 |
| 2021 | $3,145 +0.2% | $314,000 |
| 2020 | $3,137 +0.5% | $314,000 |
| 2019 | $3,122 +332.6% | $314,000 +313900% |
| 2018 | $722 | $100 |
| 2017 | -- | $100 |
Find assessor info on the county website
Neighborhood: Ballantyne West
Nearby homes
- $642,5003 bd3 ba2.4k sqft11711 Clems Branch Dr, Charlotte, NC 28277Sold
- $738,3005 bd3 ba2.9k sqft11703 Clems Branch Dr, Charlotte, NC 28277Off Market

- $542,3003 bd3 ba2.4k sqft11715 Clems Branch Dr, Charlotte, NC 28277Off Market
- $620,0003 bd3 ba2.3k sqft11719 Clems Branch Dr, Charlotte, NC 28277Sold
- $46,400-- bd-- ba-- sqftGreat Future Dr, Charlotte, NC 28277Off Market
- $536,0003 bd2 ba2k sqft11643 Clems Branch Dr, Charlotte, NC 28277Off Market
- $613,3003 bd3 ba2.3k sqft11723 Clems Branch Dr, Charlotte, NC 28277Off Market
- $576,8003 bd3 ba2.2k sqft11639 Clems Branch Dr, Charlotte, NC 28277Off Market
Nearby schools
GreatSchools rating
- 8/10Ballantyne ElementaryGrades: K-5Distance: 0.1 mi
- 10/10Community House MiddleGrades: 6-8Distance: 1.7 mi
- 9/10Ardrey Kell HighGrades: 9-12Distance: 1.7 mi
Schools provided by the listing agent
- Elementary: Ballantyne
- Middle: Community House
- High: Ardrey Kell
Source: Canopy MLS as distributed by MLS GRID. This data may not be complete. We recommend contacting the local school district to confirm school assignments for this home.
Get a cash offer in 3 minutes
Find out how much your home could sell for in as little as 3 minutes with a no-obligation cash offer.
Estimated market value
$511,300
Get a cash offer in 3 minutes
Find out how much your home could sell for in as little as 3 minutes with a no-obligation cash offer.
Estimated market value
$511,300
- North Carolina
- Mecklenburg County
- Charlotte
- 28277
- Ballantyne West
- 11707 Clems Branch Dr
Nearby cities
Nearby neighborhoods
Nearby zip codes
Other Charlotte Topics
