The floor plan features three sizeable bedrooms, providing ample space for relaxation, study, and rest. Located within walking distance to Ballantyne Elementary, this property combines the tranquility and safety of a residential neighborhood with easy accessibility to highways and amenities. Enjoy the convenience of being close to The Bowl, Ballantyne Village, and StoneCrest at Piper Glen Shopping Center. Lawn care is included in the HOA. The kitchen boasts KitchenAid stainless appliances, including a French-door refrigerator. Additional features include an in-garage electric car charging station, a tankless hot water heater, 5.1 speaker system and an encapsulated attic for energy efficiency.
Closed
Street View
$620,000
11719 Clems Branch Dr, Charlotte, NC 28277
3beds
2,372sqft
Single Family Residence
Built in 2018
0.1 Acres Lot
$627,300 Zestimate®
$261/sqft
$2,803 Estimated rent
Home value
$627,300
$596,000 - $659,000
$2,803/mo
Zestimate® history
Owner options
List your home for rent
$2,803/mo
Rent Zestimate®
Find your next renter with Zillow Rental Manager. Plus, with online applications, you can quickly screen prospective tenants – for free.
$2,803/mo
Rent Zestimate®
Refinance and save
$3,845/mo
Est. payment
Refinancing to a lower rate could help reduce your monthly payments and save thousands over the life of the loan.
$3,845/mo
Est. payment
Explore your selling options
Work with a Zillow partner agent
Leverage their expertise and Zillow's premium Showcase listings to get your home seen by more buyers.
Get startedList with your own agent
Get your home in front of millions of buyers by listing it on Zillow.
Learn how to do itSell it yourself
Take full control of how buyers see your home on Zillow by listing For Sale by Owner (FSBO).
List your homeWhat's special
Zillow last checked:
Listing updated:
Listed by:
Sanjay Pasupulati sanjay.p.realtor@gmail.com,
Prime Real Estate Advisors LLC
Bought with:
Sanjay Pasupulati
Prime Real Estate Advisors LLC
Source: Canopy MLS as distributed by MLS GRID,MLS#: 4156347
Facts & features
Interior
Bedrooms & bathrooms
- Bedrooms: 3
- Bathrooms: 3
- Full bathrooms: 2
- 1/2 bathrooms: 1
Primary bedroom
- Level: Upper
Primary bedroom
- Level: Upper
Bedroom s
- Level: Upper
Bedroom s
- Level: Upper
Bedroom s
- Level: Upper
Bedroom s
- Level: Upper
Bathroom full
- Level: Main
Bathroom full
- Level: Main
Bathroom half
- Level: Main
Bathroom full
- Level: Main
Bathroom full
- Level: Main
Bathroom half
- Level: Main
Kitchen
- Level: Main
Kitchen
- Level: Main
Laundry
- Level: Upper
Laundry
- Level: Upper
Living room
- Level: Main
Living room
- Level: Main
Loft
- Level: Upper
Loft
- Level: Upper
Heating
- ENERGY STAR Qualified Equipment, Fresh Air Ventilation, Heat Pump
Cooling
- Zoned
Appliances
- Included: Dishwasher, Disposal, Electric Oven, Exhaust Hood, Gas Range, Refrigerator, Tankless Water Heater, Washer/Dryer
- Laundry: Electric Dryer Hookup, Upper Level
Features
- Kitchen Island, Open Floorplan, Pantry, Walk-In Closet(s)
- Has basement: No
- Attic: Pull Down Stairs
Interior area
- Total structure area: 2,372
- Total interior livable area: 2,372 sqft
- Finished area above ground: 2,372
- Finished area below ground: 0
Property
Parking
- Total spaces: 2
- Parking features: Attached Garage, Garage on Main Level
- Attached garage spaces: 2
Features
- Levels: Two
- Stories: 2
- Patio & porch: Rear Porch
Lot
- Size: 0.1 Acres
Details
- Parcel number: 22309140
- Zoning: RES
- Special conditions: Subject to Lease
Construction
Type & style
- Home type: SingleFamily
- Property subtype: Single Family Residence
Materials
- Brick Partial, Fiber Cement
- Foundation: Slab
Condition
- New construction: No
- Year built: 2018
Utilities & green energy
- Sewer: Public Sewer
- Water: City
Green energy
- Energy efficient items: Insulation
Community & HOA
Community
- Subdivision: Parkside
HOA
- Has HOA: Yes
- HOA fee: $190 quarterly
- HOA name: Parkside Owners Association Inc.
- HOA phone: 866-473-2573
Location
- Region: Charlotte
Financial & listing details
- Price per square foot: $261/sqft
- Tax assessed value: $530,700
- Annual tax amount: $4,244
- Date on market: 6/29/2024
- Cumulative days on market: 25 days
- Road surface type: Concrete, Paved
Price history
| Date | Event | Price |
|---|---|---|
| 8/30/2024 | Sold | $620,000-3.3%$261/sqft |
Source:  Canopy MLS as distributed by MLS GRID #4156347 Report a problem Canopy MLS as distributed by MLS GRID #4156347 Report a problem | ||
| 7/24/2024 | Pending sale | $641,000$270/sqft |
Source: Canopy MLS as distributed by MLS GRID #4156347 Report a problem | ||
| 6/29/2024 | Listed for sale | $641,000+73.9%$270/sqft |
Source: Canopy MLS as distributed by MLS GRID #4156347 Report a problem | ||
| 12/16/2023 | Listing removed | -- |
Source: Zillow Rentals Report a problem | ||
| 11/30/2023 | Listed for rent | $2,600$1/sqft |
Source: Zillow Rentals Report a problem | ||
| 12/18/2022 | Listing removed | -- |
Source: Zillow Rentals Report a problem | ||
| 12/10/2022 | Price change | $2,600-3.7%$1/sqft |
Source: Zillow Rentals Report a problem | ||
| 12/3/2022 | Listed for rent | $2,700$1/sqft |
Source: Zillow Rental Manager Report a problem | ||
| 8/24/2018 | Sold | $368,500$155/sqft |
Source: Public Record Report a problem | ||
Public tax history
| Year | Property taxes | Tax assessment |
|---|---|---|
| 2025 | $4,244 +1.7% | $530,700 |
| 2024 | $4,172 +3.5% | $530,700 |
| 2023 | $4,032 +12.7% | $530,700 +48.4% |
| 2022 | $3,576 +0.3% | $357,600 |
| 2021 | $3,565 +0.2% | $357,600 |
| 2020 | $3,558 +0.4% | $357,600 |
| 2019 | $3,542 | $357,600 +357500% |
| 2018 | -- | $100 |
| 2017 | -- | $100 |
Find assessor info on the county website
Neighborhood: Ballantyne West
Nearby homes
- $613,3003 bd3 ba2.3k sqft11723 Clems Branch Dr, Charlotte, NC 28277Off Market
- $542,3003 bd3 ba2.4k sqft11715 Clems Branch Dr, Charlotte, NC 28277Off Market
- $534,6003 bd3 ba1.8k sqft11727 Clems Branch Dr, Charlotte, NC 28277Off Market

- $642,5003 bd3 ba2.4k sqft11711 Clems Branch Dr, Charlotte, NC 28277Sold
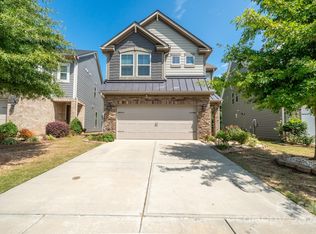
- $529,0003 bd3 ba1.8k sqft11731 Clems Branch Dr, Charlotte, NC 28277For Sale
- $510,0003 bd3 ba1.8k sqft11707 Clems Branch Dr, Charlotte, NC 28277Sold
- $607,5003 bd2 ba2.2k sqft11735 Clems Branch Dr, Charlotte, NC 28277Off Market
- $742,8005 bd3 ba2.9k sqft11703 Clems Branch Dr, Charlotte, NC 28277Off Market
Nearby schools
GreatSchools rating
- 8/10Ballantyne ElementaryGrades: K-5Distance: 0.1 mi
- 10/10Community House MiddleGrades: 6-8Distance: 1.7 mi
- 9/10Ardrey Kell HighGrades: 9-12Distance: 1.7 mi
Schools provided by the listing agent
- Elementary: Ballantyne
- Middle: Community House
- High: Ardrey Kell
Source: Canopy MLS as distributed by MLS GRID. This data may not be complete. We recommend contacting the local school district to confirm school assignments for this home.
Get a cash offer in 3 minutes
Find out how much your home could sell for in as little as 3 minutes with a no-obligation cash offer.
Estimated market value
$627,300
Get a cash offer in 3 minutes
Find out how much your home could sell for in as little as 3 minutes with a no-obligation cash offer.
Estimated market value
$627,300
- North Carolina
- Mecklenburg County
- Charlotte
- 28277
- Ballantyne West
- 11719 Clems Branch Dr
Nearby cities
Nearby neighborhoods
Nearby zip codes
Other Charlotte Topics
