Welcome to this well-maintained home in the highly desirable Parkside community in the heart of Ballantyne! Built in 2018, this move-in ready home features 3 bedrooms, 2.5 baths, and a two-car garage. The open-concept main level offers a bright living area that flows into the dining space and kitchen, complete with stainless steel appliances, ample cabinet and counter space, and a large island perfect for everyday living and entertaining.
Upstairs, the spacious primary suite includes a walk-in closet and private bath. Two additional bedrooms and a conveniently located laundry room provide flexible space for guests, a home office, or everyday needs.
One of the home's best features is the private backyard with peaceful wooded views and no homes directly behind.
Ideally located just minutes from Ballantyne's shopping, dining, parks, entertainment, and I-485.
Additional highlights include a tankless water heater, energy-efficient construction, and a functional, low-maintenance floor plan. Recent updates include a new washer and dryer (2023), new microwave (2026), and fresh interior paint (2026). Lawn maintenance is included in the HOA!
This home offers a great combination of modern construction, wooded privacy, and a prime Ballantyne location—an excellent opportunity for both homeowners and investors.
Under contract-show
$529,000
11731 Clems Branch Dr, Charlotte, NC 28277
3beds
1,802sqft
:
Get pre-qualified$3,195/mo
Single Family Residence
Built in 2018
0.08 Acres Lot
$527,700 Zestimate®
$294/sqft
$83/mo HOA
What's special
Move-in ready homeWooded privacyTwo-car garageWell-maintained homeConveniently located laundry roomSpacious primary suiteWalk-in closet
- 15 days |
- 753 |
- 41 |
Likely to sell faster than
Zillow last checked:
Listing updated:
Listed by:
Anita K Wang 626-899-6732,
EXP Realty LLC Ballantyne
Source: Canopy MLS as distributed by MLS GRID,MLS#: 4388483
Facts & features
Interior
Bedrooms & bathrooms
- Bedrooms: 3
- Bathrooms: 3
- Full bathrooms: 2
- 1/2 bathrooms: 1
Primary bedroom
- Features: Walk-In Closet(s)
- Level: Upper
Bedroom s
- Features: Walk-In Closet(s)
- Level: Upper
Bedroom s
- Level: Upper
Bathroom half
- Level: Main
Kitchen
- Features: Built-in Features, Kitchen Island, Open Floorplan
- Level: Main
Laundry
- Level: Upper
Living room
- Level: Main
Loft
- Features: Attic Stairs Pulldown
- Level: Upper
Heating
- Forced Air
Cooling
- Central Air
Appliances
- Included: Dishwasher, Disposal, Electric Cooktop, Exhaust Fan, Exhaust Hood, Microwave, Refrigerator, Tankless Water Heater, Wall Oven, Washer/Dryer
- Laundry: Laundry Room
Features
- Built-in Features, Kitchen Island, Open Floorplan, Pantry, Walk-In Closet(s)
- Flooring: Carpet, Tile, Wood
- Doors: Sliding Doors
- Windows: Insulated Windows
- Has basement: No
- Attic: Pull Down Stairs
Interior area
- Total structure area: 1,802
- Total interior livable area: 1,802 sqft
- Finished area above ground: 1,802
- Finished area below ground: 0
Property
Parking
- Total spaces: 2
- Parking features: Driveway, Attached Garage, Garage on Main Level
- Attached garage spaces: 2
- Has uncovered spaces: Yes
Features
- Levels: Two
- Stories: 2
- Patio & porch: Patio
Lot
- Size: 0.08 Acres
- Features: Wooded
Details
- Parcel number: 22309143
- Zoning: RES
- Special conditions: Standard
Construction
Type & style
- Home type: SingleFamily
- Property subtype: Single Family Residence
Materials
- Brick Partial, Fiber Cement
- Foundation: Slab
Condition
- New construction: No
- Year built: 2018
Utilities & green energy
- Sewer: Public Sewer
- Water: City
- Utilities for property: Cable Available, Electricity Connected, Wired Internet Available
Community & HOA
Community
- Security: Carbon Monoxide Detector(s)
- Subdivision: Parkside
HOA
- Has HOA: Yes
- HOA fee: $250 quarterly
- HOA name: Parkside Owners Association
- HOA phone: 866-473-2573
Location
- Region: Charlotte
Financial & listing details
- Price per square foot: $294/sqft
- Tax assessed value: $470,500
- Date on market: 7/18/2026
- Cumulative days on market: 15 days
- Listing terms: Cash,Conventional
- Electric utility on property: Yes
- Road surface type: Concrete
Estimated market value
$527,700
$501,000 - $554,000
$2,350/mo
Price history
| Date | Event | Price |
|---|---|---|
| 7/25/2026 | Contingent | $529,000$294/sqft |
Source: eXp Realty #4388483 Report a problem | ||
| 7/18/2026 | Listed for sale | $529,000+63%$294/sqft |
Source:  Canopy MLS as distributed by MLS GRID #4388483 Report a problem Canopy MLS as distributed by MLS GRID #4388483 Report a problem | ||
| 5/29/2023 | Listing removed | -- |
Source: Zillow Rentals Report a problem | ||
| 5/9/2023 | Price change | $2,500-2%$1/sqft |
Source: Zillow Rentals Report a problem | ||
| 4/3/2023 | Listed for rent | $2,550+6.3%$1/sqft |
Source: Zillow Rentals Report a problem | ||
| 11/16/2021 | Listing removed | -- |
Source: Zillow Rental Manager Report a problem | ||
| 11/2/2021 | Listed for rent | $2,400+21.5%$1/sqft |
Source: Zillow Rental Manager Report a problem | ||
| 6/8/2019 | Listing removed | $1,975$1/sqft |
Source: Keller Williams Realty Union County #3504265 Report a problem | ||
| 5/7/2019 | Listed for rent | $1,975$1/sqft |
Source: Keller Williams Union County #3504265 Report a problem | ||
| 9/28/2018 | Sold | $324,500$180/sqft |
Source: Public Record Report a problem | ||
Public tax history
| Year | Property taxes | Tax assessment |
|---|---|---|
| 2025 | -- | $470,500 |
| 2024 | -- | $470,500 |
| 2023 | -- | $470,500 +50.1% |
| 2022 | -- | $313,400 |
| 2021 | -- | $313,400 |
| 2020 | -- | $313,400 |
| 2019 | $3,116 +331.8% | $313,400 +313300% |
| 2018 | $722 | $100 |
| 2017 | -- | $100 |
Find assessor info on the county website
Monthly payment
Est. payment
Payment breakdown
Explore the cost of this home by adjusting the details. Changes won't be saved.Climate risks
Neighborhood: Ballantyne West
Nearby schools
GreatSchools rating
- 8/10Ballantyne ElementaryGrades: K-5Distance: 0.1 mi
- 10/10Community House MiddleGrades: 6-8Distance: 1.7 mi
- 9/10Ardrey Kell HighGrades: 9-12Distance: 1.7 mi
Schools provided by the listing agent
- Elementary: Ballantyne
- Middle: Community House
- High: Ardrey Kell
Source: Canopy MLS as distributed by MLS GRID. This data may not be complete. We recommend contacting the local school district to confirm school assignments for this home.
- $534,6003 bd3 ba1.8k sqft11727 Clems Branch Dr, Charlotte, NC 28277Off Market

- $607,5003 bd2 ba2.2k sqft11735 Clems Branch Dr, Charlotte, NC 28277Off Market
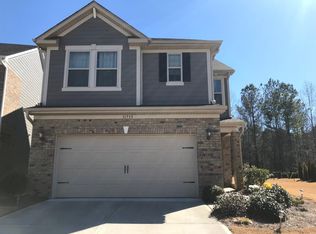
- $613,3003 bd3 ba2.3k sqft11723 Clems Branch Dr, Charlotte, NC 28277Off Market
- $605,8003 bd3 ba2.1k sqft11741 Clems Branch Dr, Charlotte, NC 28277Off Market

- $620,0003 bd3 ba2.3k sqft11719 Clems Branch Dr, Charlotte, NC 28277Sold
- $570,3003 bd2 ba2k sqft11745 Clems Branch Dr, Charlotte, NC 28277Off Market
- $542,3003 bd3 ba2.4k sqft11715 Clems Branch Dr, Charlotte, NC 28277Off Market
- $1,984,7003 bd3 ba3k sqftLancaster Hwy, CHARLOTTE, NC 28277Off Market
A local agent can set up tours, give advice and negotiate with sellers.
Similar homes
- $529,9004 bd3 ba1.9k sqft15035 Annan Ct, Charlotte, NC 28277For Sale
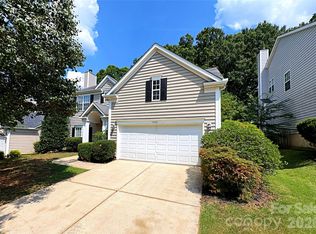
 MLS ID #4404832, Jenny Loretto, TAH North Carolina LLC. Canopy MLS as distributed by MLS GRID
 - $510,0003 bd3 ba1.9k sqft15114 Edindale Dr, Charlotte, NC 28277For Sale
 MLS ID #4406080, Rachael Bryant, The Agency - Charlotte. Canopy MLS as distributed by MLS GRID
 - $550,0003 bd3 ba1.9k sqft14111 Wild Elm Rd, Charlotte, NC 28277For Sale
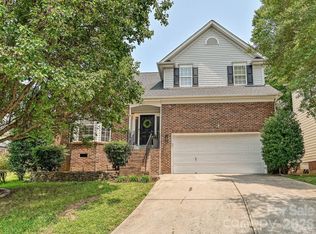 MLS ID #4409329, Ben Lastra, COMPASS. Canopy MLS as distributed by MLS GRID
 - $535,0004 bd4 ba2.5k sqft11705 Kingsley View Dr, Charlotte, NC 28277For Sale
 MLS ID #4404564, Derek Desgalier Dawson, Dawson Property Management Inc. Canopy MLS as distributed by MLS GRID
 - $570,0003 bd3 ba2.2k sqft17240 Westmill Ln, Charlotte, NC 28277For SaleMLS ID #4408451, Thomas Shoupe, Opendoor Brokerage LLC. Canopy MLS as distributed by MLS GRID
- $579,9993 bd3 ba2.2k sqft17222 Westmill Ln, Charlotte, NC 28277For SaleMLS ID #4407899, Edward Yu, Red Maple Capital LLC. Canopy MLS as distributed by MLS GRID
- $467,0003 bd3 ba1.7k sqft12010 Royal Castle Ct, Charlotte, NC 28277For SaleMLS ID #4354992, SheAh Zhu, Honeynest Realty LLC. Canopy MLS as distributed by MLS GRID
- $570,0003 bd4 ba2.2k sqft16148 Lost Canyon Way, Charlotte, NC 28277For SaleMLS ID #4378691, Becky McCully, Real Broker, LLC. Canopy MLS as distributed by MLS GRID
- $550,0003 bd3 ba2k sqft14137 Wild Elm Rd, Charlotte, NC 28277For SaleMLS ID #4384245, Helen Harp, Keller Williams Ballantyne Area. Canopy MLS as distributed by MLS GRID
- $499,5003 bd3 ba1.8k sqft11926 Hawick Valley Ln, Charlotte, NC 28277For SaleMLS ID #4333536, Andrea Ochoa, Collective Realty LLC. Canopy MLS as distributed by MLS GRID
- $530,0003 bd4 ba2.5k sqft15124 Holly Run Ln, Charlotte, NC 28277For SaleMLS ID #4402119, Garrett Shrader, Better Homes and Gardens Real Estate Paracle. Canopy MLS as distributed by MLS GRID
- $560,0003 bd3 ba2k sqft17425 Westmill Ln, Charlotte, NC 28277For SaleMLS ID #4391789, Anupam Patel, Anupam Realty LLC. Canopy MLS as distributed by MLS GRID
- $600,0004 bd2 ba2.1k sqft10906 Chamberlain Hall Ct, Charlotte, NC 28277For SaleMLS ID #4402127, Lauren Fox, Howard Hanna Allen Tate Charlotte South. Canopy MLS as distributed by MLS GRID
- $439,0003 bd3 ba1.6k sqftArdrey Park, Charlotte, NC 28277For SaleMLS ID #4406102, Gwenarda Miller, Charlotte Metro Realty. Canopy MLS as distributed by MLS GRID
- $429,0003 bd3 ba1.9k sqft14441 Adair Manor Ct, Charlotte, NC 28277For SaleMLS ID #4409166, Brian Michaels, Coldwell Banker Realty. Canopy MLS as distributed by MLS GRID
- $559,0004 bd3 ba2.5k sqft11012 Sedgemoor Ln, Charlotte, NC 28277For SaleMLS ID #4340731, John Combs, Local Real Estate. Canopy MLS as distributed by MLS GRID
- $530,0003 bd2 ba1.8k sqft9938 Sandra Ln, Indian Land, SC 29707For SaleMLS ID #4398948, Shanley Vanderbush, Coldwell Banker Realty. Canopy MLS as distributed by MLS GRID
- $649,9004 bd3 ba2.3k sqft14114 Eldon Dr, Charlotte, NC 28277For SaleMLS ID #4406225, Elena Donaldson, Keller Williams Ballantyne Area. Canopy MLS as distributed by MLS GRID
- $665,0004 bd3 ba2.3k sqft16106 Cloverleaf Ct, Charlotte, NC 28277For SaleMLS ID #4390415, Cheryl Siegfried, Redfin Corporation. Canopy MLS as distributed by MLS GRID
- $479,0003 bd3 ba1.8k sqftArdrey Kell Villages, Charlotte, NC 28277For SaleMLS ID #4397007, Jason Noblitt, Dickens Mitchener & Associates Inc. Canopy MLS as distributed by MLS GRID
