Skip main navigation
Off market
  • $561,600

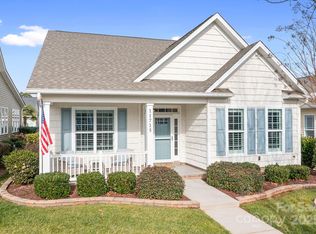
    11707 Meetinghouse Dr, Cornelius, NC 28031

    3beds
    1,933sqft
    SingleFamily
    Built in 2017
    5,924 Square Feet Lot
    $561,600 Zestimate®
    $291/sqft
    $2,667 Estimated rent

    Home value

    $561,600

    $534,000 - $590,000

    $2,667/mo

    Zestimate® history
    Loading
    Loading...

    Owner options

    List your home for rent

    $2,667/mo

    Rent Zestimate®

    Find your next renter with Zillow Rental Manager. Plus, with online applications, you can quickly screen prospective tenants – for free.

    Learn more

    $2,667/mo

    Rent Zestimate®

    Refinance and save

    $3,714/mo

    Est. payment

    Refinancing to a lower rate could help reduce your monthly payments and save thousands over the life of the loan.

    See today's rates

    $3,714/mo

    Est. payment

    Explore your selling options

    Work with a Zillow partner agent

    Leverage their expertise and Zillow's premium Showcase listings to get your home seen by more buyers.

    Get started

    List with your own agent

    Get your home in front of millions of buyers by listing it on Zillow.

    Learn how to do it

    Sell it yourself

    Take full control of how buyers see your home on Zillow by listing For Sale by Owner (FSBO).

    List your home

    What's special

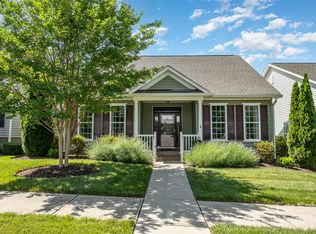
    Live like you are on vacation in this premier 55+Community. This better than new, barely used, Hunter model is in the heart of BG, steps away from the 2nd pavillion, & tennis courts. They just used this as a 2nd home for short periods of time. Features include rear load garage, gas range, white cabinets, granite counters, stainless steel appliances, granite counters, stainless farmhouse style sink, walk in closet and shower w/grab bar in main BR, fans in the LR/Main BR with fan wiring in guest BR, 3rd BR/Office & 2 cable outlets in LR. Amenities include pool, pickleball/tennis/bocce/shuffleboard courts, and putting green. Large covered outdoor pavilion w/ fireplace and summer kitchen. Clubhouse has game, card, meeting, craft and library rooms and a gym. F/T activities director. Lawn is maintained by HOA as well! Located ideally between Huntersville and historic Davidson. Close to shopping, dining, medical facilities and Lake Norman. Don't wait to build, buy this barely used home now!

    This property is not currently displayed as for sale or rent on Zillow. This may be different from what's on other websites or public sources.

    Facts & features

    Interior

    Bedrooms & bathrooms
    • Bedrooms: 3
    • Bathrooms: 2
    • Full bathrooms: 2
    Heating
    • Forced air, Gas
    Cooling
    • Central
    Appliances
    • Included: Dishwasher, Dryer, Garbage disposal, Microwave, Range / Oven, Refrigerator, Washer
    • Laundry: Laundry Room, Main Level
    Features
    • Kitchen Island, Pantry, Walk-In Closet(s), Wired for Data, Open Floorplan, Split BR Plan, Cable Available
    • Flooring: Tile, Carpet, Hardwood
    • Attic: Pull Down Stairs
    • Has fireplace: Yes
    • Fireplace features: Great Room, Natural Gas
    Interior area
    • Total interior livable area: 1,933 sqft
    • Finished area below ground: 0

    Property

    Parking
    • Total spaces: 4
    • Parking features: Carport, Garage - Attached
    Features
    • Patio & porch: Terrace
    • Exterior features: Vinyl
    Lot
    • Size: 5,924 Square Feet
    Details
    • Parcel number: 00713529
    • Zoning: R-1
    • Special conditions: Standard

    Construction

    Type & style
    • Home type: SingleFamily
    • Architectural style: Ranch
    Condition
    • Year built: 2017
    Details
    • Builder model: Hunter
    • Builder name: LLC, South Creek Homes

    Utilities & green energy

    • Water: City Water
    • Utilities for property: Cable Available, Natural Gas

    Community & HOA

    Community
    • Features: Fitness Center, Fifty Five Plus Active Community
    • Senior community: Yes
    HOA
    • Has HOA: Yes
    • HOA fee: $322 monthly
    Location
    • Region: Cornelius

    Financial & listing details

    • Price per square foot: $291/sqft
    • Tax assessed value: $493,000
    • Annual tax amount: $374,500

    Price history

    DateEventPrice
    4/22/2021Sold$440,000-2.2%$228/sqft
    Source: Canopy MLS as distributed by MLS GRID #3696668 Report a problem
    4/16/2021Pending sale$450,000$233/sqft
    Source: Canopy MLS as distributed by MLS GRID #3696668 Report a problem
    4/6/2021Contingent$450,000$233/sqft
    Source: Canopy MLS as distributed by MLS GRID #3696668 Report a problem
    1/26/2021Pending sale$450,000$233/sqft
    Source: Canopy MLS as distributed by MLS GRID #3696668 Report a problem
    1/12/2021Listed for sale$450,000+33.9%$233/sqft
    Source: Helen Adams Realty #3696668 Report a problem
    3/21/2017Sold$336,000$174/sqft
    Source: Public Record Report a problem

    Public tax history

    YearProperty taxesTax assessment
    2025-- $493,000
    2024-- $493,000
    2023-- $493,000 +31.6%
    2022-- $374,500
    2021-- $374,500
    2020-- $374,500
    2019$3,175 $374,500 +142.1%
    2018-- $154,700
    2017$660 $154,700 +151.1%
    2016$660 $61,600
    2015$660 --
    Find assessor info on the county website

    Neighborhood: 28031

    Nearby schools

    GreatSchools rating
    Get a cash offer in 3 minutes
    Find out how much your home could sell for in as little as 3 minutes with a no-obligation cash offer.
    Estimated market value
    $561,600
    Get a cash offer in 3 minutes
    Find out how much your home could sell for in as little as 3 minutes with a no-obligation cash offer.
    Estimated market value
    $561,600