Welcome to this quaint and beautifully maintained home, where a charming rocking-chair front porch with upgraded travertine tile welcomes you. Once indoors, hardwoods flow throughout and abundant natural light enhances the open-concept layout. The kitchen features stylish modern upgrades with crisp white cabinets, a breakfast peninsula, tile backsplash, convection oven, gas range, and generous storage—opening seamlessly to the spacious dining area and the inviting great room, perfect for both relaxing and entertaining.
The serene primary bedroom offers a custom closet, while the primary bathroom includes dual sinks and a spacious walk-in shower designed for comfort and convenience.
Step outside to enjoy the patio, complete with a gas hookup ideal for grilling. Beautifully maintained landscaping creates a peaceful outdoor retreat. The spacious garage includes custom cabinets, a utility sink, and epoxy floors for a polished and durable finish.
Full of charm, natural light, and thoughtful upgrades, this home is ready to welcome you.
Closed
$580,000
11715 Meetinghouse Dr, Cornelius, NC 28031
3beds
1,749sqft
Single Family Residence
Built in 2016
0.14 Acres Lot
$580,400 Zestimate®
$332/sqft
$2,486 Estimated rent
Home value
$580,400
$540,000 - $621,000
$2,486/mo
Zestimate® history
Owner options
List your home for rent
$2,486/mo
Rent Zestimate®
Find your next renter with Zillow Rental Manager. Plus, with online applications, you can quickly screen prospective tenants – for free.
$2,486/mo
Rent Zestimate®
Refinance and save
$3,871/mo
Est. payment
Refinancing to a lower rate could help reduce your monthly payments and save thousands over the life of the loan.
$3,871/mo
Est. payment
Explore your selling options
Work with a Zillow partner agent
Leverage their expertise and Zillow's premium Showcase listings to get your home seen by more buyers.
Get startedList with your own agent
Get your home in front of millions of buyers by listing it on Zillow.
Learn how to do itSell it yourself
Take full control of how buyers see your home on Zillow by listing For Sale by Owner (FSBO).
List your homeWhat's special
Abundant natural lightBreakfast peninsulaSpacious walk-in showerBeautifully maintained landscapingGas rangeGenerous storageTile backsplash
Zillow last checked:
Listing updated:
Listed by:
Christopher Bucey cbucey@helenadamsrealty.com,
Helen Adams Realty
Bought with:
Christopher Bucey
Helen Adams Realty
Source: Canopy MLS as distributed by MLS GRID,MLS#: 4327387
Facts & features
Interior
Bedrooms & bathrooms
- Bedrooms: 3
- Bathrooms: 2
- Full bathrooms: 2
- Main level bedrooms: 3
Primary bedroom
- Features: En Suite Bathroom, Split BR Plan, Walk-In Closet(s)
- Level: Main
Bedroom s
- Features: Split BR Plan
- Level: Main
Bedroom s
- Features: Split BR Plan
- Level: Main
Bathroom full
- Features: Split BR Plan
- Level: Main
Bathroom full
- Level: Main
Dining area
- Features: None
- Level: Main
Great room
- Features: Open Floorplan
- Level: Main
Kitchen
- Features: Breakfast Bar, Open Floorplan, Storage
- Level: Main
Laundry
- Features: None
- Level: Main
Heating
- Central, Hot Water
Cooling
- Ceiling Fan(s), Central Air, Wall Unit(s)
Appliances
- Included: Convection Oven, Dishwasher, Disposal, Dryer, Electric Water Heater, Exhaust Fan, Gas Cooktop, Microwave, Plumbed For Ice Maker, Refrigerator, Washer
- Laundry: Electric Dryer Hookup, Inside, Main Level, Washer Hookup
Features
- Breakfast Bar, Open Floorplan, Storage, Walk-In Closet(s)
- Doors: Pocket Doors
- Has basement: No
Interior area
- Total structure area: 1,749
- Total interior livable area: 1,749 sqft
- Finished area above ground: 1,749
- Finished area below ground: 0
Property
Parking
- Total spaces: 2
- Parking features: Driveway, Attached Garage, Garage Door Opener, Garage Faces Rear, On Street, Garage on Main Level
- Attached garage spaces: 2
- Has uncovered spaces: Yes
Features
- Levels: One
- Stories: 1
- Exterior features: Gas Grill, Lawn Maintenance
- Pool features: Community
Lot
- Size: 0.14 Acres
- Features: Level
Details
- Parcel number: 00713531
- Zoning: RO16
- Special conditions: Standard
Construction
Type & style
- Home type: SingleFamily
- Property subtype: Single Family Residence
Materials
- Cedar Shake, Vinyl
- Foundation: Slab
Condition
- New construction: Yes
- Year built: 2016
Details
- Builder model: Rachelle
- Builder name: South Creek Homes
Utilities & green energy
- Sewer: Public Sewer
- Water: City
Community & HOA
Community
- Features: Fifty Five and Older, Clubhouse, Concierge, Fitness Center, Game Court, Picnic Area, Putting Green, Recreation Area, Sidewalks, Sport Court, Street Lights, Tennis Court(s)
- Senior community: Yes
- Subdivision: Baileys Glen
HOA
- Has HOA: Yes
- HOA fee: $397 monthly
- HOA name: South Creek
- HOA phone: 704-895-0606
Location
- Region: Cornelius
Financial & listing details
- Price per square foot: $332/sqft
- Tax assessed value: $484,400
- Date on market: 12/11/2025
- Road surface type: Concrete, Paved
Price history
| Date | Event | Price |
|---|---|---|
| 2/4/2026 | Sold | $580,000$332/sqft |
Source:  Canopy MLS as distributed by MLS GRID #4327387 Report a problem Canopy MLS as distributed by MLS GRID #4327387 Report a problem | ||
| 12/15/2025 | Pending sale | $580,000$332/sqft |
Source: Canopy MLS as distributed by MLS GRID #4327387 Report a problem | ||
| 12/11/2025 | Listed for sale | $580,000+66.2%$332/sqft |
Source: Canopy MLS as distributed by MLS GRID #4327387 Report a problem | ||
| 5/6/2016 | Sold | $349,000$200/sqft |
Source: Public Record Report a problem | ||
Public tax history
| Year | Property taxes | Tax assessment |
|---|---|---|
| 2025 | -- | $484,400 |
| 2024 | -- | $484,400 |
| 2023 | -- | $484,400 +32% |
| 2022 | -- | $367,000 |
| 2021 | -- | $367,000 |
| 2020 | -- | $367,000 |
| 2019 | $3,112 | $367,000 +36.8% |
| 2018 | -- | $268,300 |
| 2017 | $660 | $268,300 +335.6% |
| 2016 | $660 | $61,600 |
| 2015 | $660 | -- |
Find assessor info on the county website
Neighborhood: 28031
Nearby homes
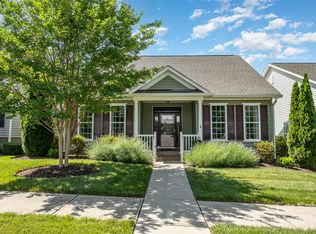
- $582,0003 bd2 ba1.9k sqft11711 Meetinghouse Dr, Cornelius, NC 28031Sold
- $513,8003 bd2 ba1.5k sqft11719 Meetinghouse Dr, Cornelius, NC 28031Off Market
- $561,6003 bd2 ba1.9k sqft11707 Meetinghouse Dr, Cornelius, NC 28031Off Market

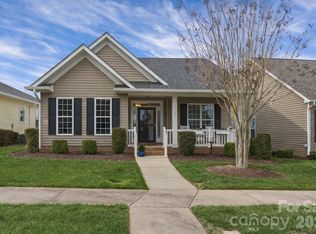
- $490,0003 bd2 ba1.4k sqft11723 Meetinghouse Dr, Cornelius, NC 28031Sold
- $573,4003 bd2 ba1.8k sqft11716 Mount Argus, Cornelius, NC 28031Off Market
- $567,5003 bd2 ba1.8k sqft11716 Mount Argus Dr, Cornelius, NC 28031Off Market
- $573,0003 bd2 ba1.9k sqft11720 Mount Argus Dr, Cornelius, NC 28031Off Market
- $602,5003 bd2 ba1.8k sqft11727 Meetinghouse Dr, Cornelius, NC 28031Sold
Nearby schools
GreatSchools rating
- 9/10J.V. Washam ElementaryGrades: K-5Distance: 1.6 mi
- 10/10Bailey Middle SchoolGrades: 6-8Distance: 0.3 mi
- 7/10William Amos Hough HighGrades: 9-12Distance: 0.7 mi
Get a cash offer in 3 minutes
Find out how much your home could sell for in as little as 3 minutes with a no-obligation cash offer.
Estimated market value
$580,400
Get a cash offer in 3 minutes
Find out how much your home could sell for in as little as 3 minutes with a no-obligation cash offer.
Estimated market value
$580,400
- North Carolina
- Mecklenburg County
- Huntersville
- 28031
- 11715 Meetinghouse Dr
Nearby cities
Nearby zip codes
Other Huntersville Topics
