Skip main navigation
Closed
  • $490,000

    11723 Meetinghouse Dr, Cornelius, NC 28031

    3beds
    1,494sqft
    Single Family Residence
    Built in 2015
    0.14 Acres Lot
    $489,300 Zestimate®
    $328/sqft
    $2,170 Estimated rent

    Home value

    $489,300

    $455,000 - $524,000

    $2,170/mo

    Zestimate® history
    Loading
    Loading...

    Owner options

    List your home for rent

    $2,170/mo

    Rent Zestimate®

    Find your next renter with Zillow Rental Manager. Plus, with online applications, you can quickly screen prospective tenants – for free.

    Learn more

    $2,170/mo

    Rent Zestimate®

    Refinance and save

    $3,361/mo

    Est. payment

    Refinancing to a lower rate could help reduce your monthly payments and save thousands over the life of the loan.

    See today's rates

    $3,361/mo

    Est. payment

    Explore your selling options

    Work with a Zillow partner agent

    Leverage their expertise and Zillow's premium Showcase listings to get your home seen by more buyers.

    Get started

    List with your own agent

    Get your home in front of millions of buyers by listing it on Zillow.

    Learn how to do it

    Sell it yourself

    Take full control of how buyers see your home on Zillow by listing For Sale by Owner (FSBO).

    List your home

    What's special

    Fenced yardLots of upgradesUpdated primary bath showerLarge kitchenQuartz countersGood sized bdrmsNewer microwave
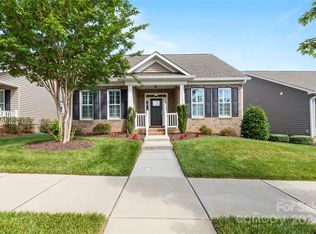
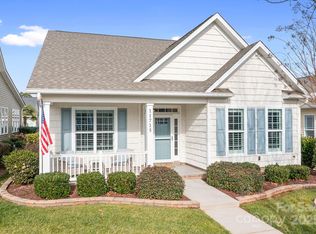
    ACTIVE ADULT LIVING AT ITS BEST! Perfect-sized living with 3 bdrms and lots of upgrades. Large kitchen and open living/dining areas, good sized bdrms and updated primary bath shower with grab bars and optional seat, flooring and new quartz counters. Owners have also updated kitchen backsplash, secondary bath-tile flooring and quartz counters, newer microwave and replaced all smoke/CO detectors since they owned the house. Fence was added after purchasing and an extensive french drain system installed in yard. Yard has irrigation and is maintained as part of your HOA fee. Welcoming front porch fits rocking chairs nicely. Rear screened porch opens to fenced yard and has epoxy-painted flooring. Long driveway for extra parking in back leades to 2-car garage. Parking also available in front of home. Road in front of home is publicly owned. Alley in back is private. At Bailey's Glen, all buyers pay 1/2% of purchase price to capital improvement fund at closing. Walk through the beautiful clubhouse and amenities: tennis, pickleball, swimming, exercise classes, gym, game room/bar, clubs, classes and so much more! See all that Bailey's Glen has to offer!

    Zillow last checked:

    Listing updated:

    Listed by:

    Carolyn Knauer carolynk@BHHSLandmark.com,

    Berkshire Hathaway Homeservices Landmark Prop

    Bought with:

    Anca Maga

    Howard Hanna Allen Tate Gastonia

    Source: Canopy MLS as distributed by MLS GRID,MLS#: 4359407MLS Logo

    Facts & features

    Interior

    Bedrooms & bathrooms
    • Bedrooms: 3
    • Bathrooms: 2
    • Full bathrooms: 2
    • Main level bedrooms: 3
    Primary bedroom
    • Level: Main
    Bedroom s
    • Level: Main
    Bedroom s
    • Level: Main
    Dining room
    • Level: Main
    Kitchen
    • Level: Main
    Living room
    • Level: Main
    Heating
    • Natural Gas
    Cooling
    • Ceiling Fan(s), Central Air
    Appliances
    • Included: Dishwasher, Disposal, Electric Range, Ice Maker, Microwave, Plumbed For Ice Maker, Refrigerator with Ice Maker, Washer/Dryer
    • Laundry: Electric Dryer Hookup, In Hall, Laundry Closet, Main Level
    Features
    • Breakfast Bar, Open Floorplan, Pantry, Walk-In Closet(s)
    • Flooring: Carpet, Hardwood, Tile
    • Doors: Insulated Door(s), Screen Door(s), Sliding Doors, Storm Door(s)
    • Windows: Insulated Windows
    • Has basement: No
    • Attic: Pull Down Stairs
    • Fireplace features: Family Room, Gas
    Interior area
    • Total structure area: 1,494
    • Total interior livable area: 1,494 sqft
    • Finished area above ground: 1,494
    • Finished area below ground: 0

    Property

    Parking
    • Total spaces: 2
    • Parking features: Driveway, Attached Garage, Garage Faces Rear, Keypad Entry, Garage on Main Level
    • Attached garage spaces: 2
    • Has uncovered spaces: Yes
    Accessibility
    • Accessibility features: Bath Grab Bars, Door Width 32 Inches or More, Lever Door Handles, Swing In Door(s), No Interior Steps
    Features
    • Levels: One
    • Stories: 1
    • Patio & porch: Covered, Front Porch, Porch, Rear Porch, Screened
    • Exterior features: In-Ground Irrigation, Lawn Maintenance
    • Pool features: Community
    • Fencing: Back Yard,Fenced
    Lot
    • Size: 0.14 Acres
    • Dimensions: 44 x 131 x 50 x 131
    Details
    • Parcel number: 00713533
    • Zoning: NR(CD)
    • Special conditions: Standard

    Construction

    Type & style
    • Home type: SingleFamily
    • Architectural style: Ranch,Transitional
    • Property subtype: Single Family Residence
    Materials
    • Vinyl
    • Foundation: Slab
    Condition
    • New construction: No
    • Year built: 2015
    Details
    • Builder model: The Rachelle
    • Builder name: South Creek Homes LLC

    Utilities & green energy

    • Sewer: Public Sewer
    • Water: City
    • Utilities for property: Cable Available, Electricity Connected

    Community & HOA

    Community
    • Features: Fifty Five and Older, Clubhouse, Concierge, Fitness Center, Game Court, Picnic Area, Putting Green, Recreation Area, Sidewalks, Street Lights, Tennis Court(s)
    • Security: Carbon Monoxide Detector(s), Smoke Detector(s)
    • Senior community: Yes
    • Subdivision: Baileys Glen
    HOA
    • Has HOA: Yes
    • HOA fee: $397 monthly
    • HOA name: South Creek
    • HOA phone: 704-895-0606
    Location
    • Region: Cornelius

    Financial & listing details

    • Price per square foot: $328/sqft
    • Tax assessed value: $461,400
    • Date on market: 3/22/2026
    • Cumulative days on market: 23 days
    • Listing terms: Cash,Conventional,VA Loan
    • Electric utility on property: Yes
    • Road surface type: Concrete, Paved

    Price history

    DateEventPrice
    5/19/2026Sold$490,000-2%$328/sqft
    Source: Canopy MLS as distributed by MLS GRID #4359407 Report a problem
    5/6/2026Pending sale$500,000$335/sqft
    Source: Canopy MLS as distributed by MLS GRID #4359407 Report a problem
    3/22/2026Listed for sale$500,000+87.3%$335/sqft
    Source: Canopy MLS as distributed by MLS GRID #4359407 Report a problem
    10/7/2015Sold$267,000$179/sqft
    Source: Public Record Report a problem

    Public tax history

    YearProperty taxesTax assessment
    2025-- $461,400
    2024-- $461,400
    2023-- $461,400 +32.5%
    2022-- $348,300
    2021-- $348,300
    2020-- $348,300
    2019$2,955 +8.2%$348,300 +38.9%
    2018$2,731 +1%$250,700
    2017$2,705 $250,700 +307%
    2016$2,705 $61,600
    2015$2,705 --
    Find assessor info on the county website

    Neighborhood: 28031

    Nearby schools

    GreatSchools rating
    Schools provided by the listing agent
    • Elementary: J.V. Washam
    • Middle: Bailey
    • High: William Amos Hough

    Source: Canopy MLS as distributed by MLS GRID. This data may not be complete. We recommend contacting the local school district to confirm school assignments for this home.

    Get a cash offer in 3 minutes
    Find out how much your home could sell for in as little as 3 minutes with a no-obligation cash offer.
    Estimated market value
    $489,300
    Get a cash offer in 3 minutes
    Find out how much your home could sell for in as little as 3 minutes with a no-obligation cash offer.
    Estimated market value
    $489,300