This home truly has it all! Nestled in the amenity-rich, 55+ community of Bailey's Glen, this stunning 3-bedroom/3-bath + den home is move-in ready. You are greeted by a welcoming front porch that overlooks the community stone fountain.The immaculately maintained property features an open, split-bedroom layout with beautiful hardwood floors throughout the main living areas. The gorgeous kitchen boasts grey cabinets, a tile backsplash, quartz countertops, under-cabinet lighting, and stainless-steel appliances, all overlooking a spacious great room with a gas fireplace. The large primary bedroom and bath include tile floors, a sizable tile shower, a dual vanity with quartz countertops, and a walk-in closet. On the main level, you'll also find a spacious dining room with a back-lit tray ceiling, a second bedroom currently being used as a sitting room, a study with built-in bookshelves, full bath, and a spacious laundry room. Upstairs, a large loft area with a walk-in closet, a walk-in attic, and a third bedroom with an ensuite bath provide the perfect space for hosting guests. The backyard is beautifully landscaped with a paver patio and walkway. Other upgrades include (completed list attached to listing)-wood plantation shutters in primary, second bedroom, study, & dining room. Translucent Shades in great room, nook, kitchen and upstairs bedroom. Washer/dryer, refrigerator in kitchen and garage to convey. Bailey's Glen amenities include a clubhouse, an outdoor pool, a fitness room, tennis and pickleball courts, a billiard room, a full-time activities director, a community garden, a craft and pottery studio, a woodworking and auto shop, bocce courts, a putting green, pockets parks and much more. This home is an absolute must-see!
Closed
$680,000
11735 Meetinghouse Dr, Cornelius, NC 28031
3beds
2,943sqft
Single Family Residence
Built in 2015
0.14 Acres Lot
$679,000 Zestimate®
$231/sqft
$3,255 Estimated rent
Home value
$679,000
$631,000 - $727,000
$3,255/mo
Zestimate® history
Owner options
List your home for rent
$3,255/mo
Rent Zestimate®
Find your next renter with Zillow Rental Manager. Plus, with online applications, you can quickly screen prospective tenants – for free.
$3,255/mo
Rent Zestimate®
Refinance and save
$4,468/mo
Est. payment
Refinancing to a lower rate could help reduce your monthly payments and save thousands over the life of the loan.
$4,468/mo
Est. payment
Explore your selling options
Work with a Zillow partner agent
Leverage their expertise and Zillow's premium Showcase listings to get your home seen by more buyers.
Get startedList with your own agent
Get your home in front of millions of buyers by listing it on Zillow.
Learn how to do itSell it yourself
Take full control of how buyers see your home on Zillow by listing For Sale by Owner (FSBO).
List your homeWhat's special
Welcoming front porchSizable tile showerGorgeous kitchenSpacious laundry roomTile backsplashStainless-steel appliancesUnder-cabinet lighting
Zillow last checked:
Listing updated:
Listed by:
Kelly Watson kswrealestate@hotmail.com,
Realty One Group Revolution
Bought with:
Abigail Williams
EXP Realty LLC Rock Hill
Source: Canopy MLS as distributed by MLS GRID,MLS#: 4344823
Facts & features
Interior
Bedrooms & bathrooms
- Bedrooms: 3
- Bathrooms: 3
- Full bathrooms: 3
- Main level bedrooms: 2
Primary bedroom
- Level: Main
Bedroom s
- Level: Main
Bedroom s
- Level: Upper
Bathroom full
- Level: Main
Bathroom full
- Level: Upper
Dining area
- Level: Main
Dining room
- Level: Main
Family room
- Level: Upper
Great room
- Level: Main
Kitchen
- Level: Main
Laundry
- Level: Main
Study
- Level: Main
Study
- Level: Main
Heating
- Forced Air, Natural Gas
Cooling
- Ceiling Fan(s), Central Air
Appliances
- Included: Dishwasher, Disposal, Electric Range, Gas Water Heater, Microwave, Refrigerator, Washer/Dryer
- Laundry: Laundry Room, Lower Level
Features
- Built-in Features, Open Floorplan, Pantry, Storage, Walk-In Closet(s)
- Windows: Insulated Windows
- Has basement: No
- Attic: Walk-In
- Fireplace features: Gas Log, Great Room
Interior area
- Total structure area: 2,943
- Total interior livable area: 2,943 sqft
- Finished area above ground: 2,943
- Finished area below ground: 0
Property
Parking
- Total spaces: 2
- Parking features: Attached Garage, Garage Door Opener, Garage Faces Rear, On Street, Garage on Main Level
- Attached garage spaces: 2
- Has uncovered spaces: Yes
Features
- Levels: One and One Half
- Stories: 1.5
- Patio & porch: Covered, Front Porch, Patio
- Exterior features: Lawn Maintenance
- Pool features: Community
Lot
- Size: 0.14 Acres
- Features: Level
Details
- Parcel number: 00713536
- Zoning: NR(CD)
- Special conditions: Standard
Construction
Type & style
- Home type: SingleFamily
- Architectural style: Transitional
- Property subtype: Single Family Residence
Materials
- Vinyl
- Foundation: Slab
Condition
- New construction: No
- Year built: 2015
Utilities & green energy
- Sewer: Public Sewer
- Water: City
- Utilities for property: Cable Available, Electricity Connected
Community & HOA
Community
- Features: Fifty Five and Older, Clubhouse, Fitness Center, Picnic Area, Putting Green, Recreation Area, Sidewalks, Sport Court, Street Lights, Tennis Court(s)
- Senior community: Yes
- Subdivision: Baileys Glen
HOA
- Has HOA: Yes
- HOA fee: $397 monthly
- HOA name: Baileys Glen HOA
Location
- Region: Cornelius
Financial & listing details
- Price per square foot: $231/sqft
- Tax assessed value: $582,200
- Date on market: 2/19/2026
- Cumulative days on market: 27 days
- Listing terms: Cash,Conventional,FHA,VA Loan
- Exclusions: Towel warmer in primary bath and wine racks in front closet.
- Electric utility on property: Yes
- Road surface type: Concrete, Paved
Price history
| Date | Event | Price |
|---|---|---|
| 5/15/2026 | Sold | $680,000-2.8%$231/sqft |
Source:  Canopy MLS as distributed by MLS GRID #4344823 Report a problem Canopy MLS as distributed by MLS GRID #4344823 Report a problem | ||
| 2/19/2026 | Listed for sale | $699,900+68.7%$238/sqft |
Source: Canopy MLS as distributed by MLS GRID #4344823 Report a problem | ||
| 12/6/2018 | Sold | $415,000-4.6%$141/sqft |
Source: Public Record Report a problem | ||
| 10/31/2018 | Pending sale | $434,900$148/sqft |
Source: Helen Adams Realty #3316036 Report a problem | ||
| 8/6/2018 | Price change | $434,900-2.3%$148/sqft |
Source: Helen Adams Realty #3316036 Report a problem | ||
| 6/16/2018 | Price change | $445,000-3.3%$151/sqft |
Source: Helen Adams Realty #3316036 Report a problem | ||
| 3/12/2018 | Price change | $460,000-2.1%$156/sqft |
Source: Helen Adams Realty #3316036 Report a problem | ||
| 2/11/2018 | Price change | $470,000-1.1%$160/sqft |
Source: Helen Adams Realty #3316036 Report a problem | ||
| 10/13/2017 | Price change | $475,000-2.9%$161/sqft |
Source: Helen Adams Realty #3316036 Report a problem | ||
| 9/7/2017 | Listed for sale | $489,000+32.9%$166/sqft |
Source: Helen Adams Realty #3316036 Report a problem | ||
| 1/26/2016 | Sold | $368,000$125/sqft |
Source: Public Record Report a problem | ||
Public tax history
| Year | Property taxes | Tax assessment |
|---|---|---|
| 2025 | -- | $582,200 |
| 2024 | -- | $582,200 |
| 2023 | -- | $582,200 +31.1% |
| 2022 | -- | $444,100 |
| 2021 | -- | $444,100 |
| 2020 | -- | $444,100 |
| 2019 | $3,759 +2% | $444,100 +30.8% |
| 2018 | $3,687 +30.3% | $339,400 |
| 2017 | $2,829 | $339,400 +451% |
| 2016 | $2,829 | $61,600 |
| 2015 | $2,829 | -- |
Find assessor info on the county website
Neighborhood: 28031
Nearby homes
- $480,2003 bd2 ba1.3k sqft11731 Meetinghouse Dr, Cornelius, NC 28031Off Market
- $563,1003 bd2 ba1.7k sqft11741 Meetinghouse Dr, Cornelius, NC 28031Off Market
- $602,5003 bd2 ba1.8k sqft11727 Meetinghouse Dr, Cornelius, NC 28031Sold
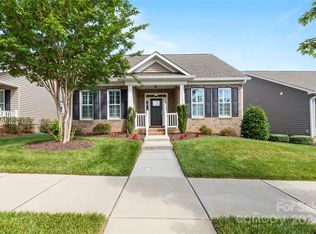
- $600,0003 bd2 ba1.9k sqft11732 Mount Argus Dr, Cornelius, NC 28031Sold

- $490,0003 bd2 ba1.4k sqft11723 Meetinghouse Dr, Cornelius, NC 28031Sold
- $540,0003 bd2 ba1.5k sqft11728 Mount Argus Dr, Cornelius, NC 28031Sold
- $624,4003 bd2 ba2.1k sqft13302 Edenmore Lane, Cornelius, NC 28031Off Market
- $595,5003 bd2 ba1.9k sqft13302 Edenmore Ln, Cornelius, NC 28031Off Market
Nearby schools
GreatSchools rating
- 9/10J.V. Washam ElementaryGrades: K-5Distance: 1.7 mi
- 10/10Bailey Middle SchoolGrades: 6-8Distance: 0.3 mi
- 7/10William Amos Hough HighGrades: 9-12Distance: 0.6 mi
Get a cash offer in 3 minutes
Find out how much your home could sell for in as little as 3 minutes with a no-obligation cash offer.
Estimated market value
$679,000
Get a cash offer in 3 minutes
Find out how much your home could sell for in as little as 3 minutes with a no-obligation cash offer.
Estimated market value
$679,000
- North Carolina
- Mecklenburg County
- Huntersville
- 28031
- 11735 Meetinghouse Dr
Nearby cities
Nearby zip codes
Other Huntersville Topics
