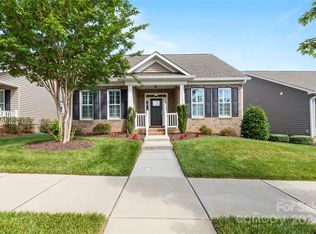
11728 Mount Argus Dr, Cornelius, NC 28031
Home value
$544,500
$506,000 - $588,000
$2,432/mo
Owner options
$2,432/mo
Rent Zestimate®
Find your next renter with Zillow Rental Manager. Plus, with online applications, you can quickly screen prospective tenants – for free.
$2,432/mo
Rent Zestimate®
$3,636/mo
Est. payment
Refinancing to a lower rate could help reduce your monthly payments and save thousands over the life of the loan.
$3,636/mo
Est. payment
Explore your selling options
Work with a Zillow partner agent
Leverage their expertise and Zillow's premium Showcase listings to get your home seen by more buyers.
Get startedList with your own agent
Get your home in front of millions of buyers by listing it on Zillow.
Learn how to do itSell it yourself
Take full control of how buyers see your home on Zillow by listing For Sale by Owner (FSBO).
List your homeWhat's special
Zillow last checked:
Listing updated:
Stacey Fregosi staceyfregosi@gmail.com,
Southcreek Inc
LeighAnne Ballentine-Snipes
Howard Hanna Allen Tate Lake Norman
Facts & features
Interior
Bedrooms & bathrooms
- Bedrooms: 3
- Bathrooms: 2
- Full bathrooms: 2
- Main level bedrooms: 3
Primary bedroom
- Features: En Suite Bathroom, Split BR Plan, Walk-In Closet(s)
- Level: Main
Bedroom s
- Features: Walk-In Closet(s)
- Level: Main
Bedroom s
- Level: Main
Bathroom full
- Level: Main
Bathroom full
- Level: Main
Dining room
- Level: Main
Great room
- Features: Ceiling Fan(s)
- Level: Main
Kitchen
- Features: Open Floorplan
- Level: Main
Heating
- Forced Air, Natural Gas
Cooling
- Ceiling Fan(s), Central Air
Appliances
- Included: Dishwasher, Disposal, Electric Range, Exhaust Fan, Gas Water Heater, Ice Maker, Microwave, Refrigerator with Ice Maker, Washer/Dryer
- Laundry: Mud Room, Laundry Closet
Features
- Breakfast Bar, Open Floorplan, Pantry, Walk-In Closet(s)
- Flooring: Carpet, Hardwood, Tile
- Windows: Insulated Windows, Skylight(s), Window Treatments
- Basement: Other
- Attic: Pull Down Stairs
- Fireplace features: Gas, Gas Log, Gas Vented, Great Room
Interior area
- Total structure area: 1,580
- Total interior livable area: 1,580 sqft
- Finished area above ground: 1,580
- Finished area below ground: 0
Property
Parking
- Total spaces: 2
- Parking features: Driveway, Attached Garage, Garage Faces Rear, Keypad Entry, Garage on Main Level
- Attached garage spaces: 2
- Has uncovered spaces: Yes
Accessibility
- Accessibility features: Bath Raised Toilet, Door Width 32 Inches or More, Lever Door Handles, Accessible Hallway(s), Kitchen 60 Inch Turning Radius, No Interior Steps
Features
- Levels: One
- Stories: 1
- Patio & porch: Covered, Front Porch, Patio, Screened
- Exterior features: In-Ground Irrigation
Lot
- Size: 0.14 Acres
- Dimensions: 44 x 132 x 53 x 131
- Features: Level, Views
Details
- Parcel number: 00713539
- Zoning: NR(CD)
- Special conditions: Standard
Construction
Type & style
- Home type: SingleFamily
- Architectural style: Ranch
- Property subtype: Single Family Residence
Materials
- Brick Partial, Vinyl
- Foundation: Slab
Condition
- New construction: No
- Year built: 2016
Details
- Builder model: Rachelle
Utilities & green energy
- Sewer: Public Sewer
- Water: City
- Utilities for property: Cable Available, Cable Connected, Underground Power Lines, Underground Utilities
Community & HOA
Community
- Features: Fifty Five and Older, Clubhouse, Fitness Center, Game Court, Picnic Area, Putting Green, Recreation Area, Sidewalks, Street Lights, Tennis Court(s)
- Security: Carbon Monoxide Detector(s)
- Senior community: Yes
- Subdivision: Baileys Glen
HOA
- Has HOA: Yes
- HOA fee: $364 monthly
- HOA name: Bailey's Glen HOA
- HOA phone: 704-895-0606
Location
- Region: Cornelius
Financial & listing details
- Price per square foot: $342/sqft
- Tax assessed value: $463,500
- Date on market: 8/20/2025
- Cumulative days on market: 49 days
- Listing terms: Cash,Conventional,VA Loan
- Road surface type: Concrete, Paved
Price history
| Date | Event | Price |
|---|---|---|
| 11/6/2025 | Sold | $540,000$342/sqft |
Source: | ||
| 9/8/2025 | Price change | $540,000-3.6%$342/sqft |
Source: | ||
| 8/20/2025 | Listed for sale | $560,000+8.7%$354/sqft |
Source: | ||
| 7/19/2023 | Sold | $515,000-2.8%$326/sqft |
Source: | ||
| 6/9/2023 | Pending sale | $530,000$335/sqft |
Source: | ||
| 6/2/2023 | Listed for sale | $530,000+73.5%$335/sqft |
Source: | ||
| 12/16/2016 | Sold | $305,500$193/sqft |
Source: Public Record Report a problem | ||
Public tax history
| Year | Property taxes | Tax assessment |
|---|---|---|
| 2025 | -- | $463,500 |
| 2024 | -- | $463,500 |
| 2023 | -- | $463,500 +32.2% |
| 2022 | -- | $350,500 |
| 2021 | -- | $350,500 |
| 2020 | -- | $350,500 |
| 2019 | $2,974 +8.2% | $350,500 +38.9% |
| 2018 | $2,748 +316.6% | $252,300 |
| 2017 | $660 | $252,300 +309.6% |
| 2016 | $660 | $61,600 |
| 2015 | $660 | -- |
Neighborhood: 28031
Nearby homes
- $601,2003 bd2 ba2k sqft11724 Mount Argus Dr, Cornelius, NC 28031Off Market
- $600,0003 bd2 ba1.9k sqft11732 Mount Argus Dr, Cornelius, NC 28031Sold

- $583,1003 bd2 ba1.9k sqft11720 Mount Argus Dr, Cornelius, NC 28031Off Market
- $602,5003 bd2 ba1.8k sqft11727 Meetinghouse Dr, Cornelius, NC 28031Sold

- $489,6003 bd2 ba1.3k sqft11731 Meetinghouse Dr, Cornelius, NC 28031Off Market
- $577,9003 bd2 ba1.8k sqft11716 Mount Argus Dr, Cornelius, NC 28031Off Market
- $490,0003 bd2 ba1.4k sqft11723 Meetinghouse Dr, Cornelius, NC 28031Sold
- $588,6003 bd2 ba1.8k sqft11716 Mount Argus, Cornelius, NC 28031Off Market
Nearby schools
GreatSchools rating
- 9/10J.V. Washam ElementaryGrades: K-5Distance: 1.6 mi
- 10/10Bailey Middle SchoolGrades: 6-8Distance: 0.2 mi
- 7/10William Amos Hough HighGrades: 9-12Distance: 0.6 mi
Get a cash offer in 3 minutes
- North Carolina
- Mecklenburg County
- Huntersville
- 28031
- 11728 Mount Argus Dr