Skip main navigation
Off market
  • $1,309,900

    11708 Amkin Dr, Clifton, VA 20124

    5beds
    3,696sqft
    SingleFamily
    Built in 1986
    5 Acres Lot
    $1,309,900 Zestimate®
    $354/sqft
    $5,755 Estimated rent

    Home value

    $1,309,900

    $1.23M - $1.40M

    $5,755/mo

    Zestimate® history
    Loading
    Loading...

    Owner options

    List your home for rent

    $5,755/mo

    Rent Zestimate®

    Find your next renter with Zillow Rental Manager. Plus, with online applications, you can quickly screen prospective tenants – for free.

    Learn more

    $5,755/mo

    Rent Zestimate®

    Refinance and save

    $8,244/mo

    Est. payment

    Refinancing to a lower rate could help reduce your monthly payments and save thousands over the life of the loan.

    See today's rates

    $8,244/mo

    Est. payment

    Explore your selling options

    Work with a Zillow partner agent

    Leverage their expertise and Zillow's premium Showcase listings to get your home seen by more buyers.

    Get started

    List with your own agent

    Get your home in front of millions of buyers by listing it on Zillow.

    Learn how to do it

    Sell it yourself

    Take full control of how buyers see your home on Zillow by listing For Sale by Owner (FSBO).

    List your home

    What's special

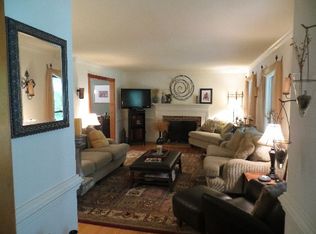
    Welcome Home to beautiful Plantation Hills located just outside the Historic Town of Clifton. Pride of ownership can be seen throughout the equestrian community. This charming, updated home is a true gem! Perfectly nestled on the 5 acres to offer amazing views from ALL windows of the gorgeous wooded lot. A new illuminated paver walkway welcomes you to the front of the home. Enter the bright foyer with warm hardwoods. The formal dining room and living room are perfect for hosting special occasions. Completely renovated Kitchen features large off-white island with seating for 4, custom cherry cabinets, and gorgeous Tuscan Brown River granite countertops, Decorative tile backsplash, recessed lighting and pendant lights add to the WOW factor! Stainless steel appliances, table area and French doors with transom leading to the spacious tiered deck complete the utility of the space. Family Room off the Kitchen features a wood-burning fireplace with brick surround, and expanded French doors open to the deck and fenced backyard. An office/den, updated powder room and laundry/mud room complete the main level. New carpet flows through out the upper level including a spacious MBR and 4 additional spacious bedrooms. The master bath and full hall bath are completely renovated and are sure to please! The spacious lower level, with new carpet, offers a wet bar, full bath, cedar closet, storage area and walk-out to slate patio and backyard. This charming home, perfectly sited on 5 wooded acres boasts over $120,000 in recent updates inside and out! Perfect for nature lovers, this oasis takes you away from the hustle and bustle of Northern Virginia yet is just minutes from terrific shopping, restaurants, entertainment, recreation, Robinson SS pyramid, George Mason and much more!

    This property is off market, which means it's not currently listed for sale or rent on Zillow. This may be different from what's available on other websites or public sources.

    Facts & features

    Interior

    Bedrooms & bathrooms
    • Bedrooms: 5
    • Bathrooms: 4
    • Full bathrooms: 3
    • 1/2 bathrooms: 1
    Heating
    • Heat pump, Electric
    Cooling
    • Central
    Appliances
    • Included: Dishwasher, Dryer, Freezer, Microwave, Refrigerator, Washer
    Features
    • Ceiling Fan(s), Kitchen Island, Window Treatments, Cedar Closet(s), Recessed Lighting, Walk-In Closet(s), Eat-in Kitchen, Soaking Tub, Crown Molding, Carpet, Skylight(s), Wood Floors, Wet/Dry Bar, Formal/Separate Dining Room, Master Bath(s), Upgraded Countertops, Kitchen - Table Space, Floor Plan - Traditional, Family Room Off Kitchen, Chair Railings, Stall Shower, Tub Shower
    • Flooring: Tile, Carpet, Hardwood
    • Basement: Y
    • Has fireplace: Yes
    Interior area
    • Total interior livable area: 3,696 sqft
    • Finished area below ground: 572

    Property

    Parking
    • Total spaces: 6
    • Parking features: Garage - Attached
    Features
    • Exterior features: Vinyl
    Lot
    • Size: 5 Acres
    Details
    • Parcel number: 0864080012
    • Special conditions: Standard

    Construction

    Type & style
    • Home type: SingleFamily
    • Architectural style: Colonial
    Materials
    • Metal
    • Roof: Asphalt
    Condition
    • Year built: 1986

    Community & HOA

    HOA
    • Has HOA: Yes
    • HOA fee: $83 monthly
    Location
    • Region: Clifton

    Financial & listing details

    • Price per square foot: $354/sqft
    • Tax assessed value: $1,123,300
    • Annual tax amount: $12,985

    Price history

    DateEventPrice
    4/20/2020Sold$845,000-1.2%$229/sqft
    Source: Long & Foster Broker Feed #VAFX1109356_100 Report a problem
    3/19/2020Pending sale$855,000$231/sqft
    Source: Long & Foster Real Estate, Inc. #VAFX1109356 Report a problem
    3/6/2020Price change$855,000-3.9%$231/sqft
    Source: Long & Foster Real Estate, Inc. #VAFX1109356 Report a problem
    2/20/2020Listed for sale$889,900+107%$241/sqft
    Source: Long & Foster Real Estate, Inc. #VAFX1109356 Report a problem
    6/1/1999Sold$430,000$116/sqft
    Source: Public Record Report a problem

    Public tax history

    YearProperty taxesTax assessment
    2025$12,985 +2.5%$1,123,300 +2.7%
    2024$12,671 +5.9%$1,093,750 +3.2%
    2023$11,964 +10.2%$1,060,130 +11.6%
    2022$10,858 $949,530 +18.3%
    2021-- $802,860 +1.6%
    2020$9,356 +2.3%$790,500 +2.3%
    2019$9,144 $772,620
    2018$9,144 +1.9%$772,620
    2017$8,970 +1.6%$772,620 +1.4%
    2016$8,827 +8%$761,900 +4.1%
    2015$8,171 +0.2%$732,130
    2014$8,152 $732,130 +4.6%
    2013-- $699,660 -3.1%
    2012-- $722,090
    2011-- $722,090 -2.5%
    2010-- $740,690 -9.9%
    2009-- $821,690 -10%
    2008-- $912,770 -4.6%
    2007-- $956,290 +62.1%
    2003-- $590,040 +10.5%
    2002-- $534,040 +27%
    2001-- $420,505
    Find assessor info on the county website

    Neighborhood: 20124

    Nearby schools

    GreatSchools rating
    Schools provided by the listing agent
    • Elementary: FAIRVIEW
    • Middle: ROBINSON SECONDARY SCHOOL
    • High: ROBINSON SECONDARY SCHOOL
    • District: FAIRFAX COUNTY PUBLIC SCHOOLS

    Source: The MLS. This data may not be complete. We recommend contacting the local school district to confirm school assignments for this home.

    Get a cash offer in 3 minutes
    Find out how much your home could sell for in as little as 3 minutes with a no-obligation cash offer.
    Estimated market value
    $1,309,900
    Get a cash offer in 3 minutes
    Find out how much your home could sell for in as little as 3 minutes with a no-obligation cash offer.
    Estimated market value
    $1,309,900