Rarely do you see the juxtaposition between sophisticated French Colonial architecture with all the stylish, modern amenities found in only the most exclusive properties in the region. Set within over 5 acres of meticulously landscaped grounds, this property offers a serene retreat that combines natural beauty with unmatched elegance. As you enter, the dramatic 11-foot ceilings immediately captivate, creating an open, airy ambiance that defines the home’s sophisticated interior. The integration of reclaimed wooden beams across these expansive spaces lends an approachable luxury feel, perfectly balancing grandeur with warmth and comfort. At the heart of the home, the designer chef-inspired kitchen stands as a testament to culinary excellence, featuring a handcrafted Lacanche range, state-of-the-art Miele appliances, bespoke cabinetry, and expansive counter spaces that invite both casual meals and grandiose entertaining. The primary bath, inspired by the tranquil spas of Tahiti, offers a sanctuary of relaxation. Here, contemporary design meets natural elements, with luxurious finishes and a soothing palette creating a spa-like experience that rejuvenates and invigorates. Outside, the estate's extensive hardscaping unfolds in a display of outdoor splendor, from the elegant outdoor kitchen to the inviting flagstone patio, perfect for hosting under the open sky. The property's well-manicured landscaping is accentuated by strategic uplighting, showcasing its beauty day and night, while the outdoor sports court awaits for games under the sun or stars. The property’s 9-car garage is a haven for automobile aficionados, providing ample space for a distinguished collection. You'll find the detached garage equipped with a Tesla charger and the attached garage prewired for a Tesla or other EV vehicle. Beyond beauty, you'll appreciate smart features including Lutron lights, remote shades, and indoor/outdoor security, all managed from a push of a button on your phone. This mansion does not merely offer a place to live; it presents a lifestyle of unparalleled luxury and tranquility. With too many other noteworthy features yet to be mentioned, experiencing them in person is the best way to appreciate what makes this home uniquely curated. Discover the epitome of refined living, where every detail caters to a life well-lived.
Sold for $2,800,000
$2,800,000
7502 Amkin Ct, Clifton, VA 20124
7beds
10,200sqft
Single Family Residence
Built in 2007
5.18 Acres Lot
$2,844,000 Zestimate®
$275/sqft
$7,125 Estimated rent
Home value
$2,844,000
$2.64M - $3.04M
$7,125/mo
Zestimate® history
Owner options
List your home for rent
$7,125/mo
Rent Zestimate®
Find your next renter with Zillow Rental Manager. Plus, with online applications, you can quickly screen prospective tenants – for free.
$7,125/mo
Rent Zestimate®
Refinance and save
$18,948/mo
Est. payment
Refinancing to a lower rate could help reduce your monthly payments and save thousands over the life of the loan.
$18,948/mo
Est. payment
Explore your selling options
Work with a Zillow partner agent
Leverage their expertise and Zillow's premium Showcase listings to get your home seen by more buyers.
Get startedList with your own agent
Get your home in front of millions of buyers by listing it on Zillow.
Learn how to do itSell it yourself
Take full control of how buyers see your home on Zillow by listing For Sale by Owner (FSBO).
List your homeWhat's special
Zillow last checked:
Listing updated:
Listed by:
Jason Fiallo 703-625-5891,
Long & Foster Real Estate, Inc.
Bought with:
Gift Thongpia, 682154
Keller Williams Realty
Source: Bright MLS,MLS#: VAFX2185486
Facts & features
Interior
Bedrooms & bathrooms
- Bedrooms: 7
- Bathrooms: 7
- Full bathrooms: 6
- 1/2 bathrooms: 1
- Main level bathrooms: 1
Basement
- Area: 3000
Heating
- Forced Air, Propane
Cooling
- Central Air, Electric
Appliances
- Included: Water Heater
Features
- Basement: Connecting Stairway,Finished,Interior Entry,Exterior Entry,Rear Entrance,Walk-Out Access,Windows
- Number of fireplaces: 8
Interior area
- Total structure area: 10,200
- Total interior livable area: 10,200 sqft
- Finished area above ground: 7,200
- Finished area below ground: 3,000
Property
Parking
- Total spaces: 9
- Parking features: Storage, Garage Faces Side, Garage Door Opener, Inside Entrance, Oversized, Attached, Detached
- Attached garage spaces: 9
Accessibility
- Accessibility features: None
Features
- Levels: Four
- Stories: 4
- Pool features: None
Lot
- Size: 5.18 Acres
Details
- Additional structures: Above Grade, Below Grade
- Parcel number: 0864 08 0013
- Zoning: 030
- Special conditions: Standard
Construction
Type & style
- Home type: SingleFamily
- Architectural style: Colonial
- Property subtype: Single Family Residence
Materials
- Brick, Stone
- Foundation: Slab
Condition
- Excellent
- New construction: No
- Year built: 2007
Utilities & green energy
- Sewer: Private Septic Tank
- Water: Well
Community & HOA
Community
- Subdivision: Plantation Hills
HOA
- Has HOA: Yes
- HOA fee: $1,500 annually
Location
- Region: Clifton
Financial & listing details
- Price per square foot: $275/sqft
- Tax assessed value: $2,354,300
- Annual tax amount: $27,275
- Date on market: 6/11/2024
- Listing agreement: Exclusive Right To Sell
- Inclusions: Hot Tub Conveys As-is
- Ownership: Fee Simple
Price history
| Date | Event | Price |
|---|---|---|
| 2/4/2025 | Sold | $2,800,000-1.8%$275/sqft |
Source:  Bright MLS #VAFX2185486 Report a problem Bright MLS #VAFX2185486 Report a problem | ||
| 12/20/2024 | Contingent | $2,850,000$279/sqft |
Source:  Long & Foster Broker Feed #VAFX2185486 Report a problem Long & Foster Broker Feed #VAFX2185486 Report a problem | ||
| 12/3/2024 | Listed for sale | $2,850,000$279/sqft |
Source: Long & Foster Broker Feed #VAFX2185486 Report a problem | ||
| 10/1/2024 | Pending sale | $2,850,000$279/sqft |
Source: Bright MLS #VAFX2185486 Report a problem | ||
| 9/2/2024 | Contingent | $2,850,000$279/sqft |
Source: Bright MLS #VAFX2185486 Report a problem | ||
| 6/11/2024 | Price change | $2,850,000-5%$279/sqft |
Source: Long & Foster Broker Feed #VAFX2185486 Report a problem | ||
| 4/5/2024 | Listed for sale | $3,000,000+106.9%$294/sqft |
Source: Bright MLS #VAFX2170636 Report a problem | ||
| 4/18/2011 | Sold | $1,450,000-3.3%$142/sqft |
Source: Public Record Report a problem | ||
| 2/25/2011 | Listed for sale | $1,499,987$147/sqft |
Source: Long & Foster Real Estate #FX7404323 Report a problem | ||
| 1/18/2011 | Pending sale | $1,499,987$147/sqft |
Source: Long & Foster Real Estate #FX7404323 Report a problem | ||
| 11/22/2010 | Price change | $1,499,987-16.6%$147/sqft |
Source: Long & Foster Real Estate #FX7404323 Report a problem | ||
| 9/9/2010 | Price change | $1,799,000-5.3%$176/sqft |
Source: Long & Foster Real Estate #FX7404323 Report a problem | ||
| 8/4/2010 | Listed for sale | $1,899,987-5%$186/sqft |
Source: Long & Foster Real Estate #FX7404323 Report a problem | ||
| 1/10/2009 | Listing removed | $1,999,987$196/sqft |
Source: Long and Foster Real Estate #FX6614655 Report a problem | ||
| 5/27/2008 | Listed for sale | $1,999,987+433.3%$196/sqft |
Source: Long and Foster Real Estate #FX6614655 Report a problem | ||
| 2/9/2004 | Sold | $375,000$37/sqft |
Source: Public Record Report a problem | ||
Public tax history
| Year | Property taxes | Tax assessment |
|---|---|---|
| 2025 | $28,652 +5% | $2,478,510 +5.3% |
| 2024 | $27,275 +4.2% | $2,354,300 +1.5% |
| 2023 | $26,166 +9% | $2,318,690 +10.4% |
| 2022 | $24,014 | $2,100,010 +19.8% |
| 2021 | -- | $1,752,610 -0.7% |
| 2020 | $20,896 +3.8% | $1,765,580 +3.8% |
| 2019 | $20,137 | $1,701,460 |
| 2018 | $20,137 +2.5% | $1,701,460 +0.5% |
| 2017 | $19,649 +0.2% | $1,692,460 |
| 2016 | $19,607 +14.3% | $1,692,460 +10.1% |
| 2015 | $17,157 +0.2% | $1,537,380 |
| 2014 | $17,119 | $1,537,380 +7.4% |
| 2013 | -- | $1,432,070 +21.7% |
| 2012 | -- | $1,176,560 +2.6% |
| 2011 | -- | $1,146,880 -4.2% |
| 2010 | -- | $1,197,150 -12.3% |
| 2009 | -- | $1,365,190 -8.3% |
| 2008 | -- | $1,489,370 +187% |
| 2007 | -- | $519,000 |
Find assessor info on the county website
Neighborhood: 20124
Nearby homes
- $1,193,6003 bd4 ba3.3k sqft7507 Amkin Ct, Clifton, VA 20124Off Market
- $1,309,9005 bd4 ba3.6k sqft11708 Amkin Dr, Clifton, VA 20124Off Market
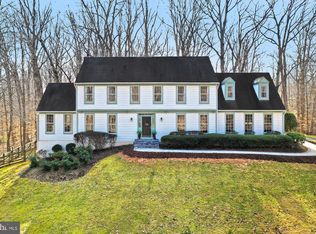
- $1,169,1004 bd4 ba2.1k sqft11710 Amkin Dr, Clifton, VA 20124Off Market
- $1,242,4005 bd3 ba4k sqft7505 Amkin Ct, Clifton, VA 20124Off Market
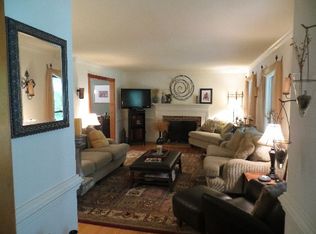
- $940,0003 bd3 ba3.4k sqft11730 Winterway Ln, Fairfax Station, VA 22039Sold
- $1,304,2005 bd5 ba3.9k sqft11726 Winterway Ln, Fairfax Station, VA 22039Off Market
- $1,164,8004 bd3 ba2.2k sqft11712 Amkin Dr, Clifton, VA 20124Off Market
- $1,263,8004 bd4 ba2.1k sqft11800 Winterway Ln, Fairfax Station, VA 22039Off Market
Nearby schools
GreatSchools rating
- 9/10Fairview Elementary SchoolGrades: PK-6Distance: 3.5 mi
- 8/10Robinson SecondaryGrades: 7-12Distance: 5.2 mi
Schools provided by the listing agent
- Elementary: Fairview
- Middle: Robinson Secondary School
- High: Robinson Secondary School
- District: Fairfax County Public Schools
Source: Bright MLS. This data may not be complete. We recommend contacting the local school district to confirm school assignments for this home.
Get a cash offer in 3 minutes
Find out how much your home could sell for in as little as 3 minutes with a no-obligation cash offer.
Estimated market value
$2,844,000
Get a cash offer in 3 minutes
Find out how much your home could sell for in as little as 3 minutes with a no-obligation cash offer.
Estimated market value
$2,844,000
- Virginia
- Fairfax County
- Clifton
- 20124
- 7502 Amkin Ct
Nearby cities
Nearby neighborhoods
Nearby zip codes
Other Clifton Topics
