Exceptional Fairfax Station Contemporary on FIVE PRIVATE, PARK-LIKE ACRES, just minutes to the charming restaurants and shops in the historic Village of Clifton, fabulous Burke Lake Park and the area's major commuter routes & VRE. Freshly painted & professionally cleaned throughout - this unique home offers something for everyone both inside and out. With a spacious, inviting, open floorplan and a lovely entertaining patio with refreshing in-ground pool in a beautiful woodlands setting, you won't ever want to leave home again! A huge kitchen features gorgeous counters, lots of light, plenty of storage, walk-in pantry, newer appliances including an induction cooktop and a large eat-in breakfast area. Open to the family room with vaulted ceiling and the gorgeous wood paneled conservatory with beamed ceiling just beyond - there is an incredible flow for large gatherings. A generous formal living room has a cozy wood stove and is adjacent to a fantastic space that would make a great main level home office, billiards room, or even a main level suite. With it's own private deck and secret garden patio - the possibilities are endless. Upstairs you will find 3 very large bedrooms, 2 updated baths, a workout/studio or playroom space and a unique library room anchored by a large, open loft area. The owner's suite has a cozy bedroom with a dramatic fireplace feature and gorgeous updated closet system and bath. You'll find skylights, large panel windows, wood paneling, wood beamed ceilings, hardwood floors, built-ins and so many custom features throughout this thoughtful home. Outside, the property features a tree-lined entrance, circular drive, multiple areas for play or gathering, including the fabulous pool and dining patio conveniently located off the kitchen and family room with a propane rough in for future outdoor kitchen grill station. Several decks, multiple patios, a stone water feature & gazebo, and a fire pit in the front field. There's even a large meadow for family recreation & wintertime sledding. Room for all the toys - 4 wheelers, gators, and even horses in this bucolic equestrian community with 4 miles of bridle trails. Convenient community location just a short walk to the bust stop and the community park. Plenty of storage as well in the pool shed, and the additional storage sheds on the property. Great remote work haven with so many fantastic options and Verizon High Speed Internet. Endless opportunities for multi-generational living as well. New water heater, new well pump and bladder, new dishwasher 2022 and new pool heater & valve 2021. New Paint, carpet, hall and powder room vanities less than 2 weeks old! This coveted Glenverdant home in sought-after Fairfax Station is truly a nature lover's dream just a stone's throw from everything that Fairfax County has to offer. Don't Wait- a Five Acre Wooded Estate Property Like This Won't Last!
Sold for $940,000
$940,000
11730 Winterway Ln, Fairfax Station, VA 22039
3beds
3,460sqft
Single Family Residence
Built in 1973
5.04 Acres Lot
$1,083,300 Zestimate®
$272/sqft
$4,838 Estimated rent
Home value
$1,083,300
$1.02M - $1.16M
$4,838/mo
Zestimate® history
Owner options
List your home for rent
$4,838/mo
Rent Zestimate®
Find your next renter with Zillow Rental Manager. Plus, with online applications, you can quickly screen prospective tenants – for free.
$4,838/mo
Rent Zestimate®
Refinance and save
$6,395/mo
Est. payment
Refinancing to a lower rate could help reduce your monthly payments and save thousands over the life of the loan.
$6,395/mo
Est. payment
Explore your selling options
Work with a Zillow partner agent
Leverage their expertise and Zillow's premium Showcase listings to get your home seen by more buyers.
Get startedList with your own agent
Get your home in front of millions of buyers by listing it on Zillow.
Learn how to do itSell it yourself
Take full control of how buyers see your home on Zillow by listing For Sale by Owner (FSBO).
List your homeWhat's special
Fabulous poolFabulous burke lake parkDramatic fireplacePrivate deckCircular driveOpen loft areaLarge meadow
Zillow last checked:
Listing updated:
Listed by:
Beth Groner 703-615-1150,
Keller Williams Fairfax Gateway,
Co-Listing Agent: Heather J Bristol 703-405-6106,
Keller Williams Fairfax Gateway
Bought with:
Damon Nicholas, 0225136129
Coldwell Banker Realty
Source: Bright MLS,MLS#: VAFX2142158
Facts & features
Interior
Bedrooms & bathrooms
- Bedrooms: 3
- Bathrooms: 3
- Full bathrooms: 2
- 1/2 bathrooms: 1
- Main level bathrooms: 1
Rooms
- Room types: Conservatory Room
Basement
- Area: 0
Heating
- Heat Pump, Electric, Propane
Cooling
- Central Air, Electric
Appliances
- Included: Cooktop, Dishwasher, Dryer, ENERGY STAR Qualified Refrigerator, Exhaust Fan, Double Oven, Refrigerator, Ice Maker, Washer, Water Treat System, Electric Water Heater
- Laundry: Dryer In Unit, Washer In Unit
Features
- Breakfast Area, Built-in Features, Butlers Pantry, Ceiling Fan(s), Combination Kitchen/Dining, Dining Area, Exposed Beams, Family Room Off Kitchen, Open Floorplan, Formal/Separate Dining Room, Kitchen - Gourmet, Pantry, Primary Bath(s), Recessed Lighting, Bathroom - Stall Shower, Studio, Bathroom - Tub Shower, Upgraded Countertops, Walk-In Closet(s), Beamed Ceilings, 9'+ Ceilings, Dry Wall, Vaulted Ceiling(s), Wood Walls, Wood Ceilings, Paneled Walls
- Flooring: Carpet, Ceramic Tile, Hardwood, Marble, Wood
- Doors: Sliding Glass
- Windows: Casement, Screens, Skylight(s)
- Has basement: No
- Number of fireplaces: 2
- Fireplace features: Brick, Mantel(s), Wood Burning, Wood Burning Stove
Interior area
- Total structure area: 3,460
- Total interior livable area: 3,460 sqft
- Finished area above ground: 3,460
- Finished area below ground: 0
Property
Parking
- Total spaces: 8
- Parking features: Circular Driveway, Gravel, Driveway, Parking Lot
- Uncovered spaces: 4
Accessibility
- Accessibility features: None
Features
- Levels: Two
- Stories: 2
- Patio & porch: Brick, Patio
- Exterior features: Extensive Hardscape, Flood Lights, Water Falls
- Has private pool: Yes
- Pool features: In Ground, Private
- Has view: Yes
- View description: Trees/Woods
Lot
- Size: 5.04 Acres
- Features: Backs to Trees, Front Yard, Landscaped, Private, Premium, Rear Yard
Details
- Additional structures: Above Grade, Below Grade, Outbuilding
- Parcel number: 0864 09 0032
- Zoning: RC
- Zoning description: Residential Conservation 1 DU/5acres
- Special conditions: Standard
- Horses can be raised: Yes
- Horse amenities: Riding Trail, Horses Allowed
Construction
Type & style
- Home type: SingleFamily
- Architectural style: Transitional,Contemporary
- Property subtype: Single Family Residence
Materials
- Wood Siding
- Foundation: Slab
- Roof: Shingle
Condition
- Very Good
- New construction: No
- Year built: 1973
Utilities & green energy
- Sewer: On Site Septic, Private Sewer
- Water: Well
- Utilities for property: Cable Available, Electricity Available, Propane, Cable
Community & HOA
Community
- Subdivision: Glenverdant Estate
HOA
- Has HOA: Yes
- Amenities included: Horse Trails, Non-Lake Recreational Area
- Services included: Common Area Maintenance, Reserve Funds, Road Maintenance, Snow Removal
- HOA fee: $500 annually
- HOA name: GLENVERDANT ESTATE HOA
Location
- Region: Fairfax Station
Financial & listing details
- Price per square foot: $272/sqft
- Tax assessed value: $838,900
- Annual tax amount: $9,467
- Date on market: 8/11/2023
- Listing agreement: Exclusive Right To Sell
- Listing terms: Cash,Conventional,VA Loan
- Inclusions: Sheds Convey As Is, Fireplace In Master Conveys And Furnace Humidifier Convey As Is
- Ownership: Fee Simple
- Road surface type: Paved
Price history
| Date | Event | Price |
|---|---|---|
| 9/26/2023 | Sold | $940,000-3.6%$272/sqft |
Source:  Bright MLS #VAFX2142158 Report a problem Bright MLS #VAFX2142158 Report a problem | ||
| 9/16/2023 | Pending sale | $975,000$282/sqft |
Source: Bright MLS #VAFX2142158 Report a problem | ||
| 8/22/2023 | Contingent | $975,000$282/sqft |
Source: Bright MLS #VAFX2142158 Report a problem | ||
| 8/11/2023 | Listed for sale | $975,000+78.9%$282/sqft |
Source: Bright MLS #VAFX2142158 Report a problem | ||
| 8/15/2022 | Listing removed | -- |
Source: Zillow Rental Manager Report a problem | ||
| 8/3/2022 | Price change | $3,600-2.7%$1/sqft |
Source: Zillow Rental Manager Report a problem | ||
| 8/1/2022 | Listed for rent | $3,700$1/sqft |
Source: Zillow Rental Manager Report a problem | ||
| 11/7/2003 | Sold | $545,000$158/sqft |
Source: Public Record Report a problem | ||
Public tax history
| Year | Property taxes | Tax assessment |
|---|---|---|
| 2025 | $10,737 +3.3% | $928,810 +3.5% |
| 2024 | $10,396 +9.8% | $897,370 +7% |
| 2023 | $9,467 +2.4% | $838,900 +3.7% |
| 2022 | $9,247 | $808,640 +8.8% |
| 2021 | -- | $743,180 +2.8% |
| 2020 | $8,558 +0.6% | $723,100 +0.6% |
| 2019 | $8,511 | $719,100 |
| 2018 | $8,511 +6.5% | $719,100 +4.5% |
| 2017 | $7,992 -0.5% | $688,330 -0.8% |
| 2016 | $8,035 +6.8% | $693,580 +2.9% |
| 2015 | $7,524 +0.2% | $674,170 |
| 2014 | $7,507 | $674,170 +4.7% |
| 2013 | -- | $643,620 |
| 2012 | -- | $643,620 |
| 2011 | -- | $643,620 -2.8% |
| 2010 | -- | $662,240 -8.3% |
| 2009 | -- | $721,930 -8.6% |
| 2008 | -- | $789,820 -2.9% |
| 2007 | -- | $813,270 +64.1% |
| 2003 | -- | $495,700 +13.8% |
| 2002 | -- | $435,700 +27% |
| 2001 | -- | $343,070 |
Find assessor info on the county website
Neighborhood: 22039
Nearby homes
- $1,280,7005 bd5 ba3.9k sqft11726 Winterway Ln, Fairfax Station, VA 22039Off Market
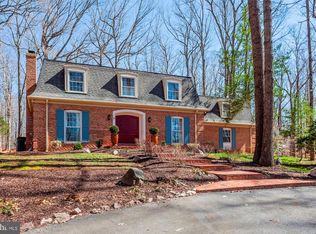
- $1,182,8003 bd4 ba3.3k sqft7507 Amkin Ct, Clifton, VA 20124Off Market
- $2,800,0007 bd7 ba10k sqft7502 Amkin Ct, Clifton, VA 20124Sold
- $1,187,2005 bd3 ba3k sqft11720 Winterway Ln, Fairfax Station, VA 22039Off Market
- $1,833,8006 bd6 ba7k sqft11715 Winterway Ln, Fairfax Station, VA 22039Off Market
- $935,0005 bd5 ba5.3k sqft11714 Winterway Ln, Fairfax Station, VA 22039Sold
- $1,239,6004 bd4 ba2.1k sqft11800 Winterway Ln, Fairfax Station, VA 22039Off Market
- $1,165,2004 bd4 ba2.1k sqft11710 Amkin Dr, Clifton, VA 20124Off Market
Nearby schools
GreatSchools rating
- 9/10Fairview Elementary SchoolGrades: PK-6Distance: 3.6 mi
- 8/10Robinson SecondaryGrades: 7-12Distance: 5.2 mi
Schools provided by the listing agent
- Elementary: Fairview
- Middle: Robinson Secondary School
- High: Robinson Secondary School
- District: Fairfax County Public Schools
Source: Bright MLS. This data may not be complete. We recommend contacting the local school district to confirm school assignments for this home.
Get a cash offer in 3 minutes
Find out how much your home could sell for in as little as 3 minutes with a no-obligation cash offer.
Estimated market value
$1,083,300
Get a cash offer in 3 minutes
Find out how much your home could sell for in as little as 3 minutes with a no-obligation cash offer.
Estimated market value
$1,083,300
- Virginia
- Fairfax County
- Clifton
- 22039
- 11730 Winterway Ln
Nearby cities
Nearby neighborhoods
Nearby zip codes
Other Clifton Topics
