Set on five wooded and private acres in Fairfax Station’s Glenverdant Estates, 11714 Winterway Lane offers over 5,300 square feet of finished living space, five bedrooms, five full baths, and exceptional indoor-outdoor living. Classic architectural details, hardwood floors on the main and upper levels, and multiple fireplaces lend warmth and character throughout. The expansive kitchen includes luxury countertops, white cabinetry, a center island, and a wood-burning fireplace, along with direct access to the garage and a secondary staircase to the upper level. The family room connects seamlessly to formal and casual living areas, ideal for entertaining. Upstairs, the spacious primary suite includes dual closets, an en-suite bath, and a cozy fireplace insert. One secondary bedroom has a private bath and attached bonus room with a fireplace, while others are generously sized with hardwood flooring and shared access to hall baths. Multiple bonus rooms throughout the home offer flexible use for home offices, guest quarters, or hobby space. The finished walk-up lower level includes a recreation room, full bath, laundry, and additional flexible-use rooms. Outside, enjoy a private pool with surrounding deck and patio, a versatile barn, and open pasture space for horses, gardening, or recreation. Glenverdant Estates is a horse-friendly community with dedicated riding trails and a neighborhood pool. Just minutes from Burke Lake Park, Burke Centre shopping and dining, and major commuter routes including Fairfax County Parkway and Route 123. The Burke Centre VRE station is under 5 miles away; both Dulles and Reagan airports are within 30 miles. A rare opportunity to own a private, amenity-rich estate in one of Fairfax Station’s most desirable equestrian communities.
Sold for $935,000
$935,000
11714 Winterway Ln, Fairfax Station, VA 22039
5beds
5,310sqft
Single Family Residence
Built in 1979
5.13 Acres Lot
$955,100 Zestimate®
$176/sqft
$5,864 Estimated rent
Home value
$955,100
$898,000 - $1.02M
$5,864/mo
Zestimate® history
Owner options
List your home for rent
$5,864/mo
Rent Zestimate®
Find your next renter with Zillow Rental Manager. Plus, with online applications, you can quickly screen prospective tenants – for free.
$5,864/mo
Rent Zestimate®
Refinance and save
$5,819/mo
Est. payment
Refinancing to a lower rate could help reduce your monthly payments and save thousands over the life of the loan.
$5,819/mo
Est. payment
Explore your selling options
Work with a Zillow partner agent
Leverage their expertise and Zillow's premium Showcase listings to get your home seen by more buyers.
Get startedList with your own agent
Get your home in front of millions of buyers by listing it on Zillow.
Learn how to do itSell it yourself
Take full control of how buyers see your home on Zillow by listing For Sale by Owner (FSBO).
List your homeWhat's special
Zillow last checked:
Listing updated:
Listed by:
Carolyn Young 703-261-9190,
Samson Properties,
Listing Team: The Carolyn Young Team
Bought with:
NON MEMBER, 0225194075
Non Subscribing Office
Source: Bright MLS,MLS#: VAFX2238410
Facts & features
Interior
Bedrooms & bathrooms
- Bedrooms: 5
- Bathrooms: 5
- Full bathrooms: 5
- Main level bathrooms: 1
Rooms
- Room types: Living Room, Dining Room, Primary Bedroom, Bedroom 2, Bedroom 3, Bedroom 4, Bedroom 5, Kitchen, Game Room, Family Room, Sun/Florida Room, Laundry, Other, Office, Storage Room, Utility Room, Bathroom 1, Bathroom 2, Bathroom 3, Bonus Room, Primary Bathroom, Full Bath
Primary bedroom
- Features: Flooring - HardWood, Fireplace - Electric, Ceiling Fan(s), Attached Bathroom, Walk-In Closet(s)
- Level: Upper
- Area: 273 Square Feet
- Dimensions: 21 X 13
Bedroom 2
- Features: Flooring - HardWood, Ceiling Fan(s)
- Level: Upper
- Area: 156 Square Feet
- Dimensions: 13 X 12
Bedroom 3
- Features: Flooring - HardWood, Attached Bathroom, Ceiling Fan(s)
- Level: Upper
- Area: 160 Square Feet
- Dimensions: 16 X 10
Bedroom 4
- Features: Flooring - HardWood, Attached Bathroom, Fireplace - Wood Burning, Ceiling Fan(s), Cathedral/Vaulted Ceiling
- Level: Upper
- Area: 304 Square Feet
- Dimensions: 19 X 16
Bedroom 5
- Features: Flooring - HardWood, Ceiling Fan(s)
- Level: Upper
- Area: 240 Square Feet
- Dimensions: 16 x 15
Primary bathroom
- Features: Flooring - Ceramic Tile
- Level: Upper
Bathroom 1
- Level: Main
Bathroom 2
- Features: Flooring - Ceramic Tile
- Level: Upper
Bathroom 3
- Features: Flooring - Ceramic Tile, Bathroom - Tub Shower, Soaking Tub
- Level: Upper
Bonus room
- Features: Flooring - Carpet
- Level: Upper
Dining room
- Features: Flooring - HardWood
- Level: Main
- Area: 182 Square Feet
- Dimensions: 14 X 13
Family room
- Features: Flooring - HardWood, Fireplace - Wood Burning
- Level: Main
- Area: 323 Square Feet
- Dimensions: 19 X 17
Other
- Level: Lower
Game room
- Level: Lower
- Area: 264 Square Feet
- Dimensions: 22 X 12
Kitchen
- Features: Flooring - HardWood, Fireplace - Wood Burning, Pantry, Wet Bar
- Level: Main
- Area: 342 Square Feet
- Dimensions: 19 X 18
Laundry
- Features: Flooring - Tile/Brick
- Level: Lower
Laundry
- Level: Upper
Living room
- Features: Flooring - HardWood, Fireplace - Gas
- Level: Main
- Area: 429 Square Feet
- Dimensions: 33 X 13
Office
- Features: Flooring - Carpet
- Level: Lower
Other
- Level: Lower
- Area: 176 Square Feet
- Dimensions: 16 X 11
Storage room
- Level: Lower
Other
- Features: Flooring - Tile/Brick
- Level: Main
- Area: 289 Square Feet
- Dimensions: 17 x 17
Utility room
- Features: Flooring - Concrete
- Level: Lower
Heating
- Heat Pump, Electric, Natural Gas Available, Oil
Cooling
- Central Air, Electric
Appliances
- Included: Down Draft, Dishwasher, Disposal, Dryer, Exhaust Fan, Extra Refrigerator/Freezer, Ice Maker, Double Oven, Self Cleaning Oven, Oven, Refrigerator, Microwave, Stainless Steel Appliance(s), Washer, Water Heater, Oven/Range - Electric, Electric Water Heater
- Laundry: In Basement, Upper Level, Laundry Room
Features
- Attic, Family Room Off Kitchen, Kitchen - Country, Kitchen - Table Space, Dining Area, Built-in Features, Ceiling Fan(s), Chair Railings, Crown Molding, Double/Dual Staircase, Floor Plan - Traditional, Formal/Separate Dining Room, Kitchen Island, Eat-in Kitchen, Kitchen - Gourmet, Kitchenette, Primary Bath(s), Walk-In Closet(s), Bathroom - Tub Shower, Bathroom - Stall Shower, Bar, Breakfast Area, Additional Stairway, Upgraded Countertops, Wainscotting, Other, Dry Wall
- Flooring: Hardwood, Carpet, Ceramic Tile, Other, Wood
- Doors: French Doors, Six Panel
- Windows: Double Pane Windows, Skylight(s)
- Basement: Full,Finished,Heated,Improved,Interior Entry,Exterior Entry,Side Entrance,Sump Pump,Walk-Out Access,Connecting Stairway,Other
- Number of fireplaces: 5
- Fireplace features: Glass Doors, Electric, Brick, Insert, Wood Burning, Other
Interior area
- Total structure area: 5,310
- Total interior livable area: 5,310 sqft
- Finished area above ground: 4,104
- Finished area below ground: 1,206
Property
Parking
- Total spaces: 2
- Parking features: Garage Faces Side, Garage Door Opener, Inside Entrance, Oversized, Circular Driveway, Asphalt, Attached, Driveway, Off Street
- Attached garage spaces: 2
- Has uncovered spaces: Yes
Accessibility
- Accessibility features: None
Features
- Levels: Three
- Stories: 3
- Patio & porch: Patio, Deck, Porch
- Exterior features: Water Falls, Balcony
- Has private pool: Yes
- Pool features: Private
- Fencing: Split Rail
- Has view: Yes
- View description: Garden, Pasture, Trees/Woods
Lot
- Size: 5.13 Acres
- Features: Landscaped, Backs to Trees, Front Yard, Wooded, Rear Yard, Private
Details
- Additional structures: Above Grade, Below Grade, Outbuilding
- Parcel number: 0952 07 0029
- Zoning: 030
- Special conditions: Standard
- Horses can be raised: Yes
- Horse amenities: Riding Trail
Construction
Type & style
- Home type: SingleFamily
- Architectural style: Traditional,Colonial
- Property subtype: Single Family Residence
Materials
- HardiPlank Type, Wood Siding
- Foundation: Permanent
- Roof: Shingle
Condition
- New construction: No
- Year built: 1979
Utilities & green energy
- Sewer: Septic Exists
- Water: Private, Well
- Utilities for property: Cable Connected, Natural Gas Available, Phone, Other, Propane, Fiber Optic, Broadband, Cable, DSL
Community & HOA
Community
- Security: Security System, Exterior Cameras
- Subdivision: Glenverdant Estate
HOA
- Has HOA: Yes
- Services included: Reserve Funds, Road Maintenance
- HOA fee: $54 monthly
- HOA name: GLENVERDANT HOMES ASSOCIATION, INC
Location
- Region: Fairfax Station
Financial & listing details
- Price per square foot: $176/sqft
- Tax assessed value: $1,120,460
- Annual tax amount: $12,980
- Date on market: 5/7/2025
- Listing agreement: Exclusive Right To Sell
- Inclusions: Central Vacuum System Is As-is. Pipes Were Installed But No Actual Vac Unit Ever Installed. Bedroom Fireplace Is As - It Has Electric Insert And Was Converted From Gas.
- Ownership: Fee Simple
- Road surface type: Paved
Price history
| Date | Event | Price |
|---|---|---|
| 5/27/2025 | Sold | $935,000+3.9%$176/sqft |
Source:  Bright MLS #VAFX2238410 Report a problem Bright MLS #VAFX2238410 Report a problem | ||
| 5/7/2025 | Pending sale | $900,000-28%$169/sqft |
Source: Bright MLS #VAFX2238410 Report a problem | ||
| 10/18/2024 | Listing removed | $1,249,900-3.9%$235/sqft |
Source: Bright MLS #VAFX2199854 Report a problem | ||
| 9/19/2024 | Listed for sale | $1,300,000+16.9%$245/sqft |
Source: Bright MLS #VAFX2199854 Report a problem | ||
| 7/1/2022 | Sold | $1,112,500-3.3%$210/sqft |
Source: Bright MLS #VAFX2056312 Report a problem | ||
| 6/1/2022 | Pending sale | $1,150,000$217/sqft |
Source: Bright MLS #VAFX2056312 Report a problem | ||
| 5/28/2022 | Contingent | $1,150,000$217/sqft |
Source: Bright MLS #VAFX2056312 Report a problem | ||
| 5/18/2022 | Listed for sale | $1,150,000-4.2%$217/sqft |
Source: Bright MLS #VAFX2056312 Report a problem | ||
| 4/19/2022 | Listing removed | $1,200,000$226/sqft |
Source: Bright MLS #VAFX2056312 Report a problem | ||
| 4/18/2022 | Price change | $1,200,000-7%$226/sqft |
Source: Bright MLS #VAFX2056312 Report a problem | ||
| 3/24/2022 | Listed for sale | $1,290,000+37.2%$243/sqft |
Source: Bright MLS #VAFX2056312 Report a problem | ||
| 5/27/2016 | Listing removed | $939,900$177/sqft |
Source: Long & Foster Real Estate, Inc. #FX8725880 Report a problem | ||
| 11/17/2015 | Price change | $939,900-2.6%$177/sqft |
Source: Long & Foster Real Estate, Inc. #FX8725880 Report a problem | ||
| 8/19/2015 | Listed for sale | $965,000$182/sqft |
Source: Long & Foster Real Estate, Inc. #FX8725880 Report a problem | ||
Public tax history
| Year | Property taxes | Tax assessment |
|---|---|---|
| 2025 | $12,953 +4.1% | $1,120,460 +4.3% |
| 2024 | $12,442 +10.8% | $1,073,980 +7.9% |
| 2023 | $11,229 +8.7% | $995,040 +10.1% |
| 2022 | $10,333 | $903,590 +8.6% |
| 2021 | -- | $831,670 +3.4% |
| 2020 | $9,520 +0.4% | $804,370 +0.4% |
| 2019 | $9,484 | $801,370 |
| 2018 | $9,484 +7.6% | $801,370 +5.5% |
| 2017 | $8,818 +0.2% | $759,530 |
| 2016 | $8,799 +7% | $759,530 +3% |
| 2015 | $8,226 +0.2% | $737,080 |
| 2014 | $8,207 | $737,080 +4% |
| 2013 | -- | $708,630 |
| 2012 | -- | $708,630 |
| 2011 | -- | $708,630 -3.5% |
| 2010 | -- | $734,250 -8.2% |
| 2009 | -- | $799,720 -8.3% |
| 2008 | -- | $871,710 -6.7% |
| 2007 | -- | $934,330 +56.3% |
| 2003 | -- | $597,825 +11.2% |
| 2002 | -- | $537,825 +27% |
| 2001 | -- | $423,485 |
Find assessor info on the county website
Neighborhood: 22039
Nearby homes
- $1,190,9005 bd3 ba3k sqft11720 Winterway Ln, Fairfax Station, VA 22039Off Market
- $1,862,2006 bd6 ba7k sqft11715 Winterway Ln, Fairfax Station, VA 22039Off Market
- $1,304,4004 bd4 ba4.4k sqft7710 Willowbrook Rd, Fairfax Station, VA 22039Off Market
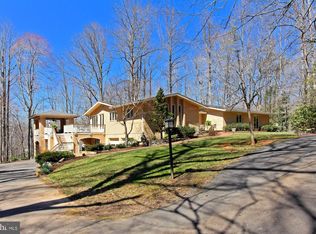
- $940,0003 bd3 ba3.4k sqft11730 Winterway Ln, Fairfax Station, VA 22039Sold
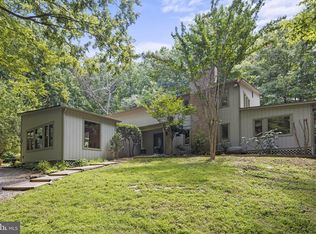
- $1,300,0005 bd5 ba3.9k sqft11726 Winterway Ln, Fairfax Station, VA 22039Off Market
- $1,157,9003 bd3 ba2.7k sqft7700 Willowbrook Rd, Fairfax Station, VA 22039Off Market
- $1,151,7004 bd3 ba3.2k sqft11801 Winterway Ln, Fairfax Station, VA 22039Off Market
- $1,294,1005 bd4 ba4.8k sqft7610 Willowbrook Rd, Fairfax Station, VA 22039Off Market
Nearby schools
GreatSchools rating
- 9/10Fairview Elementary SchoolGrades: PK-6Distance: 3.7 mi
- 8/10Robinson SecondaryGrades: 7-12Distance: 5.3 mi
Schools provided by the listing agent
- District: Fairfax County Public Schools
Source: Bright MLS. This data may not be complete. We recommend contacting the local school district to confirm school assignments for this home.
Get a cash offer in 3 minutes
Find out how much your home could sell for in as little as 3 minutes with a no-obligation cash offer.
Estimated market value
$955,100
Get a cash offer in 3 minutes
Find out how much your home could sell for in as little as 3 minutes with a no-obligation cash offer.
Estimated market value
$955,100
- Virginia
- Fairfax County
- Clifton
- 22039
- 11714 Winterway Ln
Nearby cities
Nearby neighborhoods
Nearby zip codes
Other Clifton Topics
