Welcome home to this beautiful 3 bedroom, 3 bath home with an office/den in the highly sought after community of Rivercrest! From the moment you arrive, you will be "WOWED!" by the beautiful curb appeal this home offers, including a FRESHLY PAINTED EXTERIOR, gorgeous landscape curbing, a charming front porch and tropical looking vegetation. As you enter this light and bright home, you'll notice the high ceilings and open floor plan as you flow from the family room into the dining space and kitchen. The massive kitchen has 42 inch maple cabinetry, warm-colored Corian countertops and also offers a BRAND NEW microwave, refrigerator, and dishwasher! Boasting almost 2200 square feet, this home offers plenty of space for the family and even includes an additional flex room that could be used as a home office or den. The SPACIOUS master ensuite is fit for a king with BRAND NEW CARPETING, an UPDATED MASTER VANITY, a separate soaking tub, standing shower, and a private commode. There is PLENTY OF SPACE to organize your belongings in the HUGE CUSTOM BUILT WALK-IN CLOSET with drawers and cabinetry. Enjoy spending your evenings relaxing in your large, screened-in patio and looking out to your park-like backyard. In their short time of home ownership, Sellers have spared no expense in updating this home and it shows - BRAND NEW AC UNIT (Nov 2023), NEW APPLIANCES, FRESHLY PAINTED INTERIOR AND EXTERIOR, NEW WATER HEATER, NEW ROOF, NEW DUCT WORK and more! The Rivercrest Community offers its residents access to a private community pool, tennis courts, playgrounds, walking distance to elementary school AND the Montessori School and SO MUCH MORE! Hurry - this one won't last long!
Sold for $385,000
$385,000
11708 HOLLY CREEK DRIVE, RIVERVIEW, FL 33569
3beds
2,188sqft
Single Family Residence
Built in 2003
7,700 Square Feet Lot
$395,800 Zestimate®
$176/sqft
$2,467 Estimated rent
Home value
$395,800
$376,000 - $416,000
$2,467/mo
Zestimate® history
Owner options
List your home for rent
$2,467/mo
Rent Zestimate®
Find your next renter with Zillow Rental Manager. Plus, with online applications, you can quickly screen prospective tenants – for free.
$2,467/mo
Rent Zestimate®
Refinance and save
$2,689/mo
Est. payment
Refinancing to a lower rate could help reduce your monthly payments and save thousands over the life of the loan.
$2,689/mo
Est. payment
Explore your selling options
Work with a Zillow partner agent
Leverage their expertise and Zillow's premium Showcase listings to get your home seen by more buyers.
Get startedList with your own agent
Get your home in front of millions of buyers by listing it on Zillow.
Learn how to do itSell it yourself
Take full control of how buyers see your home on Zillow by listing For Sale by Owner (FSBO).
List your homeWhat's special
Tennis courtsNew appliancesNew water heaterMontessori schoolHigh ceilingsBrand new microwaveBrand new ac unit
Zillow last checked:
Listing updated:
Listed by:
Elise Raspitzi 813-480-5169,
ALIGN RIGHT REALTY RIVERVIEW 813-563-5995
Bought with:
Cynthia Cline, 3468782
CENTURY 21 COASTAL ALLIANCE
Source: Stellar MLS,MLS#: T3480467 Originating MLS: Tampa
Originating MLS: Tampa
Facts & features
Interior
Bedrooms & bathrooms
- Bedrooms: 3
- Bathrooms: 3
- Full bathrooms: 3
Rooms
- Room types: Den/Library/Office
Primary bedroom
- Features: Walk-In Closet(s)
- Level: First
- Dimensions: 13x16
Dinette
- Level: First
- Dimensions: 15x8
Dining room
- Level: First
- Dimensions: 14x21
Kitchen
- Level: First
- Dimensions: 15x11
Living room
- Level: First
- Dimensions: 15x20
Office
- Level: First
- Dimensions: 12x12
Heating
- Central
Cooling
- Central Air
Appliances
- Included: Dishwasher, Disposal, Microwave, Range, Refrigerator
- Laundry: Laundry Room
Features
- Ceiling Fan(s), Eating Space In Kitchen, High Ceilings, Kitchen/Family Room Combo, Primary Bedroom Main Floor, Open Floorplan, Split Bedroom, Thermostat, Walk-In Closet(s)
- Flooring: Carpet, Tile
- Doors: Sliding Doors
- Windows: Blinds
- Has fireplace: No
Interior area
- Total structure area: 3,092
- Total interior livable area: 2,188 sqft
Property
Parking
- Total spaces: 2
- Parking features: Garage - Attached
- Attached garage spaces: 2
Features
- Levels: One
- Stories: 1
- Patio & porch: Front Porch, Rear Porch, Screened
- Exterior features: Private Mailbox, Rain Gutters, Sprinkler Metered
Lot
- Size: 7,700 Square Feet
- Dimensions: 70 x 110
Details
- Parcel number: U3230205UH00001100004.0
- Zoning: PD
- Special conditions: None
Construction
Type & style
- Home type: SingleFamily
- Architectural style: Ranch
- Property subtype: Single Family Residence
Materials
- Block, Stucco
- Foundation: Slab
- Roof: Shingle
Condition
- New construction: No
- Year built: 2003
Utilities & green energy
- Sewer: Public Sewer
- Water: Public
- Utilities for property: BB/HS Internet Available, Cable Connected, Electricity Connected, Phone Available, Public, Sewer Connected, Water Connected
Community & HOA
Community
- Features: Clubhouse, Deed Restrictions, Playground, Pool
- Pet fee: $0 monthly
- Subdivision: RIVERCREST PH 1A
HOA
- Has HOA: Yes
- Amenities included: Clubhouse, Lobby Key Required, Playground, Tennis Court(s)
- HOA fee: $13 monthly
- HOA name: Wise Property Management
- HOA phone: 813-671-2200
Location
- Region: Riverview
Financial & listing details
- Price per square foot: $176/sqft
- Tax assessed value: $353,462
- Annual tax amount: $7,798
- Date on market: 10/19/2023
- Cumulative days on market: 56 days
- Listing terms: Cash,Conventional,FHA,VA Loan
- Ownership: Fee Simple
- Total actual rent: 0
- Electric utility on property: Yes
- Road surface type: Paved
Price history
| Date | Event | Price |
|---|---|---|
| 12/15/2024 | Listing removed | $350,000-9.1%$160/sqft |
Source:  Stellar MLS #T3340560 Report a problem Stellar MLS #T3340560 Report a problem | ||
| 1/16/2024 | Sold | $385,000-1.3%$176/sqft |
Source: Stellar MLS #T3480467 Report a problem | ||
| 12/14/2023 | Pending sale | $389,900$178/sqft |
Source: Stellar MLS #T3480467 Report a problem | ||
| 12/12/2023 | Price change | $389,900-2.5%$178/sqft |
Source: Stellar MLS #T3480467 Report a problem | ||
| 10/19/2023 | Listed for sale | $400,000+2.6%$183/sqft |
Source: Stellar MLS #T3480467 Report a problem | ||
| 6/14/2023 | Listing removed | -- |
Source: Stellar MLS #T3439573 Report a problem | ||
| 6/2/2023 | Price change | $389,900-1%$178/sqft |
Source: Stellar MLS #T3439573 Report a problem | ||
| 5/19/2023 | Price change | $393,900-1%$180/sqft |
Source: Stellar MLS #T3439573 Report a problem | ||
| 5/3/2023 | Price change | $397,900-0.5%$182/sqft |
Source: Stellar MLS #T3439573 Report a problem | ||
| 4/12/2023 | Listed for sale | $399,900+11.4%$183/sqft |
Source: Stellar MLS #T3439573 Report a problem | ||
| 12/20/2021 | Sold | $359,000+2.6%$164/sqft |
Source: Public Record Report a problem | ||
| 11/14/2021 | Pending sale | $350,000$160/sqft |
Source: Stellar MLS #T3340560 Report a problem | ||
| 11/11/2021 | Listed for sale | $350,000+141.4%$160/sqft |
Source: Stellar MLS #T3340560 Report a problem | ||
| 11/4/2010 | Sold | $145,000-3.3%$66/sqft |
Source: Public Record Report a problem | ||
| 9/9/2010 | Listed for sale | $150,000$69/sqft |
Source: RE/MAX South Shore Realty #T2429753 Report a problem | ||
| 8/8/2010 | Listing removed | $150,000$69/sqft |
Source: RE/MAX SOUTH SHORE REALTY #T2429753 Report a problem | ||
| 7/24/2010 | Listed for sale | $150,000-17.9%$69/sqft |
Source: RE/MAX SOUTH SHORE REALTY #T2429753 Report a problem | ||
| 1/2/2004 | Sold | $182,600$83/sqft |
Source: Public Record Report a problem | ||
Public tax history
| Year | Property taxes | Tax assessment |
|---|---|---|
| 2025 | $8,404 +5.8% | $353,462 -0.9% |
| 2024 | $7,944 -1% | $356,668 +3.8% |
| 2023 | $8,027 +2.9% | $343,600 +3% |
| 2022 | $7,798 +70.9% | $333,592 +166.6% |
| 2021 | $4,563 +1.7% | $125,122 +1.4% |
| 2020 | $4,486 +2% | $123,394 +2.3% |
| 2019 | $4,397 | $120,620 +1.9% |
| 2018 | $4,397 +1.2% | $118,371 -34.6% |
| 2017 | $4,347 +4.7% | $180,986 +59.4% |
| 2016 | $4,150 +8.2% | $113,551 +0.7% |
| 2015 | $3,837 +0.2% | $112,762 +0.8% |
| 2014 | $3,829 | $111,867 +1.5% |
| 2013 | $3,829 +0.2% | $110,214 +1.7% |
| 2012 | $3,820 -5.2% | $108,372 -8.6% |
| 2011 | $4,032 -3.9% | $118,632 -9.8% |
| 2010 | $4,195 -12.7% | $131,497 -18.7% |
| 2009 | $4,808 -8% | $161,677 -13.4% |
| 2008 | $5,224 -5.2% | $186,729 -0.8% |
| 2007 | $5,513 -3.6% | $188,268 +2.5% |
| 2006 | $5,719 +5.4% | $183,676 +3% |
| 2005 | $5,428 | $178,326 +3% |
| 2004 | -- | $173,132 +415.3% |
| 2003 | -- | $33,600 |
| 2002 | -- | $33,600 |
Find assessor info on the county website
Neighborhood: Rivercrest
Nearby homes
- $487,8004 bd3 ba2.3k sqft11706 Holly Creek Dr, Riverview, FL 33569Off Market
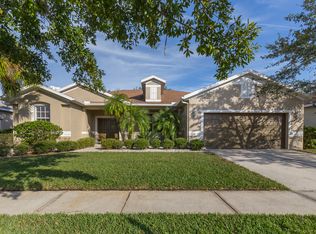
- $424,5004 bd3 ba2.9k sqft11710 Holly Creek Dr, Riverview, FL 33569Off Market
- $390,8003 bd2 ba2k sqft11704 Holly Creek Dr, Riverview, FL 33569Off Market

- $430,4004 bd3 ba2.6k sqft11712 Holly Creek Dr, Riverview, FL 33569Off Market
- $365,6003 bd2 ba2k sqft11707 Holly Creek Dr, Riverview, FL 33569Off Market
- $400,0004 bd3 ba2.2k sqft11709 Holly Creek Dr, Riverview, FL 33569Sold
- $466,4004 bd3 ba2.1k sqft11705 Holly Creek Dr, Riverview, FL 33569Off Market
- $418,9003 bd2 ba1.9k sqft11711 Holly Creek Dr, Riverview, FL 33569Off Market
Nearby schools
GreatSchools rating
- 6/10Sessums Elementary SchoolGrades: PK-5Distance: 0.3 mi
- 2/10Rodgers Middle SchoolGrades: 6-8Distance: 1.8 mi
- 6/10Riverview High SchoolGrades: 9-12Distance: 1.6 mi
Get a cash offer in 3 minutes
Find out how much your home could sell for in as little as 3 minutes with a no-obligation cash offer.
Estimated market value
$395,800
Get a cash offer in 3 minutes
Find out how much your home could sell for in as little as 3 minutes with a no-obligation cash offer.
Estimated market value
$395,800
- Florida
- Hillsborough County
- Riverview
- 33569
- Rivercrest
- 11708 HOLLY CREEK DRIVE
Nearby cities
Nearby neighborhoods
Nearby zip codes
Other Riverview Topics
