The pool is OPEN...look at the drone video of the pool and the amazing ALL BRICK MARGRITER BUILT 1.5 STORY HOME STUNNING PRIVATE CUL-DE-SAC LOT that is over a half acre. The details throughout the home are unmatched from the beautiful crown molding, solid wood doors, & expansive windows. A 2 story entry welcomes all that enter w/ views of trees through the two story windows in the great room. First floor has gleaming HW & tile floors (carpet in the primary suite) along w/ plantation shutter throughout w/ 3 separate living areas. The 2 story great room w/ a 21' ceiling, FP & the large windows provide an exceptional view of the pool & lush landscape of the backyard. Chefs kitchen has granite counters, W/I pantry, Wolf gas cooktop, SubZero refrigerator & separate freezer, & built-in double oven. Primary suite boasts a beautiful bay window w/ plantation shutters over looking the pool & a private bath w/ a steam shower, whirlpool tub & separate vanities w/ extra storage, and 2 separate W-I closets. A stunning office/library w/ cherry paneling, custom cabinets, & files, plus a second half bath. A curved staircase leads you to the 2nd floor. There are 3 very spacious bedrooms all w/ private updated baths, W-I closets, 9' ceilings, & new carpet. Plus a bonus rec room or second office area & cedar closet. Finished daylight walkout Lower Level boasts a family room w/ surround sound system w/ 11.2 capability & Dolby Atmos capable, custom cabinets, 1,200+ bottle wine cellar with its own cooling system, kitchen, workout room, full bath & loads of storage. Home is on one of the most beautiful parklike streets in Hallbrook. The circle drive provides an abudance of extra parking. The location to shopping, dining, parks, schools, and trails is unmatched. Plus there is easy highway access. This home is a must see and the perfect place to call home.
Sold
Price Unknown
11709 High Dr, Leawood, KS 66211
4beds
6,937sqft
Single Family Residence
Built in 1992
0.56 Acres Lot
$1,941,500 Zestimate®
$--/sqft
$5,952 Estimated rent
Home value
$1,941,500
$1.77M - $2.16M
$5,952/mo
Zestimate® history
Owner options
List your home for rent
$5,952/mo
Rent Zestimate®
Find your next renter with Zillow Rental Manager. Plus, with online applications, you can quickly screen prospective tenants – for free.
$5,952/mo
Rent Zestimate®
Refinance and save
$3,145/mo
Est. payment
Refinancing to a lower rate could help reduce your monthly payments and save thousands over the life of the loan.
$3,145/mo
Est. payment
Explore your selling options
Work with a Zillow partner agent
Leverage their expertise and Zillow's premium Showcase listings to get your home seen by more buyers.
Get startedList with your own agent
Get your home in front of millions of buyers by listing it on Zillow.
Learn how to do itSell it yourself
Take full control of how buyers see your home on Zillow by listing For Sale by Owner (FSBO).
List your homeWhat's special
Lush landscapeSurround sound systemPrivate updated bathsCedar closetWorkout roomNew carpetChefs kitchen
Zillow last checked:
Listing updated:
Listed by:
Penny Borel 913-481-8082,
ReeceNichols - College Blvd,
Matt Kneib 913-645-4412,
ReeceNichols - College Blvd
Bought with:
Sheri Long, SP00233741
Keller Williams Realty Partners Inc.
Source: Heartland MLS as distributed by MLS GRID,MLS#: 2437665
Facts & features
Interior
Bedrooms & bathrooms
- Bedrooms: 4
- Bathrooms: 7
- Full bathrooms: 5
- 1/2 bathrooms: 2
Primary bedroom
- Features: Carpet, Ceiling Fan(s), Walk-In Closet(s)
- Level: First
- Dimensions: 24 x 13
Bedroom 2
- Features: Carpet, Ceiling Fan(s), Walk-In Closet(s)
- Level: Second
- Dimensions: 15 x 13
Bedroom 3
- Features: Carpet, Ceiling Fan(s), Walk-In Closet(s)
- Level: Second
- Dimensions: 13 x 12
Bedroom 4
- Features: Carpet, Ceiling Fan(s), Walk-In Closet(s)
- Level: Second
- Dimensions: 17 x 11
Primary bathroom
- Features: Double Vanity, Natural Stone Floor, Separate Shower And Tub
- Level: First
- Dimensions: 16 x 11
Dining room
- Features: Wood Floor
- Level: First
- Dimensions: 17 x 14
Family room
- Features: Built-in Features, Carpet
- Level: Lower
- Dimensions: 48 x 16
Great room
- Features: Ceiling Fan(s), Fireplace, Wood Floor
- Level: First
- Dimensions: 24 x 21
Hearth room
- Features: Ceiling Fan(s), Fireplace, Wood Floor
- Level: First
- Dimensions: 19 x 9
Kitchen
- Features: Granite Counters, Kitchen Island, Pantry, Wood Floor
- Level: First
- Dimensions: 24 x 13
Kitchen 2nd
- Features: Built-in Features, Ceramic Tiles, Quartz Counter
- Level: Lower
- Dimensions: 23 x 14
Living room
- Features: Wood Floor
- Level: First
- Dimensions: 17 x 14
Office
- Features: Built-in Features, Wood Floor
- Level: First
- Dimensions: 13 x 13
Other
- Features: Carpet, Ceiling Fan(s)
- Level: Lower
- Dimensions: 20 x 12
Other
- Features: Built-in Features
- Level: Lower
- Dimensions: 21 x 8
Recreation room
- Features: Carpet
- Level: Second
- Dimensions: 23 x 11
Heating
- Forced Air, Zoned
Cooling
- Electric
Appliances
- Included: Cooktop, Dishwasher, Disposal, Double Oven, Freezer, Microwave, Refrigerator, Gas Range
- Laundry: Laundry Room, Main Level
Features
- Cedar Closet, Central Vacuum, Kitchen Island, Pantry, Walk-In Closet(s)
- Flooring: Carpet, Ceramic Tile, Wood
- Doors: Storm Door(s)
- Windows: Skylight(s), Thermal Windows
- Basement: Daylight,Finished,Full,Walk-Out Access
- Number of fireplaces: 3
- Fireplace features: Family Room, Great Room, Hearth Room, Fireplace Equip, Fireplace Screen
Interior area
- Total structure area: 6,937
- Total interior livable area: 6,937 sqft
- Finished area above ground: 4,937
- Finished area below ground: 2,000
Property
Parking
- Total spaces: 3
- Parking features: Attached, Garage Door Opener, Garage Faces Side
- Attached garage spaces: 3
Features
- Patio & porch: Deck, Patio
- Has private pool: Yes
- Pool features: In Ground
- Spa features: Bath
- Fencing: Metal
Lot
- Size: 0.56 Acres
- Features: City Limits
Details
- Parcel number: HP191200020014
Construction
Type & style
- Home type: SingleFamily
- Architectural style: Traditional
- Property subtype: Single Family Residence
Materials
- Brick
- Roof: Wood
Condition
- Year built: 1992
Details
- Builder name: Margriter
Utilities & green energy
- Sewer: Public Sewer
- Water: Public
Community & HOA
Community
- Security: Security System
- Subdivision: Hallbrook
HOA
- Has HOA: Yes
- Services included: Curbside Recycle, Trash
- HOA fee: $3,145 annually
- HOA name: Hallbrook Farms S/F Residence Community Assoc
Location
- Region: Leawood
Financial & listing details
- Tax assessed value: $1,520,200
- Annual tax amount: $19,168
- Date on market: 5/30/2023
- Listing terms: Cash,Conventional
- Exclusions: See Disclosure
- Ownership: Private
- Road surface type: Paved
Price history
| Date | Event | Price |
|---|---|---|
| 8/23/2023 | Sold | -- |
Source:  Heartland MLS as distributed by MLS GRID #2437665 Report a problem Heartland MLS as distributed by MLS GRID #2437665 Report a problem | ||
| 6/9/2023 | Pending sale | $1,645,000$237/sqft |
Source:  ReeceNichols Real Estate #2437665 Report a problem ReeceNichols Real Estate #2437665 Report a problem | ||
| 6/9/2023 | Contingent | $1,645,000$237/sqft |
Source: Heartland MLS as distributed by MLS GRID #2437665 Report a problem | ||
| 4/4/2023 | Price change | $1,645,000-6%$237/sqft |
Source: Heartland MLS as distributed by MLS GRID #2421400 Report a problem | ||
| 2/20/2023 | Listed for sale | $1,750,000-2.7%$252/sqft |
Source: Heartland MLS as distributed by MLS GRID #2421400 Report a problem | ||
| 11/4/2022 | Listing removed | -- |
Source: ReeceNichols Real Estate Report a problem | ||
| 9/23/2022 | Price change | $1,799,000-7.7%$259/sqft |
Source: Heartland MLS as distributed by MLS GRID #2392481 Report a problem | ||
| 8/6/2022 | Listed for sale | $1,950,000$281/sqft |
Source: Heartland MLS as distributed by MLS GRID #2392481 Report a problem | ||
Public tax history
| Year | Property taxes | Tax assessment |
|---|---|---|
| 2025 | $19,657 +4.3% | $174,823 +4.5% |
| 2024 | $18,852 -2.3% | $167,302 -1.5% |
| 2023 | $19,302 +0.7% | $169,855 +2.9% |
| 2022 | $19,168 | $165,094 +7.8% |
| 2021 | -- | $153,123 -3.6% |
| 2020 | $19,635 | $158,792 +2.9% |
| 2019 | -- | $154,261 +0.7% |
| 2018 | -- | $153,157 +2.3% |
| 2017 | $19,527 +3.5% | $149,776 +3.4% |
| 2016 | $18,863 -0.5% | $144,843 +0.7% |
| 2015 | $18,958 +4.4% | $143,796 +1.7% |
| 2013 | $18,167 -13.4% | $141,335 -8.4% |
| 2012 | $20,977 -0.8% | $154,273 -4.9% |
| 2010 | $21,149 +2.2% | $162,288 -2.6% |
| 2009 | $20,688 +2.7% | $166,612 |
| 2008 | $20,141 +4.5% | $166,612 +3% |
| 2007 | $19,277 +5% | $161,759 +5.6% |
| 2006 | $18,363 | $153,146 +1% |
| 2005 | -- | $151,662 |
Find assessor info on the county website
Neighborhood: 66211
Nearby homes
- $1,458,6005 bd4 ba3.7k sqft11713 High Dr, Leawood, KS 66211Off Market
- $1,947,2006 bd6 ba4.9k sqft11705 High Dr, Leawood, KS 66211Off Market

- $1,382,8004 bd4 ba4.5k sqft2132 W 117th St, Leawood, KS 66211Off Market
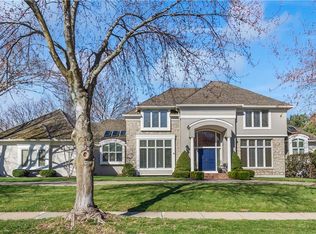
- $--4 bd6 ba5.7k sqft11716 High Dr, Leawood, KS 66211Sold
- $1,413,8004 bd5 ba4.8k sqft11712 High Dr, Leawood, KS 66211Off Market
- $1,615,7004 bd4 ba3.7k sqft11717 High Dr, Leawood, KS 66211Off Market
- $1,417,9004 bd5 ba4.8k sqft2128 W 117th St, Leawood, KS 66211Off Market
- $1,581,2005 bd6 ba5.7k sqft2121 W 117th St, Leawood, KS 66211Off Market
Nearby schools
GreatSchools rating
- 8/10Leawood Elementary SchoolGrades: K-5Distance: 0.6 mi
- 8/10Leawood Middle SchoolGrades: 6-8Distance: 0.6 mi
- 9/10Blue Valley North High SchoolGrades: 9-12Distance: 2.7 mi
Schools provided by the listing agent
- Elementary: Leawood
- Middle: Leawood Middle
- High: Blue Valley North
Source: Heartland MLS as distributed by MLS GRID. This data may not be complete. We recommend contacting the local school district to confirm school assignments for this home.
Get a cash offer in 3 minutes
Find out how much your home could sell for in as little as 3 minutes with a no-obligation cash offer.
Estimated market value
$1,941,500
Get a cash offer in 3 minutes
Find out how much your home could sell for in as little as 3 minutes with a no-obligation cash offer.
Estimated market value
$1,941,500
- Kansas
- Johnson County
- Leawood
- 66211
- 11709 High Dr
Nearby cities
Nearby zip codes
Other Leawood Topics
