Revel in the allure of Hallbrook in this 1.5-story home is located on one of the most coveted and quiet cul-de-sac streets in the neighborhood. Floor-to-ceiling windows highlight the outdoor oasis, complete with a gorgeous, remodeled pool, fountain features, covered patio, plenty of seating and nice green space. The elegant 2-story foyer sets the tone for spacious living and dining rooms, while a beautiful first-floor office adjoins the main level master suite for added convenience. The hearth room kitchen and open floor plan offer seamless flow, creating an inviting space for entertaining guests. Upstairs, you'll find generously sized bedrooms, each with its own en suite bathroom. The finished lower level provides multiple seating areas for relaxation or gatherings. Additional amenities include an oversized 3-car garage and a circular driveway for easy access, making this home a standout choice for those seeking both luxury and functionality.
Sold
Price Unknown
11716 High Dr, Leawood, KS 66211
4beds
5,751sqft
Single Family Residence
Built in 1991
0.6 Acres Lot
$2,027,800 Zestimate®
$--/sqft
$6,192 Estimated rent
Home value
$2,027,800
$1.87M - $2.23M
$6,192/mo
Zestimate® history
Owner options
List your home for rent
$6,192/mo
Rent Zestimate®
Find your next renter with Zillow Rental Manager. Plus, with online applications, you can quickly screen prospective tenants – for free.
$6,192/mo
Rent Zestimate®
Refinance and save
$3,050/mo
Est. payment
Refinancing to a lower rate could help reduce your monthly payments and save thousands over the life of the loan.
$3,050/mo
Est. payment
Explore your selling options
Work with a Zillow partner agent
Leverage their expertise and Zillow's premium Showcase listings to get your home seen by more buyers.
Get startedList with your own agent
Get your home in front of millions of buyers by listing it on Zillow.
Learn how to do itSell it yourself
Take full control of how buyers see your home on Zillow by listing For Sale by Owner (FSBO).
List your homeWhat's special
Multiple seating areasFountain featuresDining roomsRemodeled poolCovered patioOutdoor oasisSpacious living
Zillow last checked:
Listing updated:
Listed by:
Andrew Bash 816-868-5888,
Element Sotheby’s Internationa
Bought with:
Sharon Sigman, BR00020616
RE/MAX State Line
Source: Heartland MLS as distributed by MLS GRID,MLS#: 2477045
Facts & features
Interior
Bedrooms & bathrooms
- Bedrooms: 4
- Bathrooms: 6
- Full bathrooms: 4
- 1/2 bathrooms: 2
Primary bedroom
- Features: Carpet, Cedar Closet(s), Fireplace, Walk-In Closet(s)
- Level: First
- Area: 306 Square Feet
- Dimensions: 18 x 17
Bedroom 2
- Features: Carpet, Ceiling Fan(s), Walk-In Closet(s)
- Level: Second
- Area: 135 Square Feet
- Dimensions: 15 x 9
Bedroom 3
- Features: Carpet, Walk-In Closet(s)
- Level: Second
- Area: 165 Square Feet
- Dimensions: 11 x 15
Bedroom 4
- Features: Carpet, Walk-In Closet(s)
- Level: Second
- Area: 209 Square Feet
- Dimensions: 19 x 11
Primary bathroom
- Features: Double Vanity, Marble
- Level: First
Dining room
- Level: First
- Area: 238 Square Feet
- Dimensions: 17 x 14
Family room
- Features: Carpet, Fireplace
- Level: Basement
- Area: 315 Square Feet
- Dimensions: 21 x 15
Hearth room
- Features: Ceiling Fan(s), Fireplace
- Level: First
- Area: 204 Square Feet
- Dimensions: 17 x 12
Kitchen
- Features: Kitchen Island, Pantry
- Level: First
- Area: 552 Square Feet
- Dimensions: 24 x 23
Library
- Features: Carpet
- Level: First
- Area: 225 Square Feet
- Dimensions: 15 x 15
Living room
- Features: Ceiling Fan(s), Fireplace
- Level: First
- Area: 391 Square Feet
- Dimensions: 23 x 17
Recreation room
- Features: Carpet, Wet Bar
- Level: Basement
- Area: 357 Square Feet
- Dimensions: 21 x 17
Heating
- Forced Air, Zoned
Cooling
- Electric, Zoned
Appliances
- Included: Dishwasher, Disposal, Exhaust Fan, Microwave, Refrigerator, Gas Range, Stainless Steel Appliance(s)
- Laundry: Main Level, Off The Kitchen
Features
- Cedar Closet, Ceiling Fan(s), Kitchen Island, Pantry, Walk-In Closet(s), Wet Bar
- Flooring: Carpet, Tile, Wood
- Windows: Skylight(s)
- Basement: Finished,Full
- Number of fireplaces: 4
- Fireplace features: Great Room, Hearth Room, Master Bedroom, Recreation Room
Interior area
- Total structure area: 5,751
- Total interior livable area: 5,751 sqft
- Finished area above ground: 4,676
- Finished area below ground: 1,075
Property
Parking
- Total spaces: 3
- Parking features: Attached, Garage Faces Side
- Attached garage spaces: 3
Features
- Patio & porch: Patio, Covered
- Has private pool: Yes
- Pool features: In Ground
- Spa features: Bath
- Fencing: Metal
Lot
- Size: 0.6 Acres
- Dimensions: 145 x 195 x 173 x 157
- Features: Cul-De-Sac, Level
Details
- Parcel number: HP19120002 0007
- Other equipment: Intercom
Construction
Type & style
- Home type: SingleFamily
- Architectural style: Traditional
- Property subtype: Single Family Residence
Materials
- Stone Trim, Stucco
- Roof: Wood
Condition
- Year built: 1991
Details
- Builder name: Fohey
Utilities & green energy
- Sewer: Public Sewer
- Water: Public
Community & HOA
Community
- Security: Security System, Smoke Detector(s)
- Subdivision: Hallbrook
HOA
- Has HOA: Yes
- Services included: Curbside Recycle, Trash
- HOA fee: $3,050 annually
Location
- Region: Leawood
Financial & listing details
- Tax assessed value: $1,654,900
- Annual tax amount: $16,770
- Date on market: 3/29/2024
- Listing terms: Cash,Conventional
- Exclusions: See Disclosure
- Ownership: Private
- Road surface type: Paved
Price history
| Date | Event | Price |
|---|---|---|
| 5/6/2024 | Sold | -- |
Source:  Heartland MLS as distributed by MLS GRID #2477045 Report a problem Heartland MLS as distributed by MLS GRID #2477045 Report a problem | ||
| 3/31/2024 | Pending sale | $1,565,000$272/sqft |
Source: Heartland MLS as distributed by MLS GRID #2477045 Report a problem | ||
| 3/29/2024 | Listed for sale | $1,565,000$272/sqft |
Source: Heartland MLS as distributed by MLS GRID #2477045 Report a problem | ||
Public tax history
| Year | Property taxes | Tax assessment |
|---|---|---|
| 2025 | $21,414 +33.2% | $190,314 +33.2% |
| 2024 | $16,071 -4.2% | $142,842 -3.3% |
| 2023 | $16,770 +2.9% | $147,683 +5.1% |
| 2022 | $16,302 | $140,530 +5.9% |
| 2021 | -- | $132,710 -0.7% |
| 2020 | $16,518 | $133,641 +0.4% |
| 2019 | -- | $133,124 +2.7% |
| 2018 | -- | $129,616 +1.8% |
| 2017 | $16,595 +3.1% | $127,339 +3% |
| 2016 | $16,101 -18.5% | $123,683 -17.5% |
| 2015 | $19,762 +2.7% | $149,880 +1.7% |
| 2013 | $19,250 -2.7% | $147,361 -1.3% |
| 2012 | $19,792 +5.9% | $149,247 +4% |
| 2010 | $18,692 -0.5% | $143,474 -5.2% |
| 2009 | $18,782 +2.7% | $151,294 |
| 2008 | $18,297 +0.7% | $151,294 -0.7% |
| 2007 | $18,162 +40.5% | $152,375 +41.2% |
| 2006 | $12,930 | $107,950 |
| 2005 | -- | $107,950 |
Find assessor info on the county website
Neighborhood: 66211
Nearby homes
- $1,520,9005 bd6 ba4.6k sqft11720 High Dr, Leawood, KS 66211Off Market
- $1,437,7004 bd5 ba4.8k sqft11712 High Dr, Leawood, KS 66211Off Market
- $1,832,3004 bd6 ba5.5k sqft11729 Manor Rd, Leawood, KS 66211Off Market
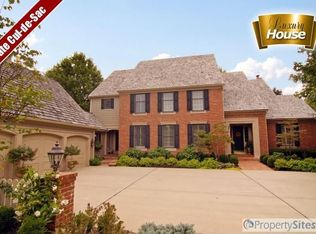
- $2,020,1004 bd6 ba6k sqft11725 Manor Rd, Leawood, KS 66211Off Market
- $--4 bd7 ba6.9k sqft11709 High Dr, Leawood, KS 66211Sold
- $1,683,2004 bd5 ba6.3k sqft11724 High Dr, Leawood, KS 66211Off Market
- $--5 bd7 ba7.6k sqft11721 Manor Rd, Leawood, KS 66211Sold
- $2,161,4006 bd6 ba5k sqft11724 Manor Rd, Leawood, KS 66211Off Market
Nearby schools
GreatSchools rating
- 8/10Leawood Elementary SchoolGrades: K-5Distance: 0.6 mi
- 8/10Leawood Middle SchoolGrades: 6-8Distance: 0.5 mi
- 9/10Blue Valley North High SchoolGrades: 9-12Distance: 2.6 mi
Schools provided by the listing agent
- Elementary: Leawood
- Middle: Leawood Middle
- High: Blue Valley North
Source: Heartland MLS as distributed by MLS GRID. This data may not be complete. We recommend contacting the local school district to confirm school assignments for this home.
Get a cash offer in 3 minutes
Find out how much your home could sell for in as little as 3 minutes with a no-obligation cash offer.
Estimated market value
$2,027,800
Get a cash offer in 3 minutes
Find out how much your home could sell for in as little as 3 minutes with a no-obligation cash offer.
Estimated market value
$2,027,800
- Kansas
- Johnson County
- Leawood
- 66211
- 11716 High Dr
Nearby cities
Nearby zip codes
Other Leawood Topics
