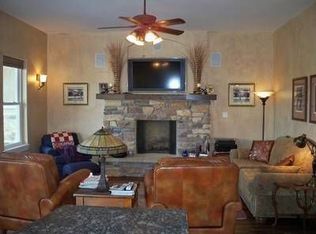
This exquisite home is located on one of the premier lots of Las Colinas located just 5 minutes from the charming town of Salida. The 4881 square foot house sits facing west to capture stunning and dramatic views of the Sawatch Range and Collegiate Peak Mountains. This home has space for the family to gather around the fireplace and also is spacious enough for entertaining large groups. This high quality, well taken care of home includes a luxurious main suite with solid Cherry built-ins. The primary bathroom has a jetted Pearl Whirlpool bath and a large dual head walk in shower with Hydro-Massage. There are 3 guest bedrooms, a formal dining room, a library with solid cherry built-ins, a den with Brazilian Cherry Hardwood Floors, a great room with a fireplace to gather and tell stories about the day's adventures. The chef's kitchen has everything you could ask for including stainless appliances, double convection ovens and granite slab countertops. Beautiful, professionally designed outdoor patios and gardens create a private and sacred space to enjoy the magnificent mountain views or the elegant sun rises. A gas firepit and water fountain are located on the back patio. This 2.2 acres is private and well treed. Adjacent 2.29 acre lot is also available for purchase.
Sold for $2,000,000
$2,000,000
11709 Las Colinas Drive, Salida, CO 81201
4beds
4,881sqft
Single Family Residence
Built in 2004
2.2 Acres Lot
$2,211,400 Zestimate®
$410/sqft
$5,598 Estimated rent
Home value
$2,211,400
$1.99M - $2.45M
$5,598/mo
Zestimate® history
Owner options
List your home for rent
$5,598/mo
Rent Zestimate®
Find your next renter with Zillow Rental Manager. Plus, with online applications, you can quickly screen prospective tenants – for free.
$5,598/mo
Rent Zestimate®
Refinance and save
$11,680/mo
Est. payment
Refinancing to a lower rate could help reduce your monthly payments and save thousands over the life of the loan.
$11,680/mo
Est. payment
Explore your selling options
Work with a Zillow partner agent
Leverage their expertise and Zillow's premium Showcase listings to get your home seen by more buyers.
Get startedList with your own agent
Get your home in front of millions of buyers by listing it on Zillow.
Learn how to do itSell it yourself
Take full control of how buyers see your home on Zillow by listing For Sale by Owner (FSBO).
List your homeWhat's special
Zillow last checked:
Listing updated:
Listed by:
Justin Tanner 719-530-1458 justin@firstcolorado.com,
Century 21 Community First
Bought with:
Martin Epp, 040000727
Century 21 Community First
Source: REcolorado as distributed by MLS GRID,MLS#: 2291242
Facts & features
Interior
Bedrooms & bathrooms
- Bedrooms: 4
- Bathrooms: 5
- Full bathrooms: 1
- 3/4 bathrooms: 3
- 1/2 bathrooms: 1
- Main level bathrooms: 5
- Main level bedrooms: 4
Primary bedroom
- Description: Direct Access To Hot Tub
- Level: Main
Bedroom
- Description: En Suite Bathroom
- Level: Main
Bedroom
- Description: Large Walk In Closet, Could Be Used For Crafts
- Level: Main
Bedroom
- Description: En Suite Bathroom
- Level: Main
Primary bathroom
- Description: Large Tub And Walk-In Shower
- Level: Main
Bathroom
- Description: En Suite Bathroom
- Level: Main
Bathroom
- Description: Located Across Hall From Bedroom
- Level: Main
Bathroom
- Description: En Suite Bathroom
- Level: Main
Bathroom
- Description: Located In Hallway To Garage
- Level: Main
Dining room
- Description: Formal Dining Room With Walnut Hardwood Flooring
- Level: Main
Dining room
- Description: Non-Formal Dining Room With Access To Back Patio
- Level: Main
Family room
- Description: Open To The Kitchen With Gas Log Insert Fireplace And Surround Sound
- Level: Main
Kitchen
- Description: Gourmet Kitchen With Double Ovens And Granite Countertops
- Level: Main
Laundry
- Description: Many Cabinets For Storage And Location Of Main Intercom System
- Level: Main
Library
- Description: Walnut Hardwood Flooring With Surround Sound
- Level: Main
Living room
- Description: Brazilian Cherry Hardwood Flooring
- Level: Main
Mud room
- Description: Room For A Freezer Or Oversized Refrigerator
- Level: Main
Heating
- Forced Air, Propane
Cooling
- None
Appliances
- Included: Cooktop, Dishwasher, Disposal, Double Oven, Gas Water Heater, Microwave, Range Hood, Refrigerator
Features
- Ceiling Fan(s), Five Piece Bath, Granite Counters, High Ceilings, Kitchen Island, Open Floorplan, Pantry, Primary Suite, Smoke Free, Sound System, Vaulted Ceiling(s), Walk-In Closet(s)
- Flooring: Carpet, Tile, Wood
- Windows: Double Pane Windows
- Basement: Crawl Space
- Number of fireplaces: 1
- Fireplace features: Family Room, Gas Log
Interior area
- Total structure area: 4,881
- Total interior livable area: 4,881 sqft
- Finished area above ground: 4,881
Property
Parking
- Total spaces: 4
- Parking features: Heated Garage, Insulated Garage, Storage
- Attached garage spaces: 4
Features
- Levels: One
- Stories: 1
- Patio & porch: Covered, Front Porch
- Exterior features: Fire Pit, Lighting
- Has view: Yes
- View description: Mountain(s)
Lot
- Size: 2.2 Acres
- Features: Landscaped, Level, Many Trees, Rock Outcropping
- Residential vegetation: Natural State, Wooded
Details
- Parcel number: R368315100288
- Zoning: Residential
- Special conditions: Standard
Construction
Type & style
- Home type: SingleFamily
- Property subtype: Single Family Residence
Materials
- Frame, Stone, Stucco
- Roof: Other
Condition
- Year built: 2004
Utilities & green energy
- Water: Well
- Utilities for property: Electricity Connected, Propane
Community & HOA
Community
- Security: Carbon Monoxide Detector(s), Security System, Smart Cameras, Smoke Detector(s)
- Subdivision: Las Colinas
HOA
- Has HOA: Yes
- Services included: Road Maintenance, Snow Removal
- HOA fee: $400 annually
- HOA name: Las Colinas
- HOA phone: 000-000-0000
Location
- Region: Salida
Financial & listing details
- Price per square foot: $410/sqft
- Annual tax amount: $5,624
- Date on market: 7/8/2023
- Listing terms: 1031 Exchange,Cash,Conventional
- Exclusions: Seller's Personal Property
- Ownership: Corporation/Trust
- Electric utility on property: Yes
- Road surface type: Paved
Price history
| Date | Event | Price |
|---|---|---|
| 9/29/2023 | Sold | $2,000,000$410/sqft |
Source:  REcolorado as distributed by MLS GRID #2291242 Report a problem REcolorado as distributed by MLS GRID #2291242 Report a problem | ||
Public tax history
Tax history is unavailable.
Neighborhood: 81201
Nearby homes
- $939,0003 bd2 ba2.3k sqft11723 Las Colinas Dr, Salida, CO 81201Sold

- $2,000,0004 bd4 ba4.9k sqft11709 Las Colinas Ct, Salida, CO 81201Sold
- $1,086,7003 bd2 ba2.2k sqft11560 Hills Ct, Salida, CO 81201Off Market
- $61,490-- bd-- ba-- sqft11700 Las Colinas Dr, Salida, CO 81201Off Market
- $275,5992.34 Acres11757 Las Colinas Ct, Salida, CO 81201Off Market
- $61,490-- bd-- ba-- sqft11561 Hills Ct, Salida, CO 81201Off Market
- $875,0003 bd3 ba2k sqft11559 Hills Ct, Salida, CO 81201Sold
- $859,0002 bd1 ba981 sqft11397 W County Road 190, Salida, CO 81201Sold
Nearby schools
GreatSchools rating
- 9/10Longfellow Elementary SchoolGrades: K-4Distance: 5.2 mi
- 4/10Salida Middle SchoolGrades: 5-8Distance: 5.7 mi
- 5/10Salida High SchoolGrades: 9-12Distance: 5.7 mi
Schools provided by the listing agent
- Elementary: Longfellow
- Middle: Salida
- High: Salida
- District: Salida R-32
Source: REcolorado as distributed by MLS GRID. This data may not be complete. We recommend contacting the local school district to confirm school assignments for this home.
- Colorado
- Chaffee County
- Salida
- 81201
- 11709 Las Colinas Drive
Nearby cities
Nearby zip codes
Other Salida Topics
