Skip main navigation
Sold for $360,000
  • $360,000

    1171 Bayberry Dr, Canonsburg, PA 15317

    3beds
    --sqft
    Townhouse
    Built in 2015
    2,178 Square Feet Lot
    $-- Zestimate®
    $--/sqft
    $2,273 Estimated rent

    Home value

    Not available

    Estimated sales range

    Not available

    $2,273/mo

    Zestimate® history
    Loading
    Loading...

    Owner options

    List your home for rent

    $2,273/mo

    Rent Zestimate®

    Find your next renter with Zillow Rental Manager. Plus, with online applications, you can quickly screen prospective tenants – for free.

    Learn more

    $2,273/mo

    Rent Zestimate®

    Refinance and save

    $2,382/mo

    Est. payment

    Refinancing to a lower rate could help reduce your monthly payments and save thousands over the life of the loan.

    See today's rates

    $2,382/mo

    Est. payment

    Explore your selling options

    Work with a Zillow partner agent

    Leverage their expertise and Zillow's premium Showcase listings to get your home seen by more buyers.

    Get started

    List with your own agent

    Get your home in front of millions of buyers by listing it on Zillow.

    Learn how to do it

    Sell it yourself

    Take full control of how buyers see your home on Zillow by listing For Sale by Owner (FSBO).

    List your home

    What's special

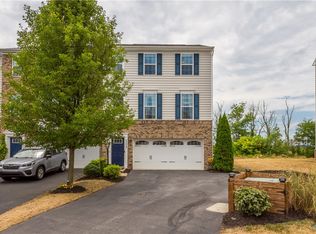
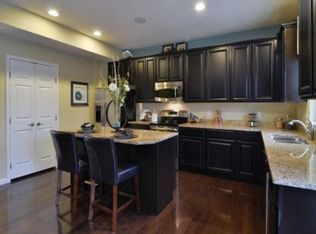
    EASY LIVING, SUNSET VIEWS, SUPERB LOCATION! 1171 Bayberry is 2 mins from Rte 19 & can be in Washington/Canonsburg/McMurray so quickly...5 mins to I79!!! See I told you! Not only are you NOT cutting grass, cleaning up leaves, & keeping up w/outside maintenance-you are saving more time for yourself being so close to EVERYTHING too! 3 bed*2.5 bath*2 car garage cul-de-sac location*Canon-Mac Schools. You are greeted by a flat & wide drive (recently sealed by the HOA) that takes you to the epoxy floor garage. The wood steps w/black risers look so good & take you to the main level where you will LOVE the Brazilian cherry (Jatoba) floors. The sleek kitchen w/coffee bar nook is fully open to the dining area & grants access to the 12x15 private deck! Wait until you see the finished gameroom on the lower level-brick veneer accent wall brings a WOW factor & offers walk-out to the 10x14 paver patio! Upstairs: 3 beds (primary w/5 piece tiled en-suite & 9x9 walk-in), laundry closet, & 2nd full bath.

    Zillow last checked:

    Listing updated:

    Listed by:

    Jeff Selvoski 888-397-7352,

    EXP REALTY LLC

    Bought with:

    Ed Noschese

    RE/MAX HOME CENTER

    Source: WPMLS,MLS#: 1727048MLS LogoOriginating MLS: West Penn Multi-List

    Facts & features

    Interior

    Bedrooms & bathrooms
    • Bedrooms: 3
    • Bathrooms: 3
    • Full bathrooms: 2
    • 1/2 bathrooms: 1
    Primary bedroom
    • Level: Upper
    • Dimensions: 14x16
    Bedroom 2
    • Level: Upper
    • Dimensions: 11x12
    Bedroom 3
    • Level: Upper
    • Dimensions: 11x10
    Dining room
    • Level: Main
    • Dimensions: 11x16
    Entry foyer
    • Level: Lower
    • Dimensions: 4x5
    Family room
    • Level: Lower
    • Dimensions: 19x19
    Kitchen
    • Level: Main
    • Dimensions: 11x16
    Living room
    • Level: Main
    • Dimensions: 16x19
    Heating
    • Forced Air, Gas
    Cooling
    • Central Air
    Appliances
    • Included: Some Gas Appliances, Dryer, Dishwasher, Microwave, Refrigerator, Stove, Washer
    Features
    • Kitchen Island, Pantry
    • Flooring: Hardwood, Tile, Carpet
    • Basement: Finished,Walk-Out Access

    Property

    Parking
    • Total spaces: 2
    • Parking features: Built In, Garage Door Opener
    • Has attached garage: Yes
    Features
    • Levels: Two
    • Stories: 2
    Lot
    • Size: 2,178 Square Feet
    • Dimensions: 25 x 91 x 24 x 90
    Details
    • Parcel number: 5200132700001103

    Construction

    Type & style
    • Home type: Townhouse
    • Architectural style: Colonial,Two Story
    • Property subtype: Townhouse
    Materials
    • Brick, Vinyl Siding
    • Roof: Asphalt
    Condition
    • Resale
    • Year built: 2015

    Utilities & green energy

    • Sewer: Public Sewer
    • Water: Public

    Community & HOA

    Community
    • Subdivision: Weavertown Pointe
    HOA
    • Has HOA: Yes
    • HOA fee: $54 monthly
    Location
    • Region: Canonsburg

    Financial & listing details

    • Tax assessed value: $248,000
    • Annual tax amount: $4,239
    • Date on market: 10/24/2025

    Price history

    DateEventPrice
    6/30/2026Sold$360,000-1.4%
    Source: WPMLS #1727048 Report a problem
    5/20/2026Contingent$365,000
    Source: WPMLS #1727048 Report a problem
    10/24/2025Listed for sale$365,000+42.5%
    Source: WPMLS #1727048 Report a problem
    9/14/2015Sold$256,073
    Source: Public Record Report a problem

    Public tax history

    YearProperty taxesTax assessment
    2026$4,368 +3%$248,000
    2025$4,239 +4%$248,000
    2024$4,078 +1.4%$248,000
    2023$4,023 +1.9%$248,000
    2022$3,946 $248,000
    2021$3,946 +5.3%$248,000
    2020$3,747 +521.8%$248,000
    2018$603 +1570.3%$248,000
    2017$36 $248,000 +771.1%
    2016-- $28,470
    2015-- $28,470
    Find assessor info on the county website

    Neighborhood: 15317

    Nearby schools

    GreatSchools rating
    Schools provided by the listing agent
    • District: Canon McMillan

    Source: WPMLS. This data may not be complete. We recommend contacting the local school district to confirm school assignments for this home.

    Get pre-qualified for a loan
    At Zillow Home Loans, we can pre-qualify you in as little as 5 minutes with no impact to your credit score.

    An equal housing lender. NMLS #10287.