Skip main navigation
Sold for $425,000
  • $425,000

    1173 Bayberry Dr, Canonsburg, PA 15317

    3beds
    2,200sqft
    Townhouse, Single Family Residence
    Built in 2015
    3,223 Square Feet Lot
    $420,100 Zestimate®
    $193/sqft
    $2,464 Estimated rent

    Home value

    $420,100

    $399,000 - $441,000

    $2,464/mo

    Zestimate® history
    Loading
    Loading...

    Owner options

    List your home for rent

    $2,464/mo

    Rent Zestimate®

    Find your next renter with Zillow Rental Manager. Plus, with online applications, you can quickly screen prospective tenants – for free.

    Learn more

    $2,464/mo

    Rent Zestimate®

    Refinance and save

    $2,915/mo

    Est. payment

    Refinancing to a lower rate could help reduce your monthly payments and save thousands over the life of the loan.

    See today's rates

    $2,915/mo

    Est. payment

    Explore your selling options

    Work with a Zillow partner agent

    Leverage their expertise and Zillow's premium Showcase listings to get your home seen by more buyers.

    Get started

    List with your own agent

    Get your home in front of millions of buyers by listing it on Zillow.

    Learn how to do it

    Sell it yourself

    Take full control of how buyers see your home on Zillow by listing For Sale by Owner (FSBO).

    List your home

    What's special

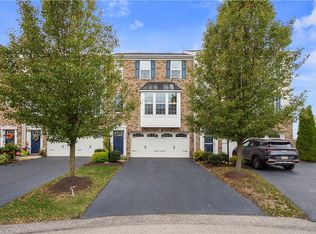
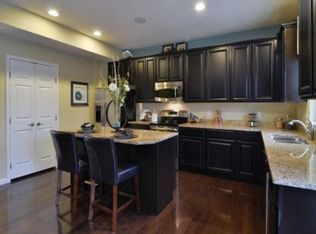
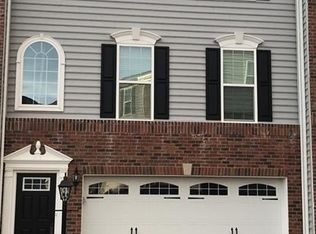
    You'll be in awe over 1173 Bayberry. This END UNIT townhome has been 100% updated & sits perfectly in a cul-de-sac (SUNSET VIEWS). Professional remodeling (2020) include: LVP flooring everywhere; new kitchen; new deck, patio, landscaping (w/firepit); new 1/2 bath; laundry nook; custom bed closets. You won't miss the extra paved parking spot in the driveway leading to the 2car garage (drywall & epoxy floor-used as an awesome gym). Step into the entry w/a shaker style wainscoting (w/coat hooks)..real oak tread stairs (w/wrought iron balusters) leads to the LARGE living room (custom beam over wall mounted sleek fireplace). Kitchen & dining combo: quartz (marble look), white on white subway backsplash, 6ft island..all w/ access to the 19x16 composite deck (w/steps). Upstairs: master w/ tray ceiling, 7x7 walk-in, 5 piece ensuite bath; 2 more beds, updated full bath, & laundry nook w/solid wood counter & cabinet storage. Gameroom w/walkout to concrete patio (stamped&colored). MUST SEE!

    Zillow last checked:

    Listing updated:

    Listed by:

    Jeff Selvoski 888-397-7352,

    EXP REALTY LLC

    Bought with:

    Oran Daly, RS334643

    REALTY ONE GROUP PLATINUM

    Source: WPMLS,MLS#: 1663466MLS LogoOriginating MLS: West Penn Multi-List

    Facts & features

    Interior

    Bedrooms & bathrooms
    • Bedrooms: 3
    • Bathrooms: 3
    • Full bathrooms: 2
    • 1/2 bathrooms: 1
    Primary bedroom
    • Level: Upper
    • Dimensions: 16x13
    Bedroom 2
    • Level: Upper
    • Dimensions: 12x11
    Bedroom 3
    • Level: Upper
    • Dimensions: 11x10
    Dining room
    • Level: Main
    • Dimensions: 10x16
    Entry foyer
    • Level: Lower
    • Dimensions: 4x6
    Game room
    • Level: Lower
    • Dimensions: 15x19
    Kitchen
    • Level: Main
    • Dimensions: 13x16
    Laundry
    • Level: Upper
    • Dimensions: 6x3
    Living room
    • Level: Main
    • Dimensions: 13x23
    Heating
    • Forced Air, Gas
    Cooling
    • Central Air
    Appliances
    • Included: Some Gas Appliances, Dryer, Dishwasher, Disposal, Microwave, Refrigerator, Stove, Washer
    Features
    • Kitchen Island, Pantry, Window Treatments
    • Flooring: Hardwood, Vinyl
    • Windows: Multi Pane, Screens, Window Treatments
    • Basement: Finished,Walk-Out Access
    • Number of fireplaces: 1
    • Fireplace features: Electric
    Interior area
    • Total structure area: 2,200
    • Total interior livable area: 2,200 sqft

    Property

    Parking
    • Total spaces: 2
    • Parking features: Built In, Garage Door Opener
    • Has attached garage: Yes
    Features
    • Levels: Two
    • Stories: 2
    • Pool features: None
    Lot
    • Size: 3,223 Square Feet
    • Dimensions: 34 x 91 x 78 x 46
    Details
    • Parcel number: 5200132700001104

    Construction

    Type & style
    • Home type: Townhouse
    • Architectural style: Colonial,Two Story
    • Property subtype: Townhouse, Single Family Residence
    Materials
    • Brick, Vinyl Siding
    • Roof: Asphalt
    Condition
    • Resale
    • Year built: 2015

    Utilities & green energy

    • Sewer: Public Sewer
    • Water: Public

    Community & HOA

    Community
    • Security: Security System
    • Subdivision: Weavertown Pointe
    HOA
    • Has HOA: Yes
    • HOA fee: $160 quarterly
    Location
    • Region: Canonsburg

    Financial & listing details

    • Price per square foot: $193/sqft
    • Tax assessed value: $249,200
    • Annual tax amount: $4,098
    • Date on market: 7/18/2024

    Price history

    DateEventPrice
    10/24/2024Sold$425,000-1.1%$193/sqft
    Source: WPMLS #1663466 Report a problem
    8/11/2024Contingent$429,900$195/sqft
    Source: WPMLS #1663466 Report a problem
    7/18/2024Listed for sale$429,900+57.8%$195/sqft
    Source: WPMLS #1663466 Report a problem
    3/24/2021Listing removed--
    Source: Owner Report a problem
    9/25/2017Listing removed$2,200$1/sqft
    Source: Owner Report a problem
    9/5/2017Price change$2,200-4.3%$1/sqft
    Source: Owner Report a problem
    8/14/2017Listed for rent$2,300$1/sqft
    Source: Owner Report a problem
    8/28/2015Sold$272,357$124/sqft
    Source: Public Record Report a problem

    Public tax history

    YearProperty taxesTax assessment
    2026$4,389 +3%$249,200
    2025$4,260 +4%$249,200
    2024$4,098 +1.4%$249,200
    2023$4,042 +1.9%$249,200
    2022$3,965 $249,200
    2021$3,965 +5.3%$249,200
    2020$3,765 +521.8%$249,200
    2018$606 +1570%$249,200
    2017$36 $249,200 +756%
    2016-- $29,112
    2015-- $29,112
    Find assessor info on the county website

    Neighborhood: 15317

    Nearby schools

    GreatSchools rating
    Schools provided by the listing agent
    • District: Canon McMillan

    Source: WPMLS. This data may not be complete. We recommend contacting the local school district to confirm school assignments for this home.

    Get pre-qualified for a loan
    At Zillow Home Loans, we can pre-qualify you in as little as 5 minutes with no impact to your credit score.

    An equal housing lender. NMLS #10287.

    Sell for more on Zillow
    Get a Zillow Showcase℠ listing at no additional cost and you could sell for .
    $420,100
    2% more
    +$8,402
    With Zillow Showcase(estimated)
    $428,502