Skip main navigation
Sold for $360,000
  • $360,000

    1172 Bayberry Dr, Canonsburg, PA 15317

    3beds
    2,100sqft
    Townhouse
    Built in 2015
    3,876 Square Feet Lot
    $360,000 Zestimate®
    $171/sqft
    $2,435 Estimated rent

    Home value

    $360,000

    $342,000 - $378,000

    $2,435/mo

    Zestimate® history
    Loading
    Loading...

    Owner options

    List your home for rent

    $2,435/mo

    Rent Zestimate®

    Find your next renter with Zillow Rental Manager. Plus, with online applications, you can quickly screen prospective tenants – for free.

    Learn more

    $2,435/mo

    Rent Zestimate®

    Refinance and save

    $2,376/mo

    Est. payment

    Refinancing to a lower rate could help reduce your monthly payments and save thousands over the life of the loan.

    See today's rates

    $2,376/mo

    Est. payment

    Explore your selling options

    Work with a Zillow partner agent

    Leverage their expertise and Zillow's premium Showcase listings to get your home seen by more buyers.

    Get started

    List with your own agent

    Get your home in front of millions of buyers by listing it on Zillow.

    Learn how to do it

    Sell it yourself

    Take full control of how buyers see your home on Zillow by listing For Sale by Owner (FSBO).

    List your home

    What's special

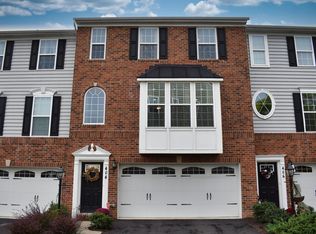
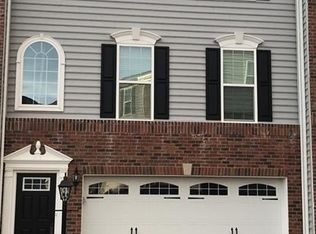
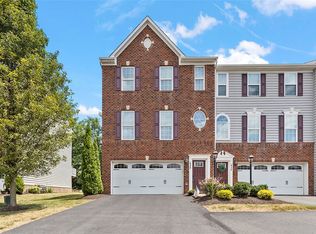
    Luxury-End Unit Townhome with 2,100 Sq. ft and Cul-de-Sac Location. Discover low maintenance in this spacious 3 bedroom, 2.5 bath, end unit townhome located in the Canon McMillan School District. Built in 2015, this home spans 2,100 sq. ft and is packed with impressive features. The heart of this home is the open concept-main floor, complete with a gourmet kitchen, granite counter tops and stainless-steel appliances. Thanks to the 4" rear extension, the kitchen, dining area, owner's suite & basement are all generously sized. The 2nd floor is a true sanctuary. The owner's suite is a must see with a relaxing soaking tub, separate ceramic tiled shower, double vanity and a large walk-in closet. 2 additional bedrooms, another full bath and a convenient laundry room are also on the 2nd floor. Entertain effortlessly on the oversized 20'x13" rear deck that looks into the woods or make the finished basement your new home office or gym. All wndw trtmnts & Lght fixtrs stay.

    Zillow last checked:

    Listing updated:

    Listed by:

    Jim McDonough 412-894-7133,

    RESIDENTIAL FINANCIAL SERVICES INC

    Bought with:

    Kathleen Cooper, AB068055

    Keller Williams Realty

    Source: WPMLS,MLS#: 1715611MLS LogoOriginating MLS: West Penn Multi-List

    Facts & features

    Interior

    Bedrooms & bathrooms
    • Bedrooms: 3
    • Bathrooms: 3
    • Full bathrooms: 2
    • 1/2 bathrooms: 1
    Primary bedroom
    • Level: Upper
    • Dimensions: 17x13
    Bedroom 2
    • Level: Upper
    • Dimensions: 12x11
    Bedroom 3
    • Level: Upper
    • Dimensions: 11x10
    Dining room
    • Level: Main
    • Dimensions: 16x11
    Entry foyer
    • Level: Lower
    • Dimensions: 4x6
    Game room
    • Level: Lower
    • Dimensions: 16x15
    Kitchen
    • Level: Main
    • Dimensions: 16x12
    Laundry
    • Level: Upper
    • Dimensions: 6x3
    Living room
    • Level: Main
    • Dimensions: 23x14
    Heating
    • Gas
    Cooling
    • Central Air
    Appliances
    • Included: Some Gas Appliances, Convection Oven, Cooktop, Dryer, Dishwasher, Disposal, Microwave, Refrigerator, Stove, Washer
    Features
    • Kitchen Island, Pantry, Window Treatments
    • Flooring: Ceramic Tile, Laminate, Vinyl, Carpet
    • Windows: Multi Pane, Screens, Window Treatments
    • Basement: Finished
    • Has fireplace: No
    Interior area
    • Total structure area: 2,100
    • Total interior livable area: 2,100 sqft

    Property

    Parking
    • Total spaces: 2
    • Parking features: Built In, Garage Door Opener
    • Has attached garage: Yes
    Features
    • Levels: Two
    • Stories: 2
    • Pool features: None
    Lot
    • Size: 3,876 Square Feet
    • Dimensions: 25 x 100 x 118 x 106
    Details
    • Parcel number: 5200132700000901

    Construction

    Type & style
    • Home type: Townhouse
    • Architectural style: Colonial,Two Story
    • Property subtype: Townhouse
    Materials
    • Brick, Vinyl Siding
    • Roof: Asphalt
    Condition
    • Resale
    • Year built: 2015
    Details
    • Warranty included: Yes

    Utilities & green energy

    • Sewer: Public Sewer
    • Water: Public

    Community & HOA

    Community
    • Features: Public Transportation
    • Subdivision: Weavertown Pointe
    HOA
    • Has HOA: Yes
    • HOA fee: $54 monthly
    Location
    • Region: Canonsburg

    Financial & listing details

    • Price per square foot: $171/sqft
    • Tax assessed value: $248,600
    • Annual tax amount: $4,985
    • Date on market: 8/8/2025

    Price history

    DateEventPrice
    8/1/2026Pending sale$369,900$176/sqft
    Source: WPMLS #1715611 Report a problem
    8/1/2026Listed for sale$369,900+2.8%$176/sqft
    Source: WPMLS #1715611 Report a problem
    7/31/2026Sold$360,000-2.7%$171/sqft
    Source: WPMLS #1715611 Report a problem
    5/29/2026Contingent$369,900$176/sqft
    Source: WPMLS #1715611 Report a problem
    5/23/2026Price change$369,900-1.3%$176/sqft
    Source: WPMLS #1715611 Report a problem
    3/28/2026Price change$374,900-0.8%$179/sqft
    Source: WPMLS #1715611 Report a problem
    2/27/2026Price change$377,900-0.4%$180/sqft
    Source: WPMLS #1715611 Report a problem
    11/19/2025Price change$379,500-1.4%$181/sqft
    Source: WPMLS #1715611 Report a problem
    10/30/2025Price change$384,900-1.3%$183/sqft
    Source: WPMLS #1715611 Report a problem
    10/17/2025Price change$389,900-2.5%$186/sqft
    Source: WPMLS #1715611 Report a problem
    9/13/2025Price change$399,900-2.4%$190/sqft
    Source: WPMLS #1715611 Report a problem
    8/8/2025Listed for sale$409,900+48%$195/sqft
    Source: WPMLS #1715611 Report a problem
    12/14/2015Sold$276,940$132/sqft
    Source: Public Record Report a problem

    Public tax history

    YearProperty taxesTax assessment
    2025$4,985 +4%$291,600
    2024$4,795 +1.4%$291,600
    2023$4,730 +1.9%$291,600
    2022$4,640 $291,600
    2021$4,640 +5.3%$291,600
    2020$4,406 +526.8%$291,600 +0.8%
    2018$703 +1570.2%$289,300
    2017$42 $289,300 +929.1%
    2016-- $28,111 +1511.9%
    2015-- $1,744
    Find assessor info on the county website

    Neighborhood: 15317

    Nearby schools

    GreatSchools rating
    Schools provided by the listing agent
    • District: Canon McMillan

    Source: WPMLS. This data may not be complete. We recommend contacting the local school district to confirm school assignments for this home.

    Get pre-qualified for a loan
    At Zillow Home Loans, we can pre-qualify you in as little as 5 minutes with no impact to your credit score.

    An equal housing lender. NMLS #10287.

    Sell for more on Zillow
    Get a Zillow Showcase℠ listing at no additional cost and you could sell for .
    $360,000
    2% more
    +$7,200
    With Zillow Showcase(estimated)
    $367,200