Skip main navigation
Off market
  • Price Unknown

    1171 Eagletrace Dr, London, ON N6G 0K7

    4beds
    SingleFamily
    Built in 2015
    -- sqft lot
    $-- Zestimate®
    C$--/sqft
    C$3,279 Estimated rent

    Home value

    Not available

    Estimated sales range

    Not available

    Not available

    Loading
    Loading...

    Owner options

    List your home for rent

    C$3,279/mo

    Rent Zestimate®

    Find your next renter with Zillow Rental Manager. Plus, with online applications, you can quickly screen prospective tenants – for free.

    Learn more

    C$3,279/mo

    Rent Zestimate®

    Refinance and save

    Refinancing to a lower rate could help reduce your monthly payments and save thousands over the life of the loan.

    See today's rates

    Explore your selling options

    Work with a Zillow partner agent

    Leverage their expertise and Zillow's premium Showcase listings to get your home seen by more buyers.

    Get started

    List with your own agent

    Get your home in front of millions of buyers by listing it on Zillow.

    Learn how to do it

    Sell it yourself

    Take full control of how buyers see your home on Zillow by listing For Sale by Owner (FSBO).

    List your home

    What's special

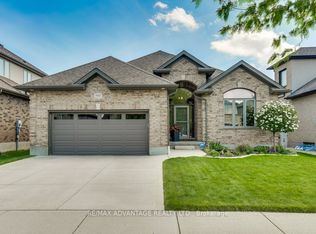
    Modern, stylish, smart and sophisticated, 1171 Eagletrace Drive greets you with a unique design and striking appeal as soon as you arrive. With an impeccably well-maintained exterior featuring stunning brick, arched entryway, Smart sprinkler system, Smart Ring video doorbell, security system, and with mature trees and green space in a beautiful neighbourhood - this designer house is the perfect place to call your new home. Expansive, and bright, with an enticing layout and design, you'll fall in love with the natural wood and glass staircase just inside, surrounded in big, beautiful windows, high ceilings and with lots of natural sunlight. The impressive eat-in kitchen with island and wine bar dazzles with upgraded cupboards, gourmet appliances, striking backsplash, and lavish countertops. The kitchen extends into the open-concept living room with stone faced gas fireplace, and beyond into the huge covered patio out back with skylights, privacy shutters, built-in lighting, speakers, natural gas BBQ, and a custom-built shed with electrical close by, which creates a charming outdoor space, perfect for family, friends, socializing, and ultimate relaxation. Upstairs, you'll be delighted to discover spacious and well designed bedrooms, with plenty of storage and beautiful bathrooms with glass and tile showers, and soaker tubs. In the exquisitely finished basement, you'll find an extra 720 sq ft of maximized living space with built in projector screen home theater, wired sound system, striking stone fireplace accents, swanky flooring, and designer themed colour palettes and accents throughout. Don't delay - book your tour of this unbelievable home today!

    This property is off market, which means it's not currently listed for sale or rent on Zillow. This may be different from what's available on other websites or public sources.

    Facts & features

    Interior

    Bedrooms & bathrooms
    • Bedrooms: 4
    • Bathrooms: 4
    • Full bathrooms: 3
    • 1/2 bathrooms: 1
    Features
    • Central Vacuum Roughed-in, Auto Garage Door Remote(s)
    • Fireplace features: Natural Gas, Electric

    Property

    Details
    • Additional structures: Shed, Gazebo

    Construction

    Type & style
    • Home type: SingleFamily
    • Architectural style: 2 Storey
    Condition
    • Year built: 2015

    Utilities & green energy

    • Sewer: Sewer (Municipal)

    Community & HOA

    Location
    • Region: London

    Price history

    Price history is unavailable.

    Public tax history

    Tax history is unavailable.

    Neighborhood: Fox Hollow

    Nearby schools

    GreatSchools rating

    No schools nearby

    We couldn't find any schools near this home.