Skip main navigation
Closed
  • Tax assessed value
    $715,000

    1171 Holly Bend Dr, Mount Pleasant, SC 29466

    3beds
    1,676sqft
    Single Family Residence
    Built in 1993
    8,276.4 Square Feet Lot
    $759,600 Zestimate®
    $427/sqft
    $3,335 Estimated rent

    Home value

    $759,600

    $722,000 - $798,000

    $3,335/mo

    Zestimate® history
    Loading
    Loading...

    Owner options

    List your home for rent

    $3,335/mo

    Rent Zestimate®

    Find your next renter with Zillow Rental Manager. Plus, with online applications, you can quickly screen prospective tenants – for free.

    Learn more

    $3,335/mo

    Rent Zestimate®

    Refinance and save

    $4,003/mo

    Est. payment

    Refinancing to a lower rate could help reduce your monthly payments and save thousands over the life of the loan.

    See today's rates

    $4,003/mo

    Est. payment

    Explore your selling options

    Work with a Zillow partner agent

    Leverage their expertise and Zillow's premium Showcase listings to get your home seen by more buyers.

    Get started

    List with your own agent

    Get your home in front of millions of buyers by listing it on Zillow.

    Learn how to do it

    Sell it yourself

    Take full control of how buyers see your home on Zillow by listing For Sale by Owner (FSBO).

    List your home

    What's special

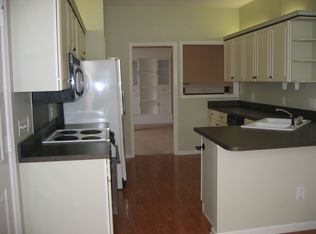
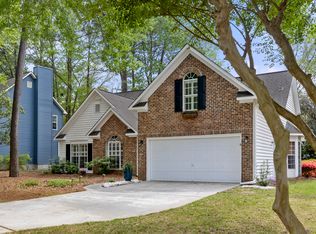
    Welcome to 1171 Holly Bend Drive in sought after Brickyard Plantation! Indulge in the quintessential Lowcountry lifestyle that Mount Pleasant has to offer in this charming one-story ranch style home that is nestled on an incredibly maintained and manicured lawn located on a corner cul-de-sac lot! Yard of the Month award! Enjoy single story living as you make your way onto the front porch and into the foyer, greeted with distinguished hardwood floors running throughout most of the home and open main living space, with vaulted ceilings, wood burning fireplace, separate dining, and a beautifully updated eat-in kitchen with all new custom cabinets, luxurious quartz countertops, newly appointed graphite stainless steel appliances and double pantry with walk in laundry for plenty of extrastorage! As you make your way through the home you will notice the updated/upgraded second bath, with all new vanity, fixtures and custom tile shower/tub. Continue down as you are met by your grand master suite, newly carpeted with tray ceiling, including spacious flex space perfect as a sitting room for enjoying your favorite book or home office! You will love the elegant fully renovated and impressive new master bath including vaulted ceiling, double sink vanity, custom glass tiled shower and tub, shiplapped accent wall and fixtures, large walk-in master closet with upgraded hanging rods. Master bedroom also offers access to sunroom! Next you will notice two spacious extra bedrooms with newly finished carpet floors, light fixtures and roomy closets. Finally, make your way out back with your favorite morning coffee or evening glass of wine to your relaxing and tranquil upgraded sunroom oasis, equipped with optional sliding glass screened windows, with a view of your private garden retreat! This stunning home includes newer roof(2018) and HVAC(2018). Ideal location in the heart of Mt Pleasant--less than a mile from the connector to Isle of Palms & Town Center shopping, Boone Hall farms and gardens, theaters, restaurants and more! Brickyard offers great natural areas, clubhouse, 2 pools, fitness, trails, boat ramp/dock, boat storage, tennis courts, basketball courts, and soccer field!

    Zillow last checked:

    Listing updated:

    Listed by:

    Carolina One Real Estate 843-779-8660

    Bought with:

    Carolina One Real Estate

    Source: CTMLS,MLS#: 24016919MLS Logo

    Facts & features

    Interior

    Bedrooms & bathrooms
    • Bedrooms: 3
    • Bathrooms: 2
    • Full bathrooms: 2
    Heating
    • Heat Pump
    Cooling
    • Central Air
    Appliances
    • Laundry: Electric Dryer Hookup, Washer Hookup, Laundry Room
    Features
    • Ceiling - Cathedral/Vaulted, Ceiling - Smooth, Tray Ceiling(s), High Ceilings, Garden Tub/Shower, Walk-In Closet(s), Ceiling Fan(s), Eat-in Kitchen, Entrance Foyer, Pantry
    • Flooring: Carpet, Ceramic Tile, Wood
    • Doors: Storm Door(s)
    • Windows: Window Treatments
    • Number of fireplaces: 1
    • Fireplace features: Family Room, One
    Interior area
    • Total structure area: 1,676
    • Total interior livable area: 1,676 sqft

    Property

    Parking
    • Total spaces: 2
    • Parking features: Garage, Garage Door Opener
    • Garage spaces: 2
    Features
    • Levels: One
    • Stories: 1
    • Patio & porch: Patio, Front Porch
    • Exterior features: Rain Gutters
    Lot
    • Size: 8,276 sqft
    • Features: 0 - .5 Acre, Cul-De-Sac
    Details
    • Parcel number: 5801000180

    Construction

    Type & style
    • Home type: SingleFamily
    • Architectural style: Ranch,Traditional
    • Property subtype: Single Family Residence
    Materials
    • Brick Veneer, Wood Siding
    • Foundation: Slab
    • Roof: Architectural
    Condition
    • New construction: No
    • Year built: 1993

    Utilities & green energy

    • Water: Public
    • Utilities for property: Dominion Energy, Mt. P. W/S Comm

    Community & neighborhood

    Community
    • Community features: Boat Ramp, Clubhouse, Dock Facilities, Fitness Center, Park, Pool, RV / Boat Storage, Tennis Court(s), Walk/Jog Trails
    Location
    • Region: Mount Pleasant
    • Subdivision: Brickyard Plantation

    Other

    Other facts
    • Listing terms: Any

    Price history

    DateEventPrice
    8/8/2024Sold$715,000$427/sqft
    Source: CTMLS #24016919 Report a problem
    7/4/2024Contingent$715,000$427/sqft
    Source: CTMLS #24016919 Report a problem
    7/3/2024Listed for sale$715,000+95.9%$427/sqft
    Source: CTMLS #24016919 Report a problem
    5/17/2019Sold$365,000$218/sqft
    Source: CTMLS #19011039 Report a problem
    4/25/2019Pending sale$365,000$218/sqft
    Source: Coldwell Banker Residential Brokerage - Mount Pleasant #19011039 Report a problem
    4/24/2019Listed for sale$365,000$218/sqft
    Source: Coldwell Banker Residential Brokerage #19011039 Report a problem
    4/24/2019Pending sale$365,000$218/sqft
    Source: Coldwell Banker Residential Brokerage #19011039 Report a problem
    4/17/2019Listed for sale$365,000$218/sqft
    Source: Coldwell Banker Residential Brokerage #19011039 Report a problem

    Public tax history

    YearProperty taxesTax assessment
    2025$2,754 +103.3%$28,600 +127%
    2024$1,355 +4%$12,600
    2023$1,302 +6.4%$12,600
    2022$1,224 -8.6%$12,600
    2021$1,340 -3.1%$12,600
    2020$1,383 $12,600 +19.1%
    2019$1,383 $10,580
    2017$1,383 +42.2%$10,580
    2016$972 +4.6%$10,580
    2015$929 -4%$10,580
    2014$968 --
    2011$968 +49.8%--
    2010$646 -3.7%$8,000
    2009$671 +8.5%$8,000
    2008$619 -20%$8,000
    2006$773 -2.3%$8,000
    2005$791 +21.1%$8,000 +23.5%
    2004$653 +1.5%$6,480
    2003$643 +3.4%$6,480
    2002$622 +19.3%$6,480 +19.1%
    2000$521 $5,440

    Find assessor info on the county website

    Neighborhood: 29466

    Nearby schools

    GreatSchools rating
    Schools provided by the listing agent
    • Elementary: Jennie Moore
    • Middle: Laing
    • High: Wando

    Source: CTMLS. This data may not be complete. We recommend contacting the local school district to confirm school assignments for this home.

    Get a cash offer in 3 minutes
    Find out how much your home could sell for in as little as 3 minutes with a no-obligation cash offer.
    Estimated market value
    $759,600
    Get a cash offer in 3 minutes
    Find out how much your home could sell for in as little as 3 minutes with a no-obligation cash offer.
    Estimated market value
    $759,600