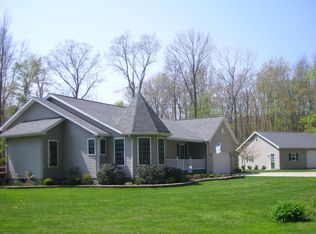
Less than 10 years old this beauty sits on 5 acres of wooded wonderland. Nature encompasses the entire proptery- take in the exceptional beauty from the custom windows off the backside of the home or the large composite deck overlooking the 1/4 acre
pond with a fountain and Turtles. Every room has a magnificent view of peaceful tranquility. Virtually no traffic, Absolute privacy. Enjoy the nature trails through the woods with the whole family or just a romantic walk. 210 sq.ft. Seasonal Room with custom windows for full view of nature and all of the wildlife that visit regularly. (Storms & screens top and bottom) Feel the warmth and ambiance from the Wood burning, stone fireplace in the cozy living room. Whole house stand-by generator, 11kw. 9ft. ceilings, full 2x6 construction. Heavily insulated. Sun-tunnel and skylight. Built in aquarium. 10x16 Shed. Composite decking on deck and porch. Oversized garage. Modern/open kitchen with recessed lighting boasts a center island w/sink and granite counter tops. Small scullery for extra room to do prep work and counter space. Kitchen also features a 4x4 full pantry with lots of shelves for storage. Soft close Aristocraft Cabinets. Engineered hardwood floors and ceramic tile throughout. Don't miss out on this one owner, beautiful quality home with obvious pride of ownership. All appliances stay. Seller is offering a 1 year Home Warranty
Closed
$384,950
1171 Jackie St, Jefferson, OH 44047
2beds
2,080sqft
Single Family Residence
Built in 2014
5.02 Acres Lot
$447,000 Zestimate®
$185/sqft
$2,185 Estimated rent
Home value
$447,000
$416,000 - $478,000
$2,185/mo
Zestimate® history
Owner options
List your home for rent
$2,185/mo
Rent Zestimate®
Find your next renter with Zillow Rental Manager. Plus, with online applications, you can quickly screen prospective tenants – for free.
$2,185/mo
Rent Zestimate®
Refinance and save
$2,517/mo
Est. payment
Refinancing to a lower rate could help reduce your monthly payments and save thousands over the life of the loan.
$2,517/mo
Est. payment
Explore your selling options
Work with a Zillow partner agent
Leverage their expertise and Zillow's premium Showcase listings to get your home seen by more buyers.
Get startedList with your own agent
Get your home in front of millions of buyers by listing it on Zillow.
Learn how to do itSell it yourself
Take full control of how buyers see your home on Zillow by listing For Sale by Owner (FSBO).
List your homeWhat's special
Extra roomSeasonal roomCenter islandStone fireplaceSoft close aristocraft cabinetsSmall sculleryEngineered hardwood floors
Zillow last checked:
Listing updated:
Listed by:
Bambi L Paulchel 440-812-8226,
Harbor Realty
Bought with:
Mindy Notte, 2021003678
Berkshire Hathaway HomeServices Professional Realty
Source: MLS Now,MLS#: 5010168 Originating MLS: Ashtabula County REALTORS
Originating MLS: Ashtabula County REALTORSFacts & features
Interior
Bedrooms & bathrooms
- Bedrooms: 2
- Bathrooms: 3
- Full bathrooms: 2
- 1/2 bathrooms: 1
- Main level bathrooms: 3
- Main level bedrooms: 2
Primary bedroom
- Description: Master bedroom has glass doors to outside deck,Flooring: Carpet
- Features: High Ceilings, Walk-In Closet(s), Window Treatments
- Level: First
- Dimensions: 15 x 15
Bedroom
- Description: 2nd bedroom has private full bath, walk in closet and access to 3 season room,Flooring: Carpet
- Features: High Ceilings, Walk-In Closet(s), Window Treatments
- Level: First
- Dimensions: 14 x 12
Primary bathroom
- Description: Master Bath has huge walk in closet, soaking tub & shower and heated towel rack,Flooring: Ceramic Tile
- Features: Built-in Features, Soaking Tub, Walk-In Closet(s), Window Treatments
- Level: First
- Dimensions: 17 x 9
Bathroom
- Description: Full bath in 2nd bedroom,Flooring: Ceramic Tile
- Level: First
- Dimensions: 9 x 5
Bathroom
- Description: 1/2 Bath,Flooring: Hardwood
- Level: First
- Dimensions: 7 x 4
Eat in kitchen
- Description: Beautiful Maple soft close cabinets and granite counter tops. Scullery for extra prep area,Flooring: Luxury Vinyl Tile
- Features: Granite Counters, High Ceilings, Window Treatments
- Level: First
- Dimensions: 23 x 15
Entry foyer
- Description: Beautiful extra wide foyer with coat closet and hardwood floors,Flooring: Hardwood
- Features: High Ceilings
- Level: First
- Dimensions: 13 x 7
Laundry
- Description: Easy access off Master bedroom/bath with plenty of storage.,Flooring: Ceramic Tile
- Level: First
- Dimensions: 5.5 x 4
Library
- Description: Office/Library/Study or 3rd bedroom w/closet. spacious and open to many options.,Flooring: Hardwood
- Features: Window Treatments
- Level: First
- Dimensions: 14 x 12
Living room
- Description: Living room has relaxing vibe with View of back yard and pond,Flooring: Carpet
- Features: Bookcases, Built-in Features, Fireplace, Vaulted Ceiling(s), Bar, Window Treatments
- Level: First
- Dimensions: 19 x 16
Mud room
- Description: Built in maple cabinets, sink and plenty of storage - must have.,Flooring: Luxury Vinyl Tile
- Features: Built-in Features, High Ceilings
- Level: First
- Dimensions: 7 x 5
Sunroom
- Description: Top & bottom Storm windows in seasonal room along with screens.,Flooring: Concrete
- Features: High Ceilings, Window Treatments
- Level: First
- Dimensions: 18 x 12
Heating
- Propane
Cooling
- Central Air
Appliances
- Included: Dryer, Dishwasher, Microwave, Range, Refrigerator, Washer
- Laundry: Washer Hookup, In Bathroom, Laundry Closet, Main Level
Features
- Built-in Features, Ceiling Fan(s), Entrance Foyer, Eat-in Kitchen, Granite Counters, High Ceilings, Kitchen Island, Open Floorplan, Pantry, Recessed Lighting, Storage, Soaking Tub, Walk-In Closet(s)
- Windows: Blinds, Double Pane Windows, Insulated Windows, Screens, Storm Window(s), Window Treatments
- Basement: Full,Unfinished
- Number of fireplaces: 1
- Fireplace features: Living Room
Interior area
- Total structure area: 2,080
- Total interior livable area: 2,080 sqft
- Finished area above ground: 2,080
Property
Parking
- Total spaces: 2
- Parking features: Asphalt, Driveway, Garage, Garage Door Opener, On Site, Paved, Garage Faces Side
- Garage spaces: 2
Accessibility
- Accessibility features: Accessible Washer/Dryer, Accessible Kitchen Appliances
Features
- Levels: One
- Stories: 1
- Patio & porch: Rear Porch, Deck, Enclosed, Front Porch, Glass Enclosed, Patio, Porch, Screened
- Exterior features: Garden
- Fencing: Partial
- Has view: Yes
- View description: Pond, Trees/Woods
- Has water view: Yes
- Water view: Pond
Lot
- Size: 5.02 Acres
- Dimensions: 218,000 sq ft
- Features: Garden, Private, Pond on Lot, Wooded
Details
- Additional structures: Shed(s)
- Parcel number: 420161000800
Construction
Type & style
- Home type: SingleFamily
- Architectural style: Ranch
- Property subtype: Single Family Residence
Materials
- Blown-In Insulation, Stone, Vinyl Siding
- Foundation: Block
- Roof: Asbestos Shingle
Condition
- Year built: 2014
Details
- Builder name: Little Mountain Homes
- Warranty included: Yes
Utilities & green energy
- Sewer: Private Sewer, Septic Tank
- Water: Other, Private
Community & HOA
Community
- Subdivision: Coffe Crk Estates
HOA
- Has HOA: No
Location
- Region: Jefferson
Financial & listing details
- Price per square foot: $185/sqft
- Tax assessed value: $354,500
- Annual tax amount: $5,948
- Date on market: 1/8/2024
- Cumulative days on market: 14 days
Price history
| Date | Event | Price |
|---|---|---|
| 2/21/2024 | Sold | $384,950-1.3%$185/sqft |
Source:  MLS Now #5010168 Report a problem MLS Now #5010168 Report a problem | ||
| 1/22/2024 | Pending sale | $389,900$187/sqft |
Source: MLS Now #5010168 Report a problem | ||
| 1/8/2024 | Listed for sale | $389,900+2066.1%$187/sqft |
Source: MLS Now #5010168 Report a problem | ||
| 10/15/2012 | Sold | $18,000-10%$9/sqft |
Source: Public Record Report a problem | ||
| 10/24/2000 | Sold | $20,000$10/sqft |
Source: Public Record Report a problem | ||
Public tax history
| Year | Property taxes | Tax assessment |
|---|---|---|
| 2024 | $5,792 -2.6% | $124,080 |
| 2023 | $5,949 +21.7% | $124,080 +42.5% |
| 2022 | $4,889 -1% | $87,090 |
| 2021 | $4,937 +9.6% | $87,090 |
| 2020 | $4,504 -1.4% | $87,090 +3.7% |
| 2019 | $4,568 +7.8% | $83,970 +3.4% |
| 2018 | $4,236 +0.7% | $81,170 |
| 2017 | $4,207 +4.2% | $81,170 +10% |
| 2016 | $4,038 +9.9% | $73,780 +9.8% |
| 2015 | $3,675 +1133.6% | $67,200 +1100% |
| 2014 | $298 -28.9% | $5,600 -32.2% |
| 2013 | $419 +2.7% | $8,260 |
| 2012 | $408 -81.8% | $8,260 |
| 2011 | $2,239 +30.3% | $8,260 -7.8% |
| 2010 | $1,718 +326.6% | $8,960 |
| 2008 | $403 +10.3% | $8,960 +20.8% |
| 2007 | $365 +6.3% | $7,420 |
| 2006 | $344 -2.5% | $7,420 |
| 2005 | $353 -0.3% | $7,420 +5% |
| 2004 | $354 +2.1% | $7,070 |
| 2003 | $346 +4.8% | $7,070 |
| 2002 | $331 +22.7% | $7,070 +29.5% |
| 2001 | $270 +1.9% | $5,460 |
| 2000 | $265 | $5,460 |
Find assessor info on the county website
Neighborhood: 44047
Nearby homes
- $372,1003 bd2 ba1.5k sqft1146 Jackie St, Jefferson, OH 44047Off Market
- $460,7005 bd3 ba2.2k sqft1121 Jackie St, Jefferson, OH 44047Off Market
- $340,000-- bd-- ba-- sqft2769 Sandra Ave, Jefferson, OH 44047Sold
- $37,800-- bd-- ba-- sqft2790 Sandra Ave, Jefferson, OH 44047Off Market
- $340,0002 bd2 ba2.2k sqft2769 Sandra Ave, Jefferson, OH 44047Sold
- $420,0003 bd4 ba2.5k sqft1060 Jackie St, Jefferson, OH 44047Sold
- $28,250-- bd-- ba-- sqft2724 Sandra Ave, Jefferson, OH 44047Sold
- $380,5004 bd3 ba2k sqft1045 Jackie St, Jefferson, OH 44047Off Market
Nearby schools
GreatSchools rating
- NAMichigan Primary SchoolGrades: K-1Distance: 4.8 mi
- 5/10Lakeside Junior High SchoolGrades: 7-8Distance: 3.1 mi
- 2/10Lakeside High SchoolGrades: 9-12Distance: 3.2 mi
Schools provided by the listing agent
- District: Ashtabula Area CSD - 401
Source: MLS Now. This data may not be complete. We recommend contacting the local school district to confirm school assignments for this home.
Get a cash offer in 3 minutes
Find out how much your home could sell for in as little as 3 minutes with a no-obligation cash offer.
Estimated market value
$447,000
Get a cash offer in 3 minutes
Find out how much your home could sell for in as little as 3 minutes with a no-obligation cash offer.
Estimated market value
$447,000
- Ohio
- Ashtabula County
- Jefferson
- 44047
- 1171 Jackie St
Nearby cities
Nearby zip codes
Other Jefferson Topics
