The Grover floorplan at Kingston Ranch at Lake Oconee offers 3 (or 4) bedrooms and 2 bathrooms offering 2103 sq. ft. in a thoughtfully designed single-story layout. With an open concept design, this home blends functionality and style for comfortable everyday living. The spacious kitchen features stainless steel appliances and quartz countertops, combining modern style with everyday convenience. It opens to the bright living room and cozy nook area, creating a seamless flow that's perfect for family gatherings and entertaining. A covered back porch extends your living space outdoors-ideal for morning coffee or evening relaxation. The private primary suite is located at the rear of the home, offering a peaceful retreat with an ensuite bath and generous closet space. Three secondary bedrooms are positioned at the front of the home and share a full bath, making this layout perfect for families or guests. Photos are for illustrative purposes only and may not depict the actual home.
Sold for $343,895
$343,895
1171 Kingston Ave, Buckhead, GA 30625
4beds
2,103sqft
Residential Home, Single Family Residence
Built in 2025
0.25 Acres Lot
$346,100 Zestimate®
$164/sqft
$2,629 Estimated rent
Home value
$346,100
Estimated sales range
Not available
$2,629/mo
Zestimate® history
Owner options
List your home for rent
$2,629/mo
Rent Zestimate®
Find your next renter with Zillow Rental Manager. Plus, with online applications, you can quickly screen prospective tenants – for free.
$2,629/mo
Rent Zestimate®
Refinance and save
$3,158/mo
Est. payment
Refinancing to a lower rate could help reduce your monthly payments and save thousands over the life of the loan.
$3,158/mo
Est. payment
Explore your selling options
Work with a Zillow partner agent
Leverage their expertise and Zillow's premium Showcase listings to get your home seen by more buyers.
Get startedList with your own agent
Get your home in front of millions of buyers by listing it on Zillow.
Learn how to do itSell it yourself
Take full control of how buyers see your home on Zillow by listing For Sale by Owner (FSBO).
List your homeWhat's special
Zillow last checked:
Listing updated:
Listed by:
Carolyn McAlister,
DR Horton Realty of Georgia, I
Source: LCBOR,MLS#: 70425
Facts & features
Interior
Bedrooms & bathrooms
- Bedrooms: 4
- Bathrooms: 2
- Full bathrooms: 2
Heating
- Central, Electric
Appliances
- Included: Built in Microwave, Dishwasher, Double Oven, Trash Compactor, Range, Stainless Steel Appliance(s), Electric Water Heater
Features
- Crown Molding, Pantry, Walk-In Closet(s)
- Flooring: Carpet, Laminate, Tile
Interior area
- Total structure area: 2,103
- Total interior livable area: 2,103 sqft
Property
Parking
- Total spaces: 2
- Parking features: 2 Car Attached
- Attached garage spaces: 2
Features
- Levels: One
- Stories: 1
- Patio & porch: Covered Patio
- Pool features: Community
- Has view: Yes
- View description: None
- Waterfront features: None, Lake Access (None), No Seawall
Lot
- Size: 0.25 Acres
- Features: Rural
Details
- Zoning description: Residential
- Special conditions: Standard
Construction
Type & style
- Home type: SingleFamily
- Architectural style: Craftsman
- Property subtype: Residential Home, Single Family Residence
Materials
- Brick, Hardy Board
- Foundation: Slab
- Roof: Asphalt/Comp Shingle
Condition
- Year built: 2025
Utilities & green energy
- Gas: None
- Sewer: County
- Water: County
Community & HOA
Community
- Features: Gated, Playground, Pool, No Golf Membership
- Subdivision: KINGSTON RANCH
HOA
- Has HOA: Yes
- HOA fee: $1,100 annually
Location
- Region: Buckhead
Financial & listing details
- Price per square foot: $164/sqft
- Price range: $343.9K - $343.9K
- Date on market: 3/6/2026
- Listing agreement: Exclusive Right To Sell
Price history
| Date | Event | Price |
|---|---|---|
| 4/24/2026 | Sold | $343,895$164/sqft |
Source:  FMLS GA #7693277 Report a problem FMLS GA #7693277 Report a problem | ||
| 4/2/2026 | Pending sale | $343,895$164/sqft |
Source:  LCBOR #70425 Report a problem LCBOR #70425 Report a problem | ||
| 1/3/2026 | Price change | $343,895-4.2%$164/sqft |
Source:  DR Horton Report a problem DR Horton Report a problem | ||
| 11/5/2025 | Listed for sale | $358,895$171/sqft |
Source: DR Horton Report a problem | ||
Public tax history
Tax history is unavailable.
Neighborhood: 30625
Nearby homes
- $407,9355 bd3 ba3.2k sqft1151 Kingston Rd, Buckhead, GA 30625Sold
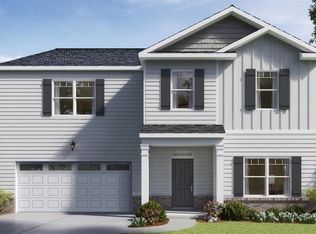
- $363,1604 bd3 ba2.2k sqft1211 Kingston Ave #85, Buckhead, GA 30625New Construction
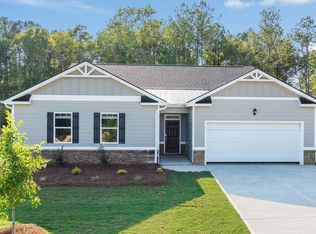
- $363,1604 bd3 ba-- sqft1211 Kingston Ave, Buckhead, GA 30625New Construction

- $351,5004 bd3 ba-- sqft1221 Kingston Ave, Buckhead, GA 30625Pending

- $361,1604 bd3 ba2.2k sqft1231 Kingston Ave, Buckhead, GA 30625New Construction
- $361,1604 bd3 ba2.2k sqft1231 Kingston Ave #87, Buckhead, GA 30625New Construction
- $321,4005 bd3 ba2.5k sqft1040 Amerson St #23, Buckhead, GA 30625Pending
- $375,4005 bd3 ba2.5k sqft1060 Amerson St #25, Buckhead, GA 30625Sold
Nearby schools
GreatSchools rating
- 7/10Morgan County Elementary SchoolGrades: 3-5Distance: 9.7 mi
- 6/10Morgan County Middle SchoolGrades: 6-8Distance: 10 mi
- 8/10Morgan County Charter High SchoolGrades: 9-12Distance: 10.1 mi
Get a cash offer in 3 minutes
Find out how much your home could sell for in as little as 3 minutes with a no-obligation cash offer.
Estimated market value
$346,100
Get a cash offer in 3 minutes
Find out how much your home could sell for in as little as 3 minutes with a no-obligation cash offer.
Estimated market value
$346,100
- Georgia
- Morgan County
- Buckhead
- 30625
- 1171 Kingston Ave
Nearby cities
Nearby zip codes
Other Buckhead Topics
