Skip main navigation
Off market
  • $398,100

    1171 Lillibridge Drive, Leland, NC 28451

    2beds
    1,544sqft
    Townhouse
    Built in 2007
    4,356 Square Feet Lot
    $398,100 Zestimate®
    $258/sqft
    $1,990 Estimated rent

    Home value

    $398,100

    $378,000 - $418,000

    $1,990/mo

    Zestimate® history
    Loading
    Loading...

    Owner options

    List your home for rent

    $1,990/mo

    Rent Zestimate®

    Find your next renter with Zillow Rental Manager. Plus, with online applications, you can quickly screen prospective tenants – for free.

    Learn more

    $1,990/mo

    Rent Zestimate®

    Refinance and save

    $5,662/mo

    Est. payment

    Refinancing to a lower rate could help reduce your monthly payments and save thousands over the life of the loan.

    See today's rates

    $5,662/mo

    Est. payment

    Explore your selling options

    Work with a Zillow partner agent

    Leverage their expertise and Zillow's premium Showcase listings to get your home seen by more buyers.

    Get started

    List with your own agent

    Get your home in front of millions of buyers by listing it on Zillow.

    Learn how to do it

    Sell it yourself

    Take full control of how buyers see your home on Zillow by listing For Sale by Owner (FSBO).

    List your home

    What's special

    Gas fireplaceBrick townhouseTiled walk-in showerMaster bathLinen closetHardwood floorsTrey ceiling

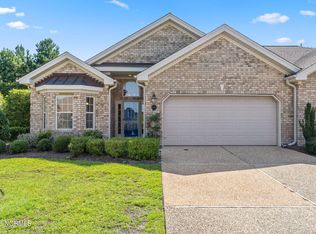
    Well maintained and upgraded, one level, 2 bedroom, 2 full bathroom, all brick townhouse in Brunswick Forest's Jefferson Landing. This home offers an open floor plan with hardwood floors in the kitchen and main living areas. The master suite has its own sitting /office area, trey ceiling and his and her closets. The master bath is complete with double vanities, linen closet, tiled walk-in shower and separate tub. Relax in the newly enclosed 3 seasons room with almost 200 sq ft with forest views. Enjoy the multitude of amenities covered by the HOA, not the least of which includes full-lawn maintenance! Some notable features include, Honeywell wi-fi programmable thermostat, gas fireplace, Smart Voice smoke alarm system, Whirlpool Gold and Kenmore appliances. Outside there are dusk to dawn porch light and steel re-unforced garage door replaced in 2023 with insulation. All appliance except laundry pair convey. Other upgrades include a new kitchen backsplash. Come see this beautiful home soon.

    This property is off market, which means it's not currently listed for sale or rent on Zillow. This may be different from what's available on other websites or public sources.

    Zillow last checked:

    Listing updated:

    Listed by:

    David Johnson 910-899-1050,

    Coldwell Banker Sea Coast Advantage-Leland

    Bought with:

    Brittany L Allen, 242022

    Keller Williams Innovate-Wilmington

    Source: Hive MLS,MLS#: 100386005MLS LogoOriginating MLS: Cape Fear Realtors MLS, Inc.

    Facts & features

    Interior

    Bedrooms & bathrooms
    • Bedrooms: 2
    • Bathrooms: 2
    • Full bathrooms: 2
    Rooms
    • Room types: Master Bedroom, Bedroom 2, Dining Room, Living Room
    Primary bedroom
    • Description: Has tray ceilings-sitting room
    • Level: First
    • Dimensions: 15 x 14
    Bedroom 2
    • Level: First
    • Dimensions: 11 x 14
    Dining room
    • Level: First
    • Dimensions: 14 x 10
    Living room
    • Level: First
    • Dimensions: 18 x 17
    Heating
    • Propane, Fireplace Insert, Electric, Forced Air, Heat Pump
    Cooling
    • Central Air
    Appliances
    • Included: Electric Cooktop, Built-In Microwave, Refrigerator, Disposal, Dishwasher
    • Laundry: Laundry Closet
    Features
    • Master Downstairs, Tray Ceiling(s), Entrance Foyer, Solid Surface, Ceiling Fan(s), Pantry, Walk-in Shower, Blinds/Shades, Gas Log
    • Flooring: Carpet, Tile, Wood
    • Doors: Storm Door(s)
    • Basement: None
    • Attic: Partially Floored
    • Has fireplace: Yes
    • Fireplace features: Gas Log
    • Common walls with other units/homes: End Unit
    Interior area
    • Total structure area: 1,544
    • Total interior livable area: 1,544 sqft

    Property

    Parking
    • Total spaces: 4
    • Parking features: Paved
    • Attached garage spaces: 2
    • Uncovered spaces: 2
    Features
    • Levels: One
    • Stories: 1
    • Patio & porch: Porch, Screened
    • Exterior features: Irrigation System, Gas Log, Storm Doors, End Unit
    • Fencing: None
    Lot
    • Size: 4,356 Square Feet
    • Dimensions: 42 x 33 x 9 x 52 x 51 x 85
    Details
    • Parcel number: 058fa034
    • Zoning: PUD
    • Special conditions: Standard

    Construction

    Type & style
    • Home type: Townhouse
    • Architectural style: Patio
    • Property subtype: Townhouse
    Materials
    • Brick Veneer, Wood Frame
    • Foundation: Slab
    • Roof: Shingle
    Condition
    • New construction: No
    • Year built: 2007

    Utilities & green energy

    • Sewer: Public Sewer
    • Water: Public
    • Utilities for property: Sewer Available, Water Available

    Community & HOA

    Community
    • Subdivision: Brunswick Forest
    HOA
    • Has HOA: Yes
    • Amenities included: Basketball Court, Clubhouse, Pool, Fitness Center, Golf Course, Indoor Pool, Maintenance Common Areas, Maintenance Structure, Master Insure, Pest Control, Playground, Security, Sidewalks, Taxes, Tennis Court(s), Termite Bond
    • HOA fee: $3,292 annually
    • HOA name: Brunswick Forest Master & Jefferson Landing
    • HOA phone: 877-672-2267
    Location
    • Region: Leland

    Financial & listing details

    • Price per square foot: $258/sqft
    • Tax assessed value: $364,250
    • Annual tax amount: $2,429
    • Date on market: 5/25/2023
    • Cumulative days on market: 6 days
    • Listing agreement: Exclusive Right To Sell
    • Listing terms: Cash,Conventional
    • Road surface type: Paved

    Price history

    DateEventPrice
    7/10/2023Sold$411,000+0.2%$266/sqft
    Source: Hive MLS #100386005 Report a problem
    5/29/2023Pending sale$410,000$266/sqft
    Source: Hive MLS #100386005 Report a problem
    5/28/2023Price change$410,000-7.9%$266/sqft
    Source: Hive MLS #100386005 Report a problem
    5/25/2023Listed for sale$445,000+59.5%$288/sqft
    Source: Hive MLS #100386005 Report a problem
    6/23/2021Sold$279,000+19%$181/sqft
    Source: Hive MLS #100269082 Report a problem
    4/29/2008Sold$234,500$152/sqft
    Source: Public Record Report a problem

    Public tax history

    YearProperty taxesTax assessment
    2025$2,429 $364,250
    2024$2,429 +95.6%$364,250
    2023$1,242 -30.8%$364,250 +64.2%
    2022$1,795 0%$221,770
    2021$1,795 +5.2%$221,770
    2020$1,706 +0.9%$221,770
    2019$1,691 +13.4%$221,770 +376.7%
    2018$1,492 +5.5%$46,520
    2017$1,414 $46,520
    2016$1,414 $46,520 -76.3%
    2015$1,414 +10.2%$196,640 -1.3%
    2014$1,283 $199,240
    2013-- --
    2012-- --
    2011-- --
    2010-- --
    2009-- --
    2008-- --
    2007-- --
    Find assessor info on the county website

    Neighborhood: 28451

    Nearby schools

    GreatSchools rating
    Get a cash offer in 3 minutes
    Find out how much your home could sell for in as little as 3 minutes with a no-obligation cash offer.
    Estimated market value
    $398,100
    Get a cash offer in 3 minutes
    Find out how much your home could sell for in as little as 3 minutes with a no-obligation cash offer.
    Estimated market value
    $398,100