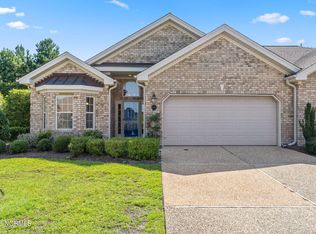
Enjoy a low maintenance, a community amenity lifestyle with this brick townhome featuring 3 bedrooms, 2 full bathrooms, formal dining room, In the open floor plan you will find hardwood floors throughout , main living areas ,pocket doors at bedroom wings for privacy and fireplace in the living room. The kitchen is enhanced with granite counters, built-in oven, stove top range, plenty of cabinets, pantry, stainless steel appliances, and high bar breakfast seating. The primary suite includes a lighted trey ceiling, 2 closets (with wood shelving), and a sitting area with french glass doors. The primary bathroom is complete with a double vanity, linen closet, large soaking tub and a walk-in tiled shower. The screened-in porch 13x12 is perfect for entertaining or relaxing and beautiful front pond views. The finished two-car garage offers attic storage via pull down steps and a convenient utility sink. New carpet installed Aug 2025, HVAC 2020 and Hot water Heater 2025. ***New price reflects any updates a buyer would like to do. Seller is ready to get this this sold.
HOA for this townhome includes landscape maintenance, master insurance and community amenities: three outdoor pools, one indoor pool, Fitness & Wellness Center, tennis courts, basketball & pickleball courts, walking trails, parks, playground, dog park, and a kayak launch. Area offers restaurants, shopping, and medical facilities. Only a short ride to downtown Wilmington or area beaches. Easy access to I-140 & I40.
Sold for $329,000
$329,000
1177 Lillibridge Drive, Leland, NC 28451
3beds
1,730sqft
Townhouse
Built in 2006
3,484 Square Feet Lot
$329,700 Zestimate®
$190/sqft
$2,011 Estimated rent
Home value
$329,700
$303,000 - $359,000
$2,011/mo
Zestimate® history
Owner options
List your home for rent
$2,011/mo
Rent Zestimate®
Find your next renter with Zillow Rental Manager. Plus, with online applications, you can quickly screen prospective tenants – for free.
$2,011/mo
Rent Zestimate®
Refinance and save
$3,609/mo
Est. payment
Refinancing to a lower rate could help reduce your monthly payments and save thousands over the life of the loan.
$3,609/mo
Est. payment
Explore your selling options
Work with a Zillow partner agent
Leverage their expertise and Zillow's premium Showcase listings to get your home seen by more buyers.
Get startedList with your own agent
Get your home in front of millions of buyers by listing it on Zillow.
Learn how to do itSell it yourself
Take full control of how buyers see your home on Zillow by listing For Sale by Owner (FSBO).
List your homeWhat's special
Front pond viewsLighted trey ceilingHardwood floorsGranite countersFinished two-car garageUtility sinkScreened-in porch
Zillow last checked:
Listing updated:
Listed by:
Mary E Martin 910-612-5652,
Network Real Estate
Bought with:
Jerry L Helms, 164286
Brunswick Forest Realty, LLC
Judson J Poole, 189599
Brunswick Forest Realty, LLC
Source: Hive MLS,MLS#: 100522751 Originating MLS: Cape Fear Realtors MLS, Inc.
Originating MLS: Cape Fear Realtors MLS, Inc.Facts & features
Interior
Bedrooms & bathrooms
- Bedrooms: 3
- Bathrooms: 2
- Full bathrooms: 2
Rooms
- Room types: Living Room, Dining Room, Master Bedroom, Bedroom 1, Bedroom 2, Other
Primary bedroom
- Description: Lighted Tray Ceiling
- Dimensions: 14 x 13
Bedroom 1
- Description: corner window
- Dimensions: 12 x 12
Bedroom 2
- Dimensions: 11 x 11
Dining room
- Description: bay window
- Dimensions: 14 x 10
Kitchen
- Description: Pantry and plenty of Cabinets
- Dimensions: 12 x 10
Living room
- Description: with Fireplace
- Dimensions: 17 x 16
Other
- Description: sitting room or office in primary Bdr
- Dimensions: 11 x 9
Heating
- Heat Pump, Electric
Cooling
- Heat Pump
Appliances
- Included: Electric Cooktop, Built-In Microwave, Built-In Electric Oven, Refrigerator, Disposal, Dishwasher
- Laundry: In Hall, Laundry Closet
Features
- Walk-in Closet(s), Tray Ceiling(s), High Ceilings, Entrance Foyer, Ceiling Fan(s), Pantry, Walk-in Shower, Blinds/Shades, Gas Log, Walk-In Closet(s)
- Flooring: Carpet, Tile, Wood
- Doors: Storm Door(s)
- Attic: Pull Down Stairs
- Has fireplace: Yes
- Fireplace features: Gas Log
Interior area
- Total structure area: 1,730
- Total interior livable area: 1,730 sqft
Property
Parking
- Total spaces: 2
- Parking features: Garage Faces Front, Garage Door Opener, Paved
- Garage spaces: 2
Features
- Levels: One
- Stories: 1
- Patio & porch: Porch, Screened
- Exterior features: Storm Doors
- Fencing: Back Yard,Wood
Lot
- Size: 3,484 Square Feet
- Dimensions: 90 x 50
Details
- Parcel number: 058fa037
- Zoning: Le -PUD
- Special conditions: Standard
Construction
Type & style
- Home type: Townhouse
- Property subtype: Townhouse
Materials
- Brick
- Foundation: Slab
- Roof: Shingle
Condition
- New construction: No
- Year built: 2006
Utilities & green energy
- Sewer: Public Sewer
- Water: Public
- Utilities for property: Sewer Connected, Water Connected
Community & HOA
Community
- Subdivision: Brunswick Forest
HOA
- Has HOA: Yes
- Amenities included: Clubhouse, Pool, Dog Park, Fitness Center, Golf Course, Indoor Pool, Jogging Path, Maintenance Common Areas, Management, Park, Pest Control, Pickleball, Picnic Area, Racquetball, Sidewalks, Tennis Court(s)
- HOA fee: $1,650 annually
- HOA name: Brunswick Forest
- HOA phone: 910-256-2021
- Second HOA fee: $1,968 annually
- Second HOA name: Jefferson Landing
- Second HOA phone: 910-256-2021
Location
- Region: Leland
Financial & listing details
- Price per square foot: $190/sqft
- Tax assessed value: $363,700
- Annual tax amount: $2,426
- Date on market: 8/2/2025
- Cumulative days on market: 117 days
- Listing agreement: Exclusive Right To Sell
- Listing terms: Cash,Conventional,FHA,VA Loan
- Road surface type: Paved
Price history
| Date | Event | Price |
|---|---|---|
| 1/8/2026 | Sold | $329,000-3.2%$190/sqft |
Source:  Hive MLS #100522751 Report a problem Hive MLS #100522751 Report a problem | ||
| 11/25/2025 | Contingent | $339,900$196/sqft |
Source: Hive MLS #100522751 Report a problem | ||
| 10/10/2025 | Price change | $339,900-2.9%$196/sqft |
Source: Hive MLS #100522751 Report a problem | ||
| 9/23/2025 | Price change | $349,900-2.8%$202/sqft |
Source: Hive MLS #100522751 Report a problem | ||
| 8/26/2025 | Price change | $359,990-2.2%$208/sqft |
Source: Hive MLS #100522751 Report a problem | ||
| 8/2/2025 | Listed for sale | $367,900+75.6%$213/sqft |
Source: Hive MLS #100522751 Report a problem | ||
| 3/24/2007 | Sold | $209,500$121/sqft |
Source: Hive MLS #30375502 Report a problem | ||
Public tax history
| Year | Property taxes | Tax assessment |
|---|---|---|
| 2025 | $2,426 | $363,770 |
| 2024 | $2,426 +6.4% | $363,770 |
| 2023 | $2,281 +22.5% | $363,770 +57.6% |
| 2022 | $1,862 +0% | $230,880 |
| 2021 | $1,862 +5.2% | $230,880 |
| 2020 | $1,770 +0.9% | $230,880 |
| 2019 | $1,755 +12.4% | $230,880 +388.6% |
| 2018 | $1,561 +5.4% | $47,250 |
| 2017 | $1,481 | $47,250 |
| 2016 | $1,481 | $47,250 -77.1% |
| 2015 | $1,481 +9.8% | $206,600 -1.7% |
| 2014 | $1,349 | $210,244 |
| 2013 | -- | -- |
| 2012 | -- | -- |
| 2011 | -- | -- |
| 2010 | -- | -- |
| 2009 | -- | -- |
| 2008 | -- | -- |
| 2007 | -- | -- |
Find assessor info on the county website
Neighborhood: 28451
Nearby homes
- $391,3003 bd2 ba1.8k sqft1179 Lillibridge Dr, Leland, NC 28451Off Market

- $400,3003 bd2 ba1.7k sqft1175 Lillibridge Dr, Leland, NC 28451Off Market
- $405,0003 bd2 ba1.7k sqft1173 Lillibridge Dr, Leland, NC 28451Sold
- $425,8003 bd2 ba1.7k sqft1181 Lillibridge Dr, Leland, NC 28451Off Market
- $432,6003 bd2 ba2k sqft1183 Lillibridge Dr, Leland, NC 28451Off Market
- $627,5003 bd3 ba2.3k sqft1172 Lillibridge Dr, Leland, NC 28451Off Market
- $398,1002 bd2 ba1.5k sqft1171 Lillibridge Dr, Leland, NC 28451Off Market
- $390,6003 bd2 ba1.7k sqft1185 Lillibridge Dr, Leland, NC 28451Off Market
Nearby schools
GreatSchools rating
- 4/10Town Creek MiddleGrades: 5-8Distance: 4.8 mi
- 4/10North Brunswick HighGrades: 9-12Distance: 3.7 mi
- 8/10Town Creek ElementaryGrades: K-4Distance: 4.9 mi
Schools provided by the listing agent
- Elementary: Town Creek
- Middle: Town Creek
- High: North Brunswick
Source: Hive MLS. This data may not be complete. We recommend contacting the local school district to confirm school assignments for this home.
Get a cash offer in 3 minutes
Find out how much your home could sell for in as little as 3 minutes with a no-obligation cash offer.
Estimated market value
$329,700
Get a cash offer in 3 minutes
Find out how much your home could sell for in as little as 3 minutes with a no-obligation cash offer.
Estimated market value
$329,700
- North Carolina
- Brunswick County
- Leland
- 28451
- 1177 Lillibridge Drive
Nearby cities
Nearby zip codes
Other Leland Topics
