Skip main navigation
Sold for $698,000
  • $698,000

    1171 Nathan Place, Erie, CO 80026

    3beds
    1,819sqft
    Single Family Residence
    Built in 2023
    7,225 Square Feet Lot
    $693,200 Zestimate®
    $384/sqft
    $3,303 Estimated rent

    Home value

    $693,200

    $645,000 - $749,000

    $3,303/mo

    Zestimate® history
    Loading
    Loading...

    Owner options

    List your home for rent

    $3,303/mo

    Rent Zestimate®

    Find your next renter with Zillow Rental Manager. Plus, with online applications, you can quickly screen prospective tenants – for free.

    Learn more

    $3,303/mo

    Rent Zestimate®

    Refinance and save

    $4,273/mo

    Est. payment

    Refinancing to a lower rate could help reduce your monthly payments and save thousands over the life of the loan.

    See today's rates

    $4,273/mo

    Est. payment

    Explore your selling options

    Work with a Zillow partner agent

    Leverage their expertise and Zillow's premium Showcase listings to get your home seen by more buyers.

    Get started

    List with your own agent

    Get your home in front of millions of buyers by listing it on Zillow.

    Learn how to do it

    Sell it yourself

    Take full control of how buyers see your home on Zillow by listing For Sale by Owner (FSBO).

    List your home

    What's special

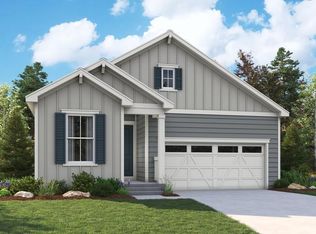
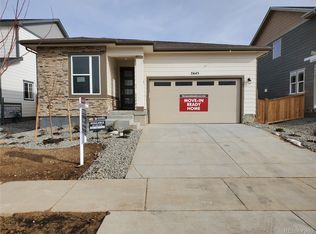
    Move-in ready ranch with 3-car garage on a fully landscaped and fenced large lot near the community swimming pool. This home features a main floor master bedroom, a spacious open floor plan with a great room, and a hard-to-find oversized 3-car garage for ALL of your toys and projects. No extra set-up costs for you because it already has an entertainment-ready backyard with a large, stamped concrete patio, professional landscaping including 10 mature privacy trees, and gas hook-up. The office could be converted to an additional 4th bedroom. The primary suite showcases a generous walk-in closet and a spa-like master bath has expanded shower-floor-to-ceiling marble tile and granite counters. High-end finishes include panoramic sliding patio doors, luxury hard flooring throughout, black quartzite counters, shaker cabinets, custom window framing, modern light fixtures, a contemporary fireplace, and a centralized laundry room. The garage is 688sf 29.11'x22.8' with 11' ceiling and EV ready with a 220v charger as well as a convenient access door to the backyard. It was built on one of the larger lots in the community (7,225 sqft) with a more open feel with plenty of light and plentiful parking. This home is located in the Boulder Valley School District in the Parkdale Subdivision featuring over 70 acres of parks and open space, 3 miles of community trails, community pool and dedicated land for a new BVSD school. Live within easy walking distance to parks, open space, and trails, as well as in close proximity to retail and recreational areas. Seller is a licensed real estate agent in the State of Colorado.

    Zillow last checked:

    Listing updated:

    Listed by:

    Elaine Feeney 303-253-4848 elaine.feeney@gmail.com,

    Jann C Pitcher Real Estate

    Bought with:

    Jon Hatch, 40039072

    Compass - Boulder

    Source: REcolorado as distributed by MLS GRID,MLS#: 2166786MLS Logo

    Facts & features

    Interior

    Bedrooms & bathrooms
    • Bedrooms: 3
    • Bathrooms: 2
    • Full bathrooms: 2
    • Main level bathrooms: 2
    • Main level bedrooms: 3
    Primary bedroom
    • Level: Main
    • Area: 255 Square Feet
    • Dimensions: 15 x 17
    Bedroom
    • Level: Main
    • Area: 121 Square Feet
    • Dimensions: 11 x 11
    Bedroom
    • Level: Main
    • Area: 110 Square Feet
    • Dimensions: 11 x 10
    Bathroom
    • Level: Main
    Bathroom
    • Level: Main
    Dining room
    • Level: Main
    • Area: 153 Square Feet
    • Dimensions: 9 x 17
    Great room
    • Level: Main
    • Area: 221 Square Feet
    • Dimensions: 13 x 17
    Kitchen
    • Level: Main
    • Area: 153 Square Feet
    • Dimensions: 9 x 17
    Office
    • Level: Main
    • Area: 130 Square Feet
    • Dimensions: 13 x 10
    Heating
    • Natural Gas
    Cooling
    • Central Air
    Appliances
    • Included: Dishwasher, Dryer, Microwave, Range, Refrigerator, Washer
    • Laundry: In Unit
    Features
    • Five Piece Bath, High Ceilings, Kitchen Island, No Stairs, Open Floorplan, Pantry, Primary Suite, Smoke Free, Walk-In Closet(s)
    • Basement: Crawl Space
    • Common walls with other units/homes: No Common Walls
    Interior area
    • Total structure area: 1,819
    • Total interior livable area: 1,819 sqft
    • Finished area above ground: 1,819

    Property

    Parking
    • Total spaces: 6
    • Parking features: Electric Vehicle Charging Station(s)
    • Attached garage spaces: 3
    • Details: Off Street Spaces: 3
    Features
    • Levels: One
    • Stories: 1
    • Patio & porch: Front Porch, Patio
    • Exterior features: Gas Valve, Lighting, Playground, Private Yard
    • Pool features: Outdoor Pool
    • Fencing: Full
    Lot
    • Size: 7,225 Square Feet
    • Features: Irrigated, Landscaped, Master Planned, Near Public Transit, Sprinklers In Front, Sprinklers In Rear
    • Residential vegetation: Grassed, Xeriscaping
    Details
    • Parcel number: 146536016014
    • Zoning: XER
    • Special conditions: Standard

    Construction

    Type & style
    • Home type: SingleFamily
    • Architectural style: Traditional
    • Property subtype: Single Family Residence
    Materials
    • Frame, Wood Siding
    • Roof: Composition
    Condition
    • Year built: 2023
    Details
    • Builder name: Richmond American Homes

    Utilities & green energy

    • Electric: 110V, 220 Volts, 220 Volts in Garage
    • Sewer: Public Sewer
    • Water: Public
    • Utilities for property: Cable Available, Natural Gas Available, Phone Available

    Community & HOA

    Community
    • Subdivision: Parkdale
    HOA
    • Has HOA: Yes
    • Amenities included: Park, Playground, Pool, Trail(s)
    • Services included: Maintenance Grounds, Snow Removal, Trash
    • HOA fee: $219 quarterly
    • HOA name: Metro District: Parkdale Community Authority
    • HOA phone: 303-482-2213
    Location
    • Region: Lafayette

    Financial & listing details

    • Price per square foot: $384/sqft
    • Tax assessed value: $707,700
    • Annual tax amount: $7,889
    • Date on market: 6/27/2025
    • Listing terms: 1031 Exchange,Cash,Conventional
    • Exclusions: Personal Property
    • Ownership: Agent Owner
    • Electric utility on property: Yes
    • Road surface type: Paved

    Price history

    DateEventPrice
    7/14/2025Sold$698,000$384/sqft
    Source: REcolorado as distributed by MLS GRID #2166786 Report a problem
    7/2/2025Pending sale$698,000$384/sqft
    Source: REcolorado as distributed by MLS GRID #2166786 Report a problem
    6/26/2025Listed for sale$698,000$384/sqft
    Source: REcolorado as distributed by MLS GRID #2166786 Report a problem
    4/2/2024Listing removed--
    Source: Owner Report a problem
    3/31/2024Listed for sale$698,000+5.3%$384/sqft
    Source: Owner Report a problem
    7/31/2023Sold$662,800+0%$364/sqft
    Source: Public Record Report a problem
    3/3/2021Sold$662,700$364/sqft
    Source: Public Record Report a problem

    Public tax history

    YearProperty taxesTax assessment
    2025$7,890 +57.2%$44,231 -8.8%
    2024$5,018 -2.7%$48,495 +62.8%
    2023$5,155 $29,797 -0.1%
    2022-- $29,812
    Find assessor info on the county website

    Neighborhood: 80026

    Nearby schools

    GreatSchools rating
    Schools provided by the listing agent
    • Elementary: Sanchez
    • Middle: Angevine
    • High: Centaurus
    • District: Boulder Valley RE 2

    Source: REcolorado as distributed by MLS GRID. This data may not be complete. We recommend contacting the local school district to confirm school assignments for this home.

    Get a cash offer in 3 minutes
    Find out how much your home could sell for in as little as 3 minutes with a no-obligation cash offer.
    Estimated market value
    $693,200
    Get a cash offer in 3 minutes
    Find out how much your home could sell for in as little as 3 minutes with a no-obligation cash offer.
    Estimated market value
    $693,200