Skip main navigation
Sold for $867,500
  • $867,500

    1181 Nathan Pl, Lafayette, CO 80026

    5beds
    3,982sqft
    Single Family Residence
    Built in 2023
    7,217 Square Feet Lot
    $867,200 Zestimate®
    $218/sqft
    $4,378 Estimated rent

    Home value

    $867,200

    $815,000 - $919,000

    $4,378/mo

    Zestimate® history
    Loading
    Loading...

    Owner options

    List your home for rent

    $4,378/mo

    Rent Zestimate®

    Find your next renter with Zillow Rental Manager. Plus, with online applications, you can quickly screen prospective tenants – for free.

    Learn more

    $4,378/mo

    Rent Zestimate®

    Refinance and save

    $5,199/mo

    Est. payment

    Refinancing to a lower rate could help reduce your monthly payments and save thousands over the life of the loan.

    See today's rates

    $5,199/mo

    Est. payment

    Explore your selling options

    Work with a Zillow partner agent

    Leverage their expertise and Zillow's premium Showcase listings to get your home seen by more buyers.

    Get started

    List with your own agent

    Get your home in front of millions of buyers by listing it on Zillow.

    Learn how to do it

    Sell it yourself

    Take full control of how buyers see your home on Zillow by listing For Sale by Owner (FSBO).

    List your home

    What's special

    Luxury finishesMain floor livingHall closet storageTwo basement bedroomsCovered patioLarge primary bedroomCustomized features throughout
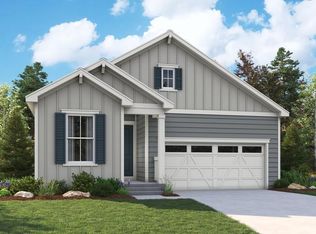
    Back on the market due to Buyers getting cold feet, this is your second chance at this pristine home! This nearly new home isn't builder grade, it's fully dialed in design. Built in 2023, this home comes with customized features throughout, from hand picked tile choices and bonus features throughout. The luxury finishes, combined with main floor living, make this home a rare opportunity. The main living space flows seamlessly from the kitchen, dining and living, and is put over the top with an oversized multi-slide glass wall to make indoor outdoor living seamless to the covered patio. The large primary bedroom includes a 5 piece primary bath with custom tile and direct access to the large walk in closet. Two additional main floor bedrooms are at the front of the home with a designated hall bathroom. The main floor laundry room is built out with cabinetry and a sink and is easily located next to the garage entry for mudroom and drop zone space. The fully finished basement has a massive living room with open floorplan to a wet bar that is larger than many kitchens, including space for a basement refrigerator and additional double door pantry space. Two basement bedrooms, and a hall bath complete the basement living space, making it easy for hosting guests or having more space for the household. Hall closet storage as well as an unfinished room allow for storage or extra space for workout equipment. Neighborhood amenities in Parkdale include multiple parks and a great neighborhood pool area just down the block from this home. Across the street from the neighborhood to the east includes access to the Coal Creek Trail, and to the west access to Great Bark Dog Park. Parkdale is equidistant from downtown Erie and downtown Lafayette and zoned for Lafayette's BVSD schools. This great home offers luxury living with easy access to the amazing Boulder County amenities available to the area.

    Zillow last checked:

    Listing updated:

    Listed by:

    Seth Larson 720-633-5458,

    Real

    Bought with:

    Brandon Moyes, 100108993

    Appreciate Realty CO

    Source: IRES as distributed by MLS GRID,MLS#: 1056647MLS Logo

    Facts & features

    Interior

    Bedrooms & bathrooms
    • Bedrooms: 5
    • Bathrooms: 3
    • Full bathrooms: 3
    • Main level bathrooms: 2
    Primary bedroom
    • Description: Luxury Vinyl
    • Features: 5 Piece Primary Bath
    • Level: Main
    • Area: 256 Square Feet
    • Dimensions: 16 x 16
    Bedroom 2
    • Description: Luxury Vinyl
    • Level: Main
    • Area: 110 Square Feet
    • Dimensions: 11 x 10
    Bedroom 3
    • Description: Luxury Vinyl
    • Level: Main
    • Area: 110 Square Feet
    • Dimensions: 11 x 10
    Bedroom 4
    • Description: Carpet
    • Level: Basement
    • Area: 168 Square Feet
    • Dimensions: 14 x 12
    Bedroom 5
    • Description: Carpet
    • Level: Basement
    • Area: 144 Square Feet
    • Dimensions: 12 x 12
    Dining room
    • Description: Luxury Vinyl
    • Level: Main
    • Area: 80 Square Feet
    • Dimensions: 8 x 10
    Kitchen
    • Description: Luxury Vinyl
    • Level: Main
    • Area: 196 Square Feet
    • Dimensions: 14 x 14
    Laundry
    • Description: Tile
    • Level: Main
    • Area: 80 Square Feet
    • Dimensions: 8 x 10
    Living room
    • Description: Luxury Vinyl
    • Level: Main
    • Area: 196 Square Feet
    • Dimensions: 14 x 14
    Heating
    • Forced Air
    Cooling
    • Central Air
    Appliances
    • Included: Electric Range, Gas Range, Dishwasher, Microwave
    Features
    • Separate Dining Room
    • Windows: Window Coverings
    • Basement: Full,Partially Finished
    • Has fireplace: Yes
    • Fireplace features: Gas
    Interior area
    • Total structure area: 1,991
    • Total interior livable area: 3,982 sqft
    • Finished area above ground: 1,991

    Property

    Parking
    • Total spaces: 3
    • Parking features: Attached
    • Attached garage spaces: 3
    • Details: Attached
    Accessibility
    • Accessibility features: Main Floor Bath, Accessible Bedroom, Main Level Laundry
    Features
    • Levels: One
    • Stories: 1
    • Patio & porch: Patio
    • Exterior features: Sprinkler System
    • Fencing: Fenced,Wood
    Lot
    • Size: 7,217 sqft
    • Features: Level
    Details
    • Parcel number: R0613411
    • Zoning: Res
    • Special conditions: Private Owner

    Construction

    Type & style
    • Home type: SingleFamily
    • Property subtype: Single Family Residence
    Materials
    • Frame
    • Roof: Composition
    Condition
    • New construction: No
    • Year built: 2023
    Details
    • Builder model: Arlington
    • Builder name: Richmond American

    Utilities & green energy

    • Electric: Xcel
    • Gas: Xcel
    • Water: City
    • Utilities for property: Natural Gas Available, Electricity Available
    Green energy
    • Energy efficient items: Windows

    Community & neighborhood

    Community
    • Community features: Pool
    Location
    • Region: Lafayette
    • Subdivision: Parkdale

    HOA & financial

    HOA
    • Has HOA: Yes
    • HOA fee: $219 quarterly
    • Services included: Common Amenities, Trash
    • Association name: Parkdale Metropolitan District
    • Association phone: 303-482-2213

    Other

    Other facts
    • Listing terms: Cash,Conventional,FHA,VA Loan

    Price history

    DateEventPrice
    6/29/2026Sold$867,500-0.9%$218/sqft
    Source: IRES as distributed by MLS GRID #1056647 Report a problem
    5/31/2026Pending sale$875,000$220/sqft
    Source: REcolorado as distributed by MLS GRID #IR1056647 Report a problem
    5/5/2026Listed for sale$875,000$220/sqft
    Source: REcolorado as distributed by MLS GRID #IR1056647 Report a problem
    4/21/2026Pending sale$875,000$220/sqft
    Source: REcolorado as distributed by MLS GRID #IR1056647 Report a problem
    4/16/2026Listed for sale$875,000$220/sqft
    Source: IRES as distributed by MLS GRID #1056647 Report a problem

    Public tax history

    Tax history is unavailable.

    Neighborhood: 80026

    Nearby schools

    GreatSchools rating
    Schools provided by the listing agent
    • Elementary: Sanchez (Alicia)
    • Middle: Angevine
    • High: Centaurus

    Source: IRES as distributed by MLS GRID. This data may not be complete. We recommend contacting the local school district to confirm school assignments for this home.

    Get a cash offer in 3 minutes
    Find out how much your home could sell for in as little as 3 minutes with a no-obligation cash offer.
    Estimated market value
    $867,200
    Get a cash offer in 3 minutes
    Find out how much your home could sell for in as little as 3 minutes with a no-obligation cash offer.
    Estimated market value
    $867,200