Welcome to this stunning 5-bedroom, 4-bath home in the highly sought-after Highland Park neighborhood of Broomfield! The spacious main living area features soaring high ceilings and a charming brick fireplace, perfect for cozy gatherings. Enjoy outdoor living on the multi-tier deck or the walkout finished basement. This home sits on a desirable corner lot with RV parking and no HOA. Owned solar panels provide energy efficiency, with potential monthly refunds from Xcel Energy. For outdoor enthusiasts, Highland Park provides easy access to an extensive network of walking and biking trails that wind through scenic open spaces, offering stunning mountain views. The neighborhood is also within walking distance of Broomfield’s soon-to-be renovated water park, a perfect summer destination for families. With top rated schools (Boulder Valley School District), close proximity to shopping and dining, and quick access to major highways, Highland Park combines the best of Colorado living with modern amenities and a welcoming, vibrant community atmosphere.
Sold for $788,524
$788,524
1171 Stonehaven Avenue, Broomfield, CO 80020
5beds
3,550sqft
Single Family Residence
Built in 1990
9,277 Square Feet Lot
$800,600 Zestimate®
$222/sqft
$3,579 Estimated rent
Home value
$800,600
$761,000 - $841,000
$3,579/mo
Zestimate® history
Owner options
List your home for rent
$3,579/mo
Rent Zestimate®
Find your next renter with Zillow Rental Manager. Plus, with online applications, you can quickly screen prospective tenants – for free.
$3,579/mo
Rent Zestimate®
Refinance and save
$3,715/mo
Est. payment
Refinancing to a lower rate could help reduce your monthly payments and save thousands over the life of the loan.
$3,715/mo
Est. payment
Explore your selling options
Work with a Zillow partner agent
Leverage their expertise and Zillow's premium Showcase listings to get your home seen by more buyers.
Get startedList with your own agent
Get your home in front of millions of buyers by listing it on Zillow.
Learn how to do itSell it yourself
Take full control of how buyers see your home on Zillow by listing For Sale by Owner (FSBO).
List your homeWhat's special
Zillow last checked:
Listing updated:
Listed by:
Anne-Marie Torp 720-989-6500,
Coldwell Banker Realty 14
Bought with:
Andy Verleger, 40046299
WestBound Realty, LLC
Ben Malone, 100050221
WestBound Realty, LLC
Source: REcolorado as distributed by MLS GRID,MLS#: 7397841
Facts & features
Interior
Bedrooms & bathrooms
- Bedrooms: 5
- Bathrooms: 4
- Full bathrooms: 2
- 3/4 bathrooms: 2
- Main level bathrooms: 1
- Main level bedrooms: 1
Primary bedroom
- Level: Upper
- Area: 168 Square Feet
- Dimensions: 12 x 14
Bedroom
- Description: Office/Playroom Or Bedroom
- Level: Main
- Area: 110 Square Feet
- Dimensions: 10 x 11
Bedroom
- Level: Upper
- Area: 168 Square Feet
- Dimensions: 12 x 14
Bedroom
- Level: Upper
- Area: 120 Square Feet
- Dimensions: 10 x 12
Bedroom
- Level: Basement
- Area: 108 Square Feet
- Dimensions: 9 x 12
Bathroom
- Level: Main
Bathroom
- Level: Basement
Bathroom
- Description: Primary
- Level: Upper
- Area: 90 Square Feet
- Dimensions: 9 x 10
Bathroom
- Level: Upper
Dining room
- Level: Main
Family room
- Level: Main
- Area: 238 Square Feet
- Dimensions: 14 x 17
Great room
- Description: Walkout Basement
- Level: Basement
Kitchen
- Level: Main
- Area: 210 Square Feet
- Dimensions: 14 x 15
Laundry
- Level: Main
Living room
- Level: Main
Loft
- Description: Flex Space
- Level: Upper
- Area: 112 Square Feet
- Dimensions: 8 x 14
Heating
- Forced Air, Natural Gas
Cooling
- Attic Fan, Central Air
Appliances
- Included: Cooktop, Dishwasher, Disposal, Microwave, Oven, Refrigerator
Features
- Ceiling Fan(s), Eat-in Kitchen, Five Piece Bath, Kitchen Island, Laminate Counters, Primary Suite, Smoke Free, Solid Surface Counters, Walk-In Closet(s)
- Flooring: Carpet, Wood
- Windows: Window Treatments
- Basement: Exterior Entry,Finished,Sump Pump,Walk-Out Access
- Number of fireplaces: 1
- Fireplace features: Family Room, Gas, Living Room
- Common walls with other units/homes: No Common Walls
Interior area
- Total structure area: 3,550
- Total interior livable area: 3,550 sqft
- Finished area above ground: 2,360
- Finished area below ground: 950
Property
Parking
- Total spaces: 3
- Parking features: Concrete
- Attached garage spaces: 2
- Details: RV Spaces: 1
Features
- Levels: Two
- Stories: 2
- Patio & porch: Deck, Front Porch
- Exterior features: Balcony, Private Yard
- Fencing: Full
Lot
- Size: 9,277 Square Feet
- Features: Sprinklers In Front, Sprinklers In Rear
Details
- Parcel number: R1093514
- Zoning: R-1
- Special conditions: Standard
Construction
Type & style
- Home type: SingleFamily
- Property subtype: Single Family Residence
Materials
- Brick, Frame
- Foundation: Structural
- Roof: Composition
Condition
- Year built: 1990
Utilities & green energy
- Electric: 110V
- Sewer: Public Sewer
- Water: Public
- Utilities for property: Cable Available
Community & HOA
Community
- Security: Carbon Monoxide Detector(s), Smoke Detector(s)
- Subdivision: Highland Park
HOA
- Has HOA: No
Location
- Region: Broomfield
Financial & listing details
- Price per square foot: $222/sqft
- Tax assessed value: $742,670
- Annual tax amount: $2,948
- Date on market: 9/27/2024
- Listing terms: Cash,Conventional,FHA,VA Loan
- Exclusions: Seller Personal Property.
- Ownership: Individual
- Electric utility on property: Yes
Price history
| Date | Event | Price |
|---|---|---|
| 10/23/2024 | Sold | $788,524+1.7%$222/sqft |
Source:  REcolorado as distributed by MLS GRID #7397841 Report a problem REcolorado as distributed by MLS GRID #7397841 Report a problem | ||
| 10/1/2024 | Pending sale | $775,000$218/sqft |
Source: REcolorado as distributed by MLS GRID #7397841 Report a problem | ||
| 9/26/2024 | Listed for sale | $775,000+69.6%$218/sqft |
Source: REcolorado as distributed by MLS GRID #7397841 Report a problem | ||
| 6/1/2017 | Sold | $457,000-1.7%$129/sqft |
Source:  IRES as distributed by MLS GRID #816411 Report a problem IRES as distributed by MLS GRID #816411 Report a problem | ||
| 4/19/2017 | Pending sale | $464,900$131/sqft |
Source: Real Living Co Real Estate #816411 Report a problem | ||
| 4/6/2017 | Listed for sale | $464,900$131/sqft |
Source: Real Living Co Real Estate #816411 Report a problem | ||
Public tax history
| Year | Property taxes | Tax assessment |
|---|---|---|
| 2025 | $4,643 +0.2% | $49,760 -6.5% |
| 2024 | $4,634 +22.6% | $53,230 -3.6% |
| 2023 | $3,781 +0.5% | $55,220 +37.3% |
| 2022 | $3,761 +10.5% | $40,230 |
| 2021 | $3,405 +0.2% | $40,230 +11.2% |
| 2020 | $3,398 +9.5% | $36,190 -0.7% |
| 2019 | $3,104 | $36,440 +10.8% |
| 2018 | $3,104 +1.5% | $32,880 -9.5% |
| 2017 | $3,056 +9.2% | $36,350 +22.5% |
| 2016 | $2,798 +3.6% | $29,670 +23.3% |
| 2015 | $2,701 +20.6% | $24,060 |
| 2014 | $2,239 +5.3% | $24,060 -1% |
| 2013 | $2,126 +1.1% | $24,300 |
| 2012 | $2,103 +0.3% | $24,300 |
| 2011 | $2,097 +4.6% | $24,300 -0.9% |
| 2010 | $2,004 -3% | $24,510 |
| 2009 | $2,067 +1.6% | $24,510 -4.1% |
| 2008 | $2,036 +6.2% | $25,560 |
| 2007 | $1,918 | $25,560 +8.3% |
| 2006 | -- | $23,600 |
| 2005 | -- | $23,600 -0.1% |
| 2004 | -- | $23,630 -13% |
| 2003 | -- | $27,170 +12.4% |
| 2002 | -- | $24,170 |
Find assessor info on the county website
Neighborhood: Highland Park South
Nearby homes
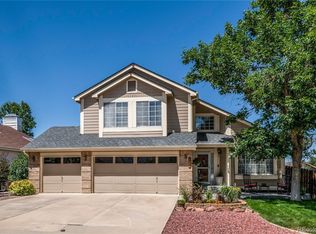
- $824,4005 bd4 ba3.8k sqft1151 Stonehaven Ave, Broomfield, CO 80020Off Market
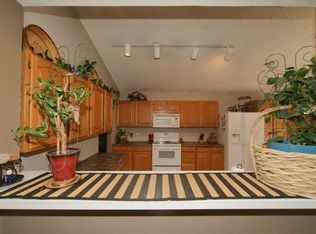
- $788,5005 bd4 ba3.8k sqft1176 Highland Park Dr, Broomfield, CO 80020Off Market
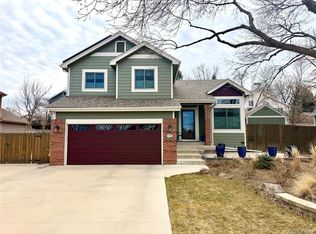
- $682,0004 bd4 ba2k sqft1156 Highland Park Dr, Broomfield, CO 80020Sold
- $724,8004 bd2 ba2.2k sqft1121 Stonehaven Ave, Broomfield, CO 80020Off Market
- $749,0004 bd3 ba2.3k sqft1170 Stonehaven Ave, Broomfield, CO 80020Off Market
- $795,0005 bd4 ba2.4k sqft1201 Stonehaven Ave, Broomfield, CO 80020Sold
- $712,0004 bd3 ba2.2k sqft224 Kirkwall St, Broomfield, CO 80020Off Market
- $758,5004 bd3 ba3.8k sqft1120 Stonehaven Ave, Broomfield, CO 80020Off Market
Nearby schools
GreatSchools rating
- 7/10Emerald Elementary SchoolGrades: PK-5Distance: 1 mi
- 5/10Broomfield Heights Middle SchoolGrades: 6-8Distance: 1.6 mi
- 9/10Broomfield High SchoolGrades: 9-12Distance: 1.1 mi
Schools provided by the listing agent
- Elementary: Emerald
- Middle: Broomfield Heights
- High: Broomfield
- District: Boulder Valley RE 2
Source: REcolorado as distributed by MLS GRID. This data may not be complete. We recommend contacting the local school district to confirm school assignments for this home.
Get a cash offer in 3 minutes
Find out how much your home could sell for in as little as 3 minutes with a no-obligation cash offer.
Estimated market value
$800,600
Get a cash offer in 3 minutes
Find out how much your home could sell for in as little as 3 minutes with a no-obligation cash offer.
Estimated market value
$800,600
- Colorado
- Broomfield County
- Broomfield
- 80020
- Highland Park South
- 1171 Stonehaven Avenue
Nearby cities
Nearby neighborhoods
Nearby zip codes
Other Broomfield Topics
