1201 Stonehaven Ave is a completely renovated single-family home set on a picturesque corner lot in the highly sought-after, Highland Park neighborhood. As you step inside, you'll be greeted by high ceilings, wide plank hardwood floors, and an elegant custom staircase and handrail, creating a sense of grandeur and sophistication. The southern exposure floods the home with natural light, highlighting the exquisite renovations and providing clear mountain views from your kitchen and backyard.
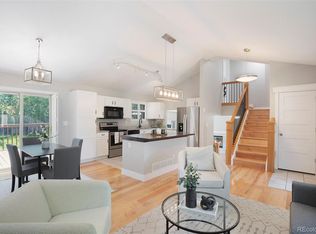
The total renovation has transformed this home into a modern masterpiece, featuring new hardwood flooring, complemented by recessed lighting. The chef's kitchen is a culinary delight and a space to gather with friends and family. The kitchen features new soft-close cabinets, quartz countertops, stainless steel appliances, new fixtures, and hardware with a breakfast bar. Directly adjacent to the breakfast bar is the custom-made beverage station with a kegerator, wine fridge, and built-in cabinets set on walnut butcher block counters. Open the slider doors from the kitchen and enjoy dining al fresco and entertaining your guests in the new fenced-in backyard with a raised deck, garden, and concrete patio space.
The home also includes a formal dining room, office, and a powder room on the main for added convenience. The primary ensuite bathroom boasts double sinks, while the walk-in closet offers ample storage space. The basement has two bedrooms, a stunning ensuite bathroom, and a large main living space perfect for movie night or the big game!
Additional features include central AC, forced air heating, and an attached 3-car garage for all your toys and parking convenience. Located less than two blocks from the sports-centric Highland Park and within walking distance of the Broomfield Community Center and Brunner Reservoir, do not miss the opportunity to make this exceptional property your new home.
Sold for $795,000
$795,000
1201 Stonehaven Avenue, Broomfield, CO 80020
5beds
2,418sqft
Single Family Residence
Built in 1988
9,409 Square Feet Lot
$756,800 Zestimate®
$329/sqft
$3,499 Estimated rent
Home value
$756,800
$719,000 - $795,000
$3,499/mo
Zestimate® history
Owner options
List your home for rent
$3,499/mo
Rent Zestimate®
Find your next renter with Zillow Rental Manager. Plus, with online applications, you can quickly screen prospective tenants – for free.
$3,499/mo
Rent Zestimate®
Refinance and save
$4,607/mo
Est. payment
Refinancing to a lower rate could help reduce your monthly payments and save thousands over the life of the loan.
$4,607/mo
Est. payment
Explore your selling options
Work with a Zillow partner agent
Leverage their expertise and Zillow's premium Showcase listings to get your home seen by more buyers.
Get startedList with your own agent
Get your home in front of millions of buyers by listing it on Zillow.
Learn how to do itSell it yourself
Take full control of how buyers see your home on Zillow by listing For Sale by Owner (FSBO).
List your homeWhat's special
Zillow last checked:
Listing updated:
Listed by:
Christopher Hurwitz 847-903-8337 Chris.Hurwitz@compass.com,
Compass Colorado, LLC - Boulder
Bought with:
Sheri Brown, 100056891
RE/MAX Alliance-Olde Town
Source: REcolorado as distributed by MLS GRID,MLS#: 7383542
Facts & features
Interior
Bedrooms & bathrooms
- Bedrooms: 5
- Bathrooms: 4
- Full bathrooms: 1
- 3/4 bathrooms: 2
- 1/2 bathrooms: 1
- Main level bathrooms: 1
Primary bedroom
- Description: Welcome To The Spacious Primary Bedroom, Filled With Excellent Natural Light. This Inviting Retreat Features An En Suite Bathroom And A Generous Walk-In Closet, Offering Both Comfort And Convenience.
- Level: Upper
Bedroom
- Description: Enjoy Tranquility In This Upstairs Bedroom, Featuring New Paint And Plush Carpeting. The Serene Colors And Ample Natural Light Create A Perfect Retreat For Relaxation.
- Level: Upper
Bedroom
- Description: Enjoy Tranquility In This Upstairs Bedroom, Featuring New Paint And Plush Carpeting. The Serene Colors And Ample Natural Light Create A Perfect Retreat For Relaxation.
- Level: Upper
Bedroom
- Description: Discover The Comfort Of This Basement Bedroom, Complete With A Brand-New En Suite Bathroom. The Modern Updates And Private Setting Make It An Ideal Retreat For Guests Or Family Members.
- Level: Basement
Bedroom
- Description: This Versatile Basement Bedroom Is Currently Utilized As A Gym Space, Offering Ample Room For Workout Equipment And Exercise Routines. The Flexible Layout Allows For Easy Conversion Back To A Comfortable Sleeping Area If Desired.
- Level: Basement
Primary bathroom
- Description: Step Into The Luxurious Primary Bathroom, Showcasing Dual Sinks, New Fixtures, And A Stylish Tile Floor. The Newly Tiled Shower Adds A Touch Of Elegance, Making This Space Both Functional And Chic.
- Level: Upper
Bathroom
- Description: The Sleek Design Includes A Contemporary Vanity, Elegant Lighting, And A Chic Mirror, Making It A Perfect Blend Of Functionality And Aesthetics. Ideal For Guests, This Space Exudes A Fresh And Inviting Ambiance.
- Level: Main
Bathroom
- Description: Explore The Newly Updated Upper-Level Full Bathroom, Featuring A New Vanity, Shower, Tub, And Fixtures. Modern Design Elements And Quality Finishes Make This Space Both Functional And Stylish.
- Level: Upper
Bathroom
- Description: Introducing The Newly Designed Basement Bathroom, Featuring Striking Blue Tile, A Modern Vanity, And Updated Light Fixtures. This Stylish Space Combines Functionality With Contemporary Elegance.
- Level: Basement
Dining room
- Description: Elegant Formal Dining Room, Perfect For Hosting Memorable Dinners. The Spacious Layout Offers Ample Room For A Generously Sized Dining Table, Creating An Inviting Atmosphere For Family Gatherings And Special Occasions.
- Level: Main
Great room
- Description: Welcome To The Cozy Basement Entertainment Space, Perfect For Movie Nights. This Inviting Area Offers Ample Seating And A Relaxed Atmosphere, Making It An Ideal Spot For Family Gatherings And Leisure.
- Level: Basement
Kitchen
- Description: Experience The Charm Of This Completely Renovated Kitchen, Boasting Butcher Block And Quartz Countertops, A Kegerator, And A Dedicated Beverage Station. The Space Is Enhanced By New Cabinetry, Stainless Steel Appliances, A Tile Backsplash, A Gas Range, And A New Range Hood.
- Level: Main
Laundry
- Description: Conveniently Located On Upper Level
- Level: Upper
Living room
- Description: This Inviting Space Features Large Windows And Sliding Glass Doors That Provide Easy Access To The Outdoors, Filling The Room With Natural Light And Offering Picturesque Views. Cozy Seating Areas And A Soothing Color Palette Create The Perfect Environment For Relaxation And Peaceful Living.
- Level: Main
Heating
- Forced Air
Cooling
- Central Air
Appliances
- Included: Bar Fridge, Dishwasher, Disposal, Dryer, Gas Water Heater, Microwave, Oven, Range, Range Hood, Refrigerator, Washer
Features
- Built-in Features, Butcher Counters, Ceiling Fan(s), Eat-in Kitchen, Entrance Foyer, High Ceilings, Open Floorplan, Pantry, Primary Suite, Quartz Counters, Radon Mitigation System, Smart Thermostat, Sound System, Walk-In Closet(s)
- Flooring: Carpet, Tile, Wood
- Basement: Finished
Interior area
- Total structure area: 2,418
- Total interior livable area: 2,418 sqft
- Finished area above ground: 1,585
- Finished area below ground: 791
Property
Parking
- Total spaces: 3
- Parking features: Concrete, Exterior Access Door
- Attached garage spaces: 3
Features
- Levels: Two
- Stories: 2
- Patio & porch: Covered, Deck, Front Porch
- Exterior features: Garden, Lighting, Private Yard
- Fencing: Full
- Has view: Yes
- View description: Mountain(s)
Lot
- Size: 9,409 Square Feet
- Features: Corner Lot, Landscaped, Near Public Transit, Sprinklers In Front, Sprinklers In Rear
Details
- Parcel number: R1093453
- Zoning: R-1
- Special conditions: Standard
Construction
Type & style
- Home type: SingleFamily
- Architectural style: Traditional
- Property subtype: Single Family Residence
Materials
- Brick, Frame
- Foundation: Slab
- Roof: Composition
Condition
- Updated/Remodeled
- Year built: 1988
Utilities & green energy
- Sewer: Public Sewer
- Water: Public
- Utilities for property: Cable Available, Electricity Connected, Natural Gas Connected
Green energy
- Energy efficient items: Thermostat
Community & HOA
Community
- Security: Carbon Monoxide Detector(s), Smoke Detector(s), Video Doorbell
- Subdivision: Highland Park
HOA
- Has HOA: No
Location
- Region: Broomfield
Financial & listing details
- Price per square foot: $329/sqft
- Tax assessed value: $595,350
- Annual tax amount: $3,613
- Date on market: 9/6/2024
- Listing terms: Cash,Conventional,FHA,VA Loan
- Exclusions: Seller's Personal Property
- Ownership: Individual
- Electric utility on property: Yes
Price history
| Date | Event | Price |
|---|---|---|
| 10/4/2024 | Sold | $795,000+6%$329/sqft |
Source:  REcolorado as distributed by MLS GRID #7383542 Report a problem REcolorado as distributed by MLS GRID #7383542 Report a problem | ||
| 9/8/2024 | Pending sale | $750,000$310/sqft |
Source: REcolorado as distributed by MLS GRID #7383542 Report a problem | ||
| 9/6/2024 | Listed for sale | $750,000+53.1%$310/sqft |
Source: REcolorado as distributed by MLS GRID #7383542 Report a problem | ||
| 4/15/2020 | Sold | $490,000-1.8%$203/sqft |
Source:  IRES as distributed by MLS GRID #906020 Report a problem IRES as distributed by MLS GRID #906020 Report a problem | ||
| 3/16/2020 | Pending sale | $499,000$206/sqft |
Source: Exp Realty, Llc #7889974 Report a problem | ||
| 3/16/2020 | Listed for sale | $499,000$206/sqft |
Source: Exp Realty, Llc #7889974 Report a problem | ||
| 3/16/2020 | Pending sale | $499,000$206/sqft |
Source: Exp Realty, Llc #7889974 Report a problem | ||
| 3/8/2020 | Listed for sale | $499,000+69.2%$206/sqft |
Source: eXp Realty LLC #906020 Report a problem | ||
| 12/11/2013 | Sold | $295,000+1.8%$122/sqft |
Source: Agent Provided Report a problem | ||
| 11/5/2013 | Pending sale | $289,900$120/sqft |
Source: Coldwell Banker Residential Brokerage - Denver West #1241994 Report a problem | ||
| 10/22/2013 | Listed for sale | $289,900+15.5%$120/sqft |
Source: Coldwell Banker Residential Brokerage - Denver West #1241994 Report a problem | ||
| 5/7/2010 | Sold | $251,000-3.1%$104/sqft |
Source: Public Record Report a problem | ||
| 1/16/2010 | Listed for sale | $259,000+1.6%$107/sqft |
Source: Professional One Real Estate #800024 Report a problem | ||
| 11/26/2009 | Listing removed | $255,000$105/sqft |
Source: Professional One Real Estate #800024 Report a problem | ||
| 10/4/2009 | Price change | $255,000-1.5%$105/sqft |
Source: Professional One Real Estate #800024 Report a problem | ||
| 9/15/2009 | Price change | $259,000-2.3%$107/sqft |
Source: Professional One Real Estate #800024 Report a problem | ||
| 8/9/2009 | Listed for sale | $265,000+10.5%$110/sqft |
Source: Professional One Real Estate #800024 Report a problem | ||
| 4/18/2003 | Sold | $239,900$99/sqft |
Source: Public Record Report a problem | ||
Public tax history
| Year | Property taxes | Tax assessment |
|---|---|---|
| 2025 | $3,620 +0.2% | $39,890 -5.7% |
| 2024 | $3,613 +20.3% | $42,310 -3.6% |
| 2023 | $3,004 +0.5% | $43,890 +37.3% |
| 2022 | $2,988 +10.1% | $31,960 |
| 2021 | $2,713 +0.2% | $31,960 +10.8% |
| 2020 | $2,708 +10.5% | $28,840 -0.7% |
| 2019 | $2,450 | $29,040 +11.9% |
| 2018 | $2,450 +1.5% | $25,960 -9.5% |
| 2017 | $2,413 +8% | $28,700 +21.1% |
| 2016 | $2,234 +3.6% | $23,690 +25.2% |
| 2015 | $2,157 +22.5% | $18,920 |
| 2014 | $1,761 +5.4% | $18,920 -0.9% |
| 2013 | $1,670 +1.1% | $19,090 |
| 2012 | $1,652 -3.3% | $19,090 |
| 2011 | $1,709 +4.6% | $19,090 -4.4% |
| 2010 | $1,633 -2.7% | $19,970 |
| 2009 | $1,679 +1.6% | $19,970 -3.8% |
| 2008 | $1,653 -0.8% | $20,760 |
| 2007 | $1,667 | $20,760 +1.2% |
| 2006 | -- | $20,520 |
| 2005 | -- | $20,520 +5.2% |
| 2004 | -- | $19,500 -13% |
| 2003 | -- | $22,420 +4.4% |
| 2002 | -- | $21,470 |
Find assessor info on the county website
Neighborhood: Highland Park South
Nearby homes
- $712,0004 bd3 ba2.2k sqft224 Kirkwall St, Broomfield, CO 80020Off Market
- $582,9003 bd2 ba1.8k sqft1221 Stonehaven Ave, Broomfield, CO 80020Off Market
- $662,0004 bd3 ba2.1k sqft1200 Stonehaven Ave, Broomfield, CO 80020Sold
- $620,1003 bd3 ba1.7k sqft1251 Stonehaven Ave, Broomfield, CO 80020Off Market

- $644,4002 bd3 ba1.8k sqft234 Kirkwall St, Broomfield, CO 80020Off Market
- $603,6003 bd2 ba1.7k sqft1220 Stonehaven Ave, Broomfield, CO 80020Off Market
- $788,5245 bd4 ba3.5k sqft1171 Stonehaven Ave, Broomfield, CO 80020Sold
- $640,0004 bd4 ba2.1k sqft1250 Stonehaven Ave, Broomfield, CO 80020Sold
Nearby schools
GreatSchools rating
- 7/10Emerald Elementary SchoolGrades: PK-5Distance: 1 mi
- 5/10Broomfield Heights Middle SchoolGrades: 6-8Distance: 1.7 mi
- 9/10Broomfield High SchoolGrades: 9-12Distance: 1.2 mi
Schools provided by the listing agent
- Elementary: Emerald
- Middle: Aspen Creek K-8
- High: Broomfield
- District: Boulder Valley RE 2
Source: REcolorado as distributed by MLS GRID. This data may not be complete. We recommend contacting the local school district to confirm school assignments for this home.
Get a cash offer in 3 minutes
Find out how much your home could sell for in as little as 3 minutes with a no-obligation cash offer.
Estimated market value
$756,800
Get a cash offer in 3 minutes
Find out how much your home could sell for in as little as 3 minutes with a no-obligation cash offer.
Estimated market value
$756,800
- Colorado
- Broomfield County
- Broomfield
- 80020
- Highland Park South
- 1201 Stonehaven Avenue
Nearby cities
Nearby neighborhoods
Nearby zip codes
Other Broomfield Topics
