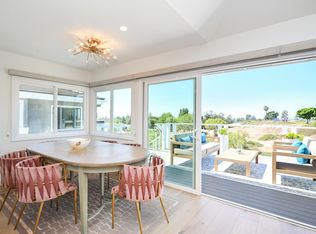
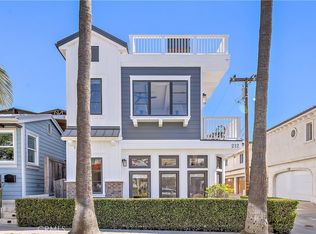
This new lease is at the Isle at Mariner Shores complex, just built in 2022. This beautiful coastal farmhouse style townhome is located in the interior of the complex, where the community pool and spa is located just a block away. This wonderful 3 bedroom, 2.5 bath home has 1721 Sq ft. plus an attached 2 car garage and an outside deck off the main floor. The design is thoughtfully done and is architecturally detailed to appeal to those with the most discerning taste. The muted colors, upgraded wood floors, quartz countertops, new hardware, newer window treatments and an independent ventilation system which is energy efficient and cools the home in minutes without AC! This location is enviable by all, with proximity to fabulous boutiques, hip restaurants, great coffee shops, the best Italian gelato store and a wonderful french bakery, in addition to grocery stores and excellent schools. The Pacific Ocean is just a few minutes drive away and there is the public library, parks and so much more located just around the corner, literally! At the community neighborhood pool, there is also barbecues, outdoor lounges, and so much more. Come, live and enjoy the Newport Beach lifestyle!
Landlord is requiring a minimum 700 fico score and income matching 3x's the monthly rent. Thank you!
Townhouse for rent
$7,600/moFees may apply
1171 Winslow Ln, Newport Beach, CA 92660
3beds
1,721sqft
Price may not include required fees and charges. Learn more|
Townhouse
Available Tue Sep 1 2026
No pets
Air conditioner, central air, whole house fan
In unit laundry
2 Attached garage spaces parking
Central, forced air, natural gas, wood
What's special
New hardwareArchitecturally detailedQuartz countertopsNewer window treatmentsMuted colorsUpgraded wood floors
- 17 days |
- -- |
- -- |
Zillow last checked:
Listing updated:
Travel times

Let’s turn your rent into credit progress
Build credit history with every on-time payment and get credit for the payment you’re already making.
Facts & features
Interior
Bedrooms & bathrooms
- Bedrooms: 3
- Bathrooms: 3
- Full bathrooms: 2
- 1/2 bathrooms: 1
Rooms
- Room types: Bedroom, Entry/Foyer, Great Room, Kitchen, Laundry, Living Room, Pantry, Primary Bathroom, Primary Bedroom, Utility Room
Heating
- Central, Forced Air, Natural Gas, Wood
Cooling
- Air Conditioner, Central Air, Whole House Fan
Appliances
- Included: Convection Oven, Dishwasher, Double Oven, Dryer, Freezer, Gas Range, High Efficiency Water Heater, Hot Water Circulator, Microwave Oven, Range Hood, Refrigerator, Stove, Vented Exhaust Fan, Washer, Water Heater
- Laundry: In Unit, Inside, Laundry Closet, Laundry Room, Upper Level
Features
- All Bedrooms Up, Balcony, Bar, Block Walls, Breakfast Area, Breakfast Bar, Built-in Features, Ceiling Fan(s), Eat-in Kitchen, Living Room Deck Attached, Open Floorplan, Pantry, Pantry, Primary Suite, Quartz Counters, Recessed Lighting, Stone Counters, Storage, Storage, Track Lighting, Unfurnished, Utility Room, Walk-In Closet(s), Walk-In Pantry
- Flooring: Laminate, Wood
Interior area
- Total interior livable area: 1,721 sqft
Property
Parking
- Total spaces: 2
- Parking features: Assigned, Attached, Garage, Paved, Private
- Has attached garage: Yes
- Details: Contact manager
Features
- Stories: 3
- Patio & porch: Deck, Patio
- Exterior features: Balcony, Barbecue, Courtyard, Lighting, Rain Gutters, Sprinkler System
- Pool features: Association, Community, Fenced, Gunite, Heated, In Ground, Pool
- Has view: Yes
- View description: Courtyard, Neighborhood
Lot
- Features: Close to Clubhouse, Corner Lot, Corners Marked, Cul-De-Sac, Front Yard, Greenbelt, Level, Near Public Transit, Paved, Private, Sprinklers In Front
Details
- Additional structures: Garage(s)
- Parcel number: 42506109
Construction
Type & style
- Home type: Townhouse
- Architectural style: Modern
- Property subtype: Townhouse
Materials
- Roof: Composition,Slate
Condition
- Year built: 2022
Building
Management
- Pets allowed: No
Community & HOA
Community
- Features: Clubhouse, Curbs, Fishing, Golf, Park, Pool, Sidewalks, Street Lights, Suburban
HOA
- Amenities included: Barbecue, Clubhouse, Hot Tub, Laundry, Maintenance, Marina, Park, Parking, Pool
Location
- Region: Newport Beach
Financial & listing details
- Lease term: 12 Months
Nearby apartments for rent

Price history
| Date | Event | Price |
|---|---|---|
| 7/26/2026 | Listed for rent | $7,600+8.6%$4/sqft |
Source: CRMLS #NP26162771 Report a problem | ||
| 5/7/2024 | Listing removed | -- |
Source: CRMLS #NP24069372 Report a problem | ||
| 4/19/2024 | Listed for rent | $7,000$4/sqft |
Source: CRMLS #NP24069372 Report a problem | ||
| 5/21/2023 | Pending sale | $1,695,000$985/sqft |
Source:  CRMLS #NP23002873 Report a problem CRMLS #NP23002873 Report a problem | ||
| 5/4/2023 | Contingent | $1,695,000$985/sqft |
Source: CRMLS #NP23002873 Report a problem | ||
| 1/11/2023 | Listed for sale | $1,695,000$985/sqft |
Source: CRMLS #NP23002873 Report a problem | ||
Neighborhood: 92660
Nearby schools
GreatSchools rating
- 10/10Mariners Elementary SchoolGrades: K-6Distance: 0.2 mi
- 9/10Horace Ensign Intermediate SchoolGrades: 7-8Distance: 1 mi
- 9/10Newport Harbor High SchoolGrades: 9-12Distance: 0.6 mi