This inviting home sits on a lot bound by a mature forest in a community that blends convenience, comfort, and neighborhood charm! Step outside to your private, fully fenced backyard that is complete with a spacious deck—perfect for relaxing evenings, outdoor dining, or playtime. The backyard even features a play fort, adding fun and function to your outdoor space. Inside, you’ll appreciate the thoughtful layout with four bedrooms upstairs, three bathrooms, a main-level laundry and a large pantry. The two car garage has one side that is extended for extra long vehicles or additional storage, which includes shelving for easy organization. The basement has a finished bedroom with closets and an unfinished area that could be utilized as a bedroom, rec room, home office, or gym. A NEW heat pump was installed in 2025 and a new garbage disposal in 2026. Seller is offering a Home Warranty to cover all other appliances and systems. This home is within the highly regarded Riverbend High School District and is part of a neighborhood designed for active lifestyles. Enjoy morning or evening walks or take advantage of the community amenities, including playground, tennis courts, and basketball courts. Many conveniences such as grocery stores, restaurants, banks and other services are within one mile of the home. Commuting is a breeze with a commuter lot within one mile, I-95 within four miles, and the VRE train station just 20 minutes from your doorstep. Don’t miss the chance to make it this home yours.
Under contract
$485,000
11710 Geranium St, Fredericksburg, VA 22407
5beds
2,544sqft
Single Family Residence
Built in 2002
0.26 Acres Lot
$-- Zestimate®
$191/sqft
$11/mo HOA
What's special
Mature forestPrivate fully fenced backyardThree bathroomsLarge pantryPlay fortSpacious deckMain-level laundry
- 153 days |
- 59 |
- 1 |
Zillow last checked:
Listing updated:
Listed by:
Patti Murphy 540-220-1607,
Long & Foster Real Estate, Inc. 5403715220
Source: Bright MLS,MLS#: VASP2040032
Facts & features
Interior
Bedrooms & bathrooms
- Bedrooms: 5
- Bathrooms: 3
- Full bathrooms: 2
- 1/2 bathrooms: 1
- Main level bathrooms: 1
Basement
- Area: 892
Heating
- Forced Air, Heat Pump, Electric, Natural Gas
Cooling
- Central Air, Heat Pump, Electric
Appliances
- Included: Gas Water Heater
Features
- Soaking Tub, Bathroom - Stall Shower, Breakfast Area, Ceiling Fan(s), Combination Kitchen/Living, Family Room Off Kitchen, Formal/Separate Dining Room, Kitchen - Table Space, Primary Bath(s)
- Flooring: Carpet
- Windows: Window Treatments
- Basement: Full
- Number of fireplaces: 1
Interior area
- Total structure area: 2,990
- Total interior livable area: 2,544 sqft
- Finished area above ground: 2,098
- Finished area below ground: 446
Property
Parking
- Total spaces: 2
- Parking features: Garage Faces Front, Attached, Driveway
- Attached garage spaces: 2
- Has uncovered spaces: Yes
Accessibility
- Accessibility features: None
Features
- Levels: Three
- Stories: 3
- Pool features: None
Lot
- Size: 0.26 Acres
Details
- Additional structures: Above Grade, Below Grade
- Parcel number: 22N2127
- Zoning: R1
- Special conditions: Standard
Construction
Type & style
- Home type: SingleFamily
- Architectural style: Colonial
- Property subtype: Single Family Residence
Materials
- Vinyl Siding
- Foundation: Concrete Perimeter
Condition
- New construction: No
- Year built: 2002
Utilities & green energy
- Sewer: Public Sewer
- Water: Public
Community & HOA
Community
- Subdivision: Red Rose Village
HOA
- Has HOA: Yes
- HOA fee: $133 annually
Location
- Region: Fredericksburg
Financial & listing details
- Price per square foot: $191/sqft
- Tax assessed value: $450,400
- Annual tax amount: $3,307
- Date on market: 3/28/2026
- Listing agreement: Exclusive Right To Sell
- Ownership: Fee Simple
Estimated market value
Not available
Estimated sales range
Not available
Not available
Price history
| Date | Event | Price |
|---|---|---|
| 4/1/2026 | Contingent | $485,000$191/sqft |
Source:  Bright MLS #VASP2040032 Report a problem Bright MLS #VASP2040032 Report a problem | ||
| 3/28/2026 | Listed for sale | $485,000-2%$191/sqft |
Source: Bright MLS #VASP2040032 Report a problem | ||
| 1/7/2026 | Listing removed | $495,000$195/sqft |
Source: Bright MLS #VASP2036708 Report a problem | ||
| 12/15/2025 | Price change | $495,000-0.9%$195/sqft |
Source: Bright MLS #VASP2036708 Report a problem | ||
| 11/18/2025 | Price change | $499,500-1.1%$196/sqft |
Source: Bright MLS #VASP2036708 Report a problem | ||
| 10/2/2025 | Listed for sale | $505,000+53%$199/sqft |
Source: Bright MLS #VASP2036708 Report a problem | ||
| 7/18/2007 | Sold | $330,000+8.2%$130/sqft |
Source: Public Record Report a problem | ||
| 8/12/2004 | Sold | $305,000+46.6%$120/sqft |
Source: Public Record Report a problem | ||
| 10/15/2002 | Sold | $208,027$82/sqft |
Source: Public Record Report a problem | ||
Public tax history
| Year | Property taxes | Tax assessment |
|---|---|---|
| 2025 | $3,307 | $450,400 |
| 2024 | $3,307 +26.1% | $450,400 +32.5% |
| 2023 | $2,622 +4.6% | $339,800 |
| 2022 | $2,507 -1.3% | $339,800 +8.3% |
| 2021 | $2,541 | $313,900 |
| 2020 | $2,541 +1% | $313,900 +5.7% |
| 2019 | $2,517 +1.7% | $297,000 |
| 2018 | $2,474 +2.3% | $297,000 +4.4% |
| 2017 | $2,417 | $284,400 |
| 2016 | -- | $284,400 +7.8% |
| 2015 | -- | $263,700 |
| 2014 | -- | $263,700 +2.8% |
| 2013 | -- | $256,400 |
| 2012 | -- | $256,400 +5.8% |
| 2011 | -- | $242,400 |
| 2010 | -- | $242,400 -20.2% |
| 2009 | -- | $303,700 -10.8% |
| 2007 | $2,112 | $340,600 |
| 2006 | $2,112 +8.1% | $340,600 +55.2% |
| 2005 | $1,953 +3.5% | $219,400 |
| 2004 | $1,887 +9.2% | $219,400 +28.2% |
| 2003 | $1,728 | $171,100 |
Find assessor info on the county website
Monthly payment
Est. payment
Payment breakdown
Explore the cost of this home by adjusting the details. Changes won't be saved.Climate risks
Neighborhood: 22407
Nearby schools
GreatSchools rating
- 2/10Harrison Road Elementary SchoolGrades: PK-5Distance: 1.3 mi
- 5/10Freedom Middle SchoolGrades: PK-8Distance: 1.9 mi
- 6/10Riverbend High SchoolGrades: 9-12Distance: 1 mi
Schools provided by the listing agent
- High: Riverbend
- District: Spotsylvania County Public Schools
Source: Bright MLS. This data may not be complete. We recommend contacting the local school district to confirm school assignments for this home.
- $416,0003 bd2 ba1.5k sqft11712 Geranium St, Fredericksburg, VA 22407Sold
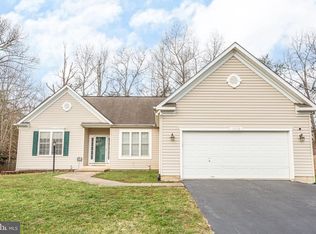
- $474,7003 bd3 ba1.4k sqft11825 Woodland View Dr, Fredericksburg, VA 22407Off Market
- $510,0004 bd4 ba3k sqft11814 Geranium St, Fredericksburg, VA 22407Sold

- $496,1004 bd3 ba2k sqft11823 Woodland View Dr, Fredericksburg, VA 22407Off Market
- $481,3003 bd3 ba1.7k sqft11711 Geranium St, Fredericksburg, VA 22407Off Market
- $446,4003 bd2 ba1.8k sqft11901 Woodland View Dr, Fredericksburg, VA 22407Off Market
- $447,1003 bd3 ba1.7k sqft11708 Geranium St, Fredericksburg, VA 22407Off Market
- $507,5004 bd3 ba2.5k sqft11816 Geranium St, Fredericksburg, VA 22407Off Market
A local agent can set up tours, give advice and negotiate with sellers.
Similar homes
- $479,9003 bd3 ba1.7k sqft12002 Arbor Glen Dr, Fredericksburg, VA 22407For Sale

 MLS ID #VASP2045176, Lisa Frensley, Berkshire Hathaway HomeServices PenFed Realty. Bright MLS
 - $490,0004 bd3 ba1.8k sqft11602 Bend Bow Dr, Fredericksburg, VA 22407For Sale
 MLS ID #VASP2045128, Vickie Clark-Jennings, Berkshire Hathaway HomeServices PenFed Realty. Bright MLS
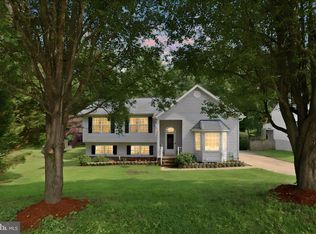
 - $515,0005 bd4 ba3.2k sqft7422 Laura Ln, Fredericksburg, VA 22407For Sale
 MLS ID #VASP2043124, Deb Pederson, Belcher Real Estate, LLC.. Bright MLS
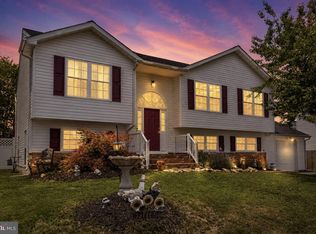
 - $495,0005 bd3 ba2.3k sqft12215 Stonehenge Dr, Fredericksburg, VA 22407For Sale
 MLS ID #VASP2042988, Ms. Darcy Dawson, NEXTHOME BLUE HERON REALTY GROUP. Bright MLS
 - $500,0004 bd3 ba2.5k sqftBreezewood, Fredericksburg, VA 22407For SaleMLS ID #VASP2041214, Peggy Withers, Long & Foster Real Estate, Inc.. Bright MLS
- $454,0003 bd3 ba1.8k sqft800 Shamrock Dr, Fredericksburg, VA 22407For SaleMLS ID #VASP2043100, DONNA YOUNG, Samson Properties. Bright MLS
- $449,9003 bd3 ba1.7k sqft5812 Glen Eagles Dr, Fredericksburg, VA 22407For SaleMLS ID #VASP2044942, Kim Jewell, Reform Realty. Bright MLS
- $625,0005 bd4 ba3.8k sqft6929 Elon Dr, Fredericksburg, VA 22407For SaleMLS ID #VASP2044506, Christy Darrah Margoupis, Berkshire Hathaway HomeServices PenFed Realty. Bright MLS
- $495,0004 bd3 ba2.1k sqft10703 Bradford St, Spotsylvania, VA 22553For SaleMLS ID #VASP2044624, Mary Tibbatts, CENTURY 21 New Millennium. Bright MLS
- $549,9004 bd3 ba2.7k sqft6317 Cranston Ln, Fredericksburg, VA 22407For SaleMLS ID #VASP2042794, Donna Wolford, Redfin Corporation. Bright MLS
- $399,0002 bd2 ba1.5k sqft6606 Twin Cedars Ct, Fredericksburg, VA 22407For SaleMLS ID #VASP2043020, Bernadette Talty, Coldwell Banker Elite. Bright MLS
- $599,9995 bd4 ba3.3k sqft6806 Lakeridge Dr, Fredericksburg, VA 22407For SaleMLS ID #VASP2043368, Sarah Anne Hurst, Coldwell Banker Elite. Bright MLS
- $499,0004 bd3 ba2.4k sqft4305 Wickham Ct, Fredericksburg, VA 22408For SaleMLS ID #VASP2043378, Trey Brown, Pearson Smith Realty, LLC. Bright MLS
- $416,9003 bd3 ba1.5k sqft5300 Rachels Ct, Fredericksburg, VA 22407For SaleMLS ID #VASP2045362, Alex Belcher, Belcher Real Estate, LLC.. Bright MLS
- $545,0004 bd4 ba3.2k sqft11620 New Bond St, Fredericksburg, VA 22408For SaleMLS ID #VASP2044726, ChrisAnn Hendrie, Century 21 Redwood Realty. Bright MLS
- $534,9004 bd3 ba2.4k sqftArgyle Hills, Fredericksburg, VA 22405For SaleMLS ID #VAST2052656, Christy Donaldson, Samson Properties. Bright MLS
- $567,0004 bd3 ba2.5k sqftVirginia Heritage, Fredericksburg, VA 22407For SaleMLS ID #VASP2040510, Tonya Szakelyhidi, Lorac Realty & Property Management. Bright MLS
- $425,0003 bd3 ba1.6k sqft5408 S Branch Rd, Fredericksburg, VA 22407For SaleMLS ID #VASP2044368, Stephanie Hiner, Berkshire Hathaway HomeServices PenFed Realty. Bright MLS
- $439,9994 bd2 ba2.2k sqft9024 Mullen Rd, King George, VA 22485For SaleMLS ID #VAKG2008706, Thebra Lawrence, Samson Properties. Bright MLS
- $649,0004 bd4 ba3.7k sqft5601 Heritage Hills Cir, Fredericksburg, VA 22407For SaleMLS ID #VASP2042434, Amanda Blalock, Berkshire Hathaway HomeServices PenFed Realty. Bright MLS
