Skip main navigation
Sold for $510,000
  • $510,000

    11814 Geranium St, Fredericksburg, VA 22407

    4beds
    3,038sqft
    Single Family Residence
    Built in 2002
    8,712 Square Feet Lot
    $510,000 Zestimate®
    $168/sqft
    $3,155 Estimated rent

    Home value

    $510,000

    $474,000 - $546,000

    $3,155/mo

    Zestimate® history
    Loading
    Loading...

    Owner options

    List your home for rent

    $3,155/mo

    Rent Zestimate®

    Find your next renter with Zillow Rental Manager. Plus, with online applications, you can quickly screen prospective tenants – for free.

    Learn more

    $3,155/mo

    Rent Zestimate®

    Refinance and save

    $3,084/mo

    Est. payment

    Refinancing to a lower rate could help reduce your monthly payments and save thousands over the life of the loan.

    See today's rates

    $3,084/mo

    Est. payment

    Explore your selling options

    Work with a Zillow partner agent

    Leverage their expertise and Zillow's premium Showcase listings to get your home seen by more buyers.

    Get started

    List with your own agent

    Get your home in front of millions of buyers by listing it on Zillow.

    Learn how to do it

    Sell it yourself

    Take full control of how buyers see your home on Zillow by listing For Sale by Owner (FSBO).

    List your home

    What's special

    Fully finished basementOpen-concept layoutSeparate dining roomLarge front porchAmple cabinet spaceLibrary flex roomLarge secondary bedrooms
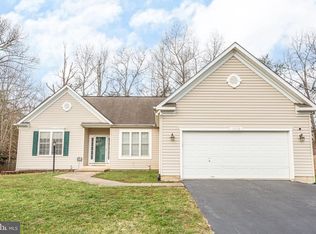
    Spacious and inviting, this 4 bedroom, 3.5 bathroom home is designed for both everyday living and effortless entertaining. The open-concept layout centers around an oversized kitchen with a large bar, ample cabinet space, and room to gather, opening seamlessly to the main living areas. A separate dining room adds flexibility for hosting, while the library flex room is perfect for a home office, playroom, or quiet retreat. The primary suite features vaulted ceilings and generous space, creating a true owner’s retreat while the large secondary bedrooms provide comfort for everyone. The fully finished basement expands the living space and includes a kitchenette rough-in, offering excellent potential for guests or extended living. Outdoor living shines with a large front porch, plus a rear deck overlooking a fully fenced backyard. Ideally located near Harrison Crossing, I-95, shopping, and dining, this home combines convenience, space, and style.

    Zillow last checked:

    Listing updated:

    Listed by:

    Rachel Herndon 540-907-2669,

    EXP Realty, LLC

    Bought with:

    DAISY CORDOVA-LOPEZ

    Samson Properties

    Source: Bright MLS,MLS#: VASP2038686MLS Logo

    Facts & features

    Interior

    Bedrooms & bathrooms
    • Bedrooms: 4
    • Bathrooms: 4
    • Full bathrooms: 3
    • 1/2 bathrooms: 1
    • Main level bathrooms: 1
    Primary bedroom
    • Features: Walk-In Closet(s)
    • Level: Upper
    Bedroom 2
    • Level: Upper
    Bedroom 3
    • Level: Upper
    Bedroom 4
    • Level: Lower
    Primary bathroom
    • Level: Upper
    Bathroom 2
    • Level: Upper
    Bathroom 3
    • Level: Lower
    Dining room
    • Level: Main
    Family room
    • Features: Fireplace - Gas
    • Level: Main
    Foyer
    • Features: Cathedral/Vaulted Ceiling
    • Level: Main
    Half bath
    • Level: Main
    Kitchen
    • Features: Breakfast Bar, Breakfast Room, Dining Area, Flooring - Laminate Plank, Pantry
    • Level: Main
    Laundry
    • Level: Upper
    Library
    • Level: Main
    Office
    • Level: Lower
    Recreation room
    • Level: Lower
    Heating
    • Central, Heat Pump, Natural Gas, Electric
    Cooling
    • Central Air, Electric
    Appliances
    • Included: Microwave, Dishwasher, Disposal, Dryer, Oven/Range - Electric, Refrigerator, Washer, Gas Water Heater
    • Laundry: Laundry Room
    Features
    • Kitchenette, Pantry, Primary Bath(s), Walk-In Closet(s), Other, Soaking Tub, Bathroom - Stall Shower, Crown Molding, Dining Area, Family Room Off Kitchen, Open Floorplan
    • Flooring: Carpet
    • Windows: Bay/Bow, Double Hung
    • Basement: Finished,Full,Heated,Improved,Walk-Out Access,Other
    • Number of fireplaces: 1
    • Fireplace features: Gas/Propane
    Interior area
    • Total structure area: 3,038
    • Total interior livable area: 3,038 sqft
    • Finished area above ground: 2,030
    • Finished area below ground: 1,008

    Property

    Parking
    • Total spaces: 2
    • Parking features: Garage Faces Front, Garage Door Opener, Attached, Driveway
    • Attached garage spaces: 2
    • Has uncovered spaces: Yes
    Accessibility
    • Accessibility features: None
    Features
    • Levels: Three
    • Stories: 3
    • Patio & porch: Deck
    • Pool features: None
    • Fencing: Full,Privacy
    Lot
    • Size: 8,712 sqft
    Details
    • Additional structures: Above Grade, Below Grade
    • Parcel number: 22N2129
    • Zoning: R1
    • Special conditions: Standard

    Construction

    Type & style
    • Home type: SingleFamily
    • Architectural style: Colonial
    • Property subtype: Single Family Residence
    Materials
    • Vinyl Siding
    • Foundation: Other
    Condition
    • New construction: No
    • Year built: 2002

    Utilities & green energy

    • Sewer: Public Septic
    • Water: Public

    Community & neighborhood

    Location
    • Region: Fredericksburg
    • Subdivision: Red Rose Village

    HOA & financial

    HOA
    • Has HOA: Yes
    • HOA fee: $110 annually

    Other

    Other facts
    • Listing agreement: Exclusive Right To Sell
    • Ownership: Fee Simple

    Price history

    DateEventPrice
    3/3/2026Sold$510,000+3.1%$168/sqft
    Source: Bright MLS #VASP2038686 Report a problem
    2/20/2026Pending sale$494,900$163/sqft
    Source: Bright MLS #VASP2038686 Report a problem
    1/24/2026Contingent$494,900$163/sqft
    Source: Bright MLS #VASP2038686 Report a problem
    1/22/2026Listed for sale$494,900+52.4%$163/sqft
    Source: Bright MLS #VASP2038686 Report a problem
    4/16/2018Sold$324,800$107/sqft
    Source: Public Record Report a problem
    2/28/2018Listed for sale$324,800$107/sqft
    Source: Coldwell Banker Elite #1000174070 Report a problem
    2/28/2018Pending sale$324,800$107/sqft
    Source: Coldwell Banker Elite #1000174070 Report a problem
    2/21/2018Listed for sale$324,800$107/sqft
    Source: Coldwell Banker Elite #1000174070 Report a problem

    Public tax history

    YearProperty taxesTax assessment
    2025$3,470 $472,600
    2024$3,470 +26.1%$472,600 +32.6%
    2023$2,751 +7.1%$356,500 +2.4%
    2022$2,569 -1.3%$348,300 +8.3%
    2021$2,604 $321,700
    2020$2,604 +0.9%$321,700 +5.7%
    2019$2,579 +1.7%$304,400
    2018$2,536 +2.2%$304,400 +4.3%
    2017$2,480 $291,800
    2016-- $291,800 +7.9%
    2015-- $270,400 +8.7%
    2014-- $248,700 +2.9%
    2013-- $241,800
    2012-- $241,800 +5.8%
    2011-- $228,500 -0.3%
    2010-- $229,300 -23%
    2009-- $297,800 -10.8%
    2007$2,069 $333,700
    2006$2,069 +8.5%$333,700 +55.8%
    2005$1,906 +3.5%$214,200
    2004$1,842 +7.7%$214,200 +26.5%
    2003$1,710 $169,300

    Find assessor info on the county website

    Neighborhood: 22407

    Nearby schools

    GreatSchools rating
    Schools provided by the listing agent
    • District: Spotsylvania County Public Schools

    Source: Bright MLS. This data may not be complete. We recommend contacting the local school district to confirm school assignments for this home.

    Get a cash offer in 3 minutes
    Find out how much your home could sell for in as little as 3 minutes with a no-obligation cash offer.
    Estimated market value
    $510,000
    Get a cash offer in 3 minutes
    Find out how much your home could sell for in as little as 3 minutes with a no-obligation cash offer.
    Estimated market value
    $510,000